140 Cedar Island Road 112
Orillia, Orillia, L3V 1T1 · More in this building
$449,900
- 1 bedrooms
- 1 bathrooms
- 1 parking
- 800-899 sq ft
Listed 27 days ago · MLS® S13819358
About this home
Barrie Condo Corner presents - elegant waterfront living nestled on the serene shores of Lake Couchiching. This 1 bedroom, 1 bathroom gem boasts granite countertops, gleaming hardwood floors, tall baseboards, exquisite moulding, and nine-foot ceilings. Revel in the abundant natural light, which enhances a bright and spacious ambiance. The open concept layout features a gorgeous living area with a cozy gas fireplace, perfect for relaxing and unwinding after a long day. Step out onto your quaint balcony overlooking lush greenery and the Millennium Trail, or entertain atop the rooftop terrace with breathtaking panoramic water views. The generously sized bedroom includes an oversized closet and a separate walkout to a private patio, adding an extra touch of comfort and convenience. Included in the unit is a large laundry room with additional storage, making everyday living easier. A rare boat slip is also available for purchase for an additional $25,000; only 25 units in the building offer this feature. It's the perfect opportunity to pull your boat right up and enjoy effortless time on the water in this picturesque setting, with access to the Trent-Severn Waterway. Exclusive amenities include a party room, private waterfront access and heated underground parking. For the days you prefer to stay ashore, complimentary kayak storage is also included. The location can't be beat, just a short walk to Downtown Orillia with its excellent restaurants, grocery stores, shopping and entertainment. Conveniently located right next door is the Royal Canadian Legion. For nature enthusiasts, enjoy direct access to the Millennium Trail for year-round hiking and exploring. Your tranquil retreat awaits.
Details
- Type
- Condo Apartment
- Style
- Apartment
- Age
- 16-30 years
- Size
- 800-899 sq ft
- Basement
- None
- Garage
- Underground
- Kitchens
- 1
- Property tax
- $3,201 (2026)
- Maintenance fee
- $698/month
- Neighbourhood
- Orillia
- Municipality
- Orillia
- Price per sq ft
- $530 (11% above condo apartments in Orillia, $477)
- Fee per sq ft
- $0.82/month
Interior
- Bedrooms
- 1 above ground
- Bathrooms
- 1 × 4-piece (main)
- Rooms
- 3 above ground
- Family room or den
- No
- Fireplace
- Natural Gas
- Laundry
- In-Suite Laundry, Ensuite
- Features
- Storage Area Lockers, Auto Garage Door Remote
Heating, cooling and services
- Heating
- Forced Air, Gas
- Air conditioning
- Central Air
Building and exterior
- Style
- Apartment
- Exterior
- Stucco (Plaster)
- Age
- 16-30 years
- Outdoor
- Landscaped, Lighting, Privacy
- Waterfront
- WaterfrontCommunity
Parking
- Garage spaces
- 1
- Total parking
- 1
Condo
- Monthly fee
- $698
- Fee includes
- Water Included, Common Elements Included, Building Insurance Included, Parking Included
- Amenities
- Visitor Parking, Rooftop Deck/Garden, Party Room/Meeting Room
- Locker
- Exclusive
- Balcony
- Open
- Exposure
- West
- View
- Garden
- Pets
- Yes-with Restrictions
- Security
- Security System
- Property manager
- First Service
More
- Possession
- Flexible
- Nearby
- Waterfront, Park, Lake Access, Marina
- Cross street
- Elgin St/Cedar Island Rd
Rooms
| Room | Level | Size | Features |
|---|---|---|---|
| Kitchen | Main | 3.47 × 4.14 m (11'5" × 13'7") | Hardwood Floor, Double Sink, Granite Counters |
| Living Room | Main | 3.25 × 3.72 m (10'8" × 12'2") | Hardwood Floor, Overlooks Garden, W/O To Balcony |
| Dining Room | Main | 4.52 × 2.01 m (14'10" × 6'7") | Hardwood Floor, Open Concept, Gas Fireplace |
| Primary Bedroom | Main | 3.29 × 3.62 m (10'10" × 11'11") | Hardwood Floor, West View, W/O To Balcony |
| Bathroom | Main | 3.08 × 2.84 m (10'1" × 9'4") | Tile Floor, Separate Shower, Soaking Tub |
| Laundry | Main | 2.62 × 2.09 m (8'7" × 6'10") | Tile Floor |
History of this address
9 earlier listings at this address, with sold and leased prices. Create a free account or sign in to see them.
Location
Location is approximate. See nearby homes on the map
Recent sales nearby
See what similar homes within 1 km sold for in the last year. Create a free account or sign in to see them.
The neighbourhood
Getting around Walkable
No subway, LRT or GO station within a short trip.
Within a 10-minute walk: 1 grocery store, 22 cafés and restaurants, 5 parks, 2 pharmacies. Nearest grocery: Metro (600 m). Nearest park: Veterans Memorial Park (250 m).
Schools nearby
Elementary
- Lions Oval Public School
EQAO: Gr 6 reading 65%, math 47%1.2 km - St Bernard's Separate School Catholic
EQAO: Gr 6 reading 55%, math 9%1.4 km - Regent Park Public School
EQAO: Gr 6 reading 77%, math 44%1.5 km - Harriett Todd Public School
EQAO: Gr 6 reading 81%, math 50%2.1 km
Secondary
- Orillia Secondary School
EQAO: Gr 9 math 42%, literacy test 83%2.1 km
EQAO: share of students meeting the provincial standard (2024–25). Ontario average: Gr 6 reading 86%, math 51%; Gr 9 math 55%; literacy test 83%.
Closest schools, not school zones. Check which school serves this address with the school board before relying on it.
Who lives here postal area L3V
- Owners / renters
- 70% / 30%
- Median household income
- $77,500
- Average age
- 46
- Children under 15
- 14%
- Homes
- 67% detached, 5% high-rise
- Commute by transit
- 2%
- Population
- 48,651
Languages spoken most at home besides English: Tagalog (Pilipino, Filipino) 0.2%, Mandarin 0.2%, Yue (Cantonese) 0.2%, Gujarati 0.2%.
Flood and conservation No mapped hazard
Not inside a mapped flood plain or regulated area.
Screening maps only. Ask the conservation authority for a property inquiry before relying on this.
Safety
Crime Severity Index for Orillia (OPP): 102 vs 57 for Ontario (2025).
Police-reported figures for the whole police service area, not this street. Rates use the area’s resident population.
Distances are approximate. Places © OpenStreetMap contributors. Neighbourhood figures: Statistics Canada, 2021 Census. School results: EQAO via Ontario Data Catalogue (Open Government Licence – Ontario). Crime Severity Index: Statistics Canada.
Living here
Commute
Noise Nothing major nearby
No highway within 500 m, rail line within 300 m, or airport flight path nearby.
Distances from the map, not noise measurements. Visit at rush hour to judge for yourself.
Internet High-speed
50/10 Mbps or faster available here by cable, fibre or DSL (the federal high-speed target).
From the federal broadband map. Check exact speeds and providers for the address.
Roads, rail, airports and planned stations © OpenStreetMap contributors. Internet: Innovation, Science and Economic Development Canada, National Broadband Data.
Listed by RE/MAX HALLMARK CHAY REALTY.
Listing information provided by PropTx Innovations Inc. and TRREB; deemed reliable but not guaranteed accurate by PropTx.
Similar homes nearby
See more in Orillia
$445,000
Reduced $14,900
2 bd2 ba1 pk1200-1399 ft²
486 Laclie Street 109
Orillia, Orillia
Condo Apartment · MLS® S13542112 · RE/MAX HALLMARK CHAY REALTY
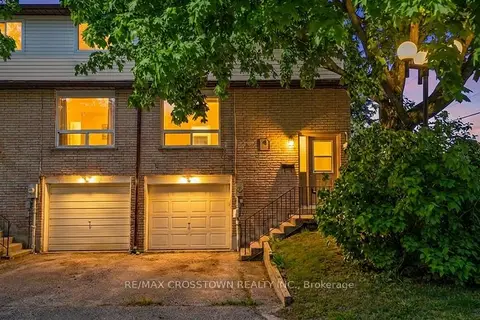
$425,000
3 bd2 ba2 pk900-999 ft²
1095 Mississaga Street W 121
Orillia, Orillia
Condo Townhouse · MLS® S13222416 · RE/MAX CROSSTOWN REALTY INC.
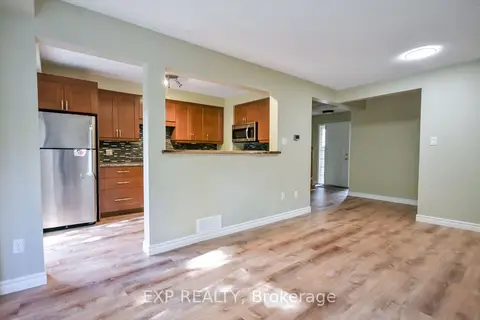
$420,000
3 bd2 ba2 pk1000-1199 ft²
492 Laclie Street 14
Orillia, Orillia
Condo Townhouse · MLS® S13880152 · EXP REALTY
 New
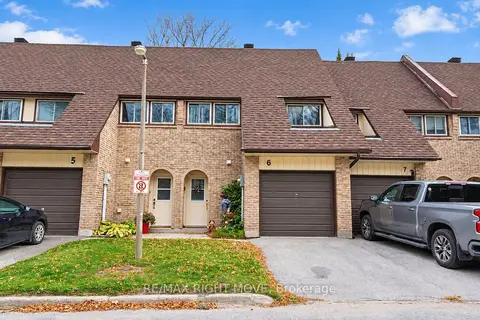
$390,000
3 bd2 ba2 pk1000-1199 ft²
67 Fittons Road E 6
Orillia, Orillia
Condo Townhouse · MLS® S14094144 · RE/MAX RIGHT MOVE
 New
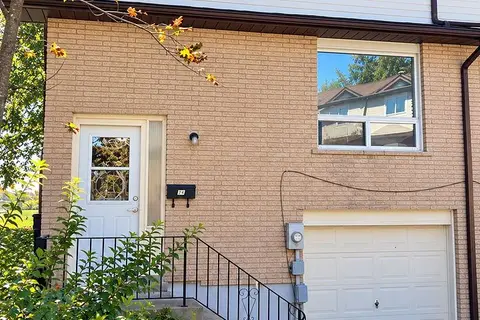
$379,900
3 bd1 ba1 pk1000-1199 ft²
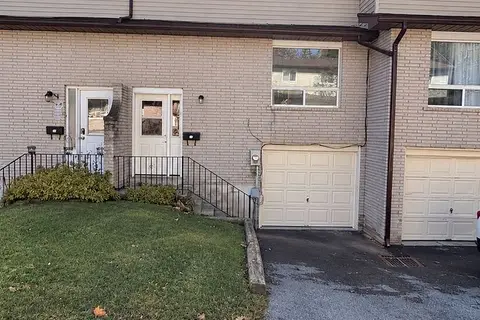
1095 Mississaga Street W 44
Orillia, Orillia
Condo Townhouse · MLS® S14092920 · ROYAL LEPAGE FIRST CONTACT REALTY
 New
$379,900
3 bd1 ba1 pk1000-1199 ft²
1095 Mississaga Street W 78
Orillia, Orillia
Condo Townhouse · MLS® S14092926 · ROYAL LEPAGE FIRST CONTACT REALTY

$524,800
2+1 bd2 ba1 pk1000-1199 ft²
140 Cedar Island Road 212
Orillia, Orillia
Condo Apartment · MLS® S14081528 · RE/MAX REALTY SERVICES INC.
 New
$374,990
3 bd1 ba2 pk1000-1199 ft²
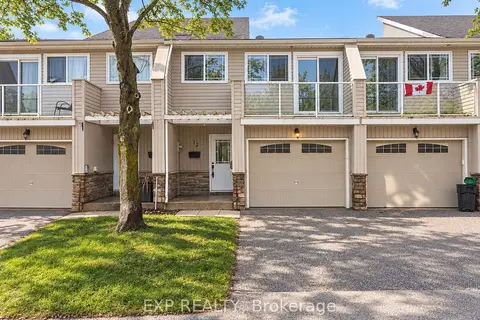
12 Lankin Boulevard 12
Orillia, Orillia
Condo Townhouse · MLS® S14094722 · EXP REALTY