140 Bathurst Street TH06
Niagara, Toronto, M5V 3N8
$899,000
- 2+1 bedrooms
- 2 bathrooms
- 1 parking
- 1200-1399 sq ft
Listed today · MLS® C14096690
Open house
- Saturday, October 24 at 2:00 p.m. to 4:00 p.m. Add to calendar
- Sunday, October 25 at 2:00 p.m. to 4:00 p.m. Add to calendar
About this home
Good things come to those on Bathurst. Forget the usual downtown footprint. This unique townhouse with over 1,300 SqFt offers the kind of space and separation that's hard to come by in the city. Perfectly tucked in between a heritage church and the highly in demand St. Mary's elementary school, you've found a peaceful pocket in an otherwise bustling neighbourhood. Featuring two bedrooms plus a den and a separate family room (allowing for an easy conversion to a third bedroom nudge, nudge). Whether you need a home office, a movie night hangout, or room to grow, there's space to make it your own. The fully renovated and freshly painted interior brings a modern feel to a home that's full of personality. The layout offers flexibility and privacy, giving you room to spread out, entertain friends, and unwind outdoors on your secluded balcony. Two private entrances at the front and rear of the home offer added privacy and everyday convenience. Step outside and you have King West in one direction and Queen West in the other, where neighbourhood favourites and some of the city's best dining is right on your doorstep. From the gem that is Campechano when you're craving tacos, comfort food at Chubby's Jamaican Kitchen, and crave-worthy slices from Beast Pizza (a local lineup that never disappoints). Independent cafés and lively patios are all part of the daily routine. The amenities offered at Adelaide Square are designed for the social side of life. Cancel your gym membership with the fully equipped fitness facility and entertain friends and colleagues in the meeting room and party room with its interlocking patio and bbq area. With well loved local parks nearby, streetcar service at the corner and King Station (coming soon!), getting around the city is refreshingly simple. More space, more privacy, and a lot of city life right outside your door. Come see what makes this townhouse different.
Details
- Type
- Condo Townhouse
- Style
- 3-Storey
- Size
- 1200-1399 sq ft
- Basement
- None
- Garage
- Underground
- Kitchens
- 1
- Property tax
- $4,228 (2026)
- Maintenance fee
- $854/month
- Neighbourhood
- Niagara
- Municipality
- Toronto C01
- Price per sq ft
- $692 (16% below condo townhouses in Niagara, $822)
Interior
- Bedrooms
- 2 above ground + 1 below
- Bathrooms
- 1 × 2-piece (second), 1 × 3-piece (third)
- Rooms
- 8 above ground
- Family room or den
- Yes
- Fireplace
- No
- Laundry
- Ensuite, Laundry Room
- Features
- Auto Garage Door Remote, Carpet Free, Storage Area Lockers, Water Heater
Heating, cooling and services
- Heating
- Forced Air, Gas
- Air conditioning
- Central Air
Building and exterior
- Style
- 3-Storey
- Exterior
- Brick
Parking
- Garage spaces
- 1
- Total parking
- 1
Condo
- Monthly fee
- $854
- Fee includes
- Heat Included, Water Included, CAC Included, Common Elements Included, Parking Included
- Amenities
- Bike Storage, Exercise Room, Community BBQ, Party Room/Meeting Room, Visitor Parking
- Locker
- Owned (level A)
- Balcony
- Open
- Exposure
- North South
- Pets
- Yes-with Restrictions
- Property manager
- Goldview Property Management
More
- Possession
- 30/60
- Nearby
- Arts Centre, Public Transit
- Cross street
- Bathurst Street and King Street West
Rooms
| Room | Level | Size | Features |
|---|---|---|---|
| Office | Main | 3.8 × 3.58 m (12'6" × 11'9") | Hardwood Floor, Walk-Out, Overlooks Frontyard |
| Living Room | Second | 3.8 × 2.79 m (12'6" × 9'2") | Hardwood Floor, Large Window, South View |
| Dining Room | Second | 3.8 × 2.16 m (12'6" × 7'1") | Hardwood Floor, Overlooks Living, 2 Pc Bath |
| Kitchen | Second | 3.8 × 3.06 m (12'6" × 10') | Quartz Counter, Marble Floor, Balcony |
| Primary Bedroom | Third | 3.8 × 3.59 m (12'6" × 11'9") | Hardwood Floor, Large Closet, Window |
| Bedroom 2 | Third | 3.8 × 3.55 m (12'6" × 11'8") | Hardwood Floor, Large Closet, Window |
| Laundry | Main | 1.48 × 1.92 m (4'10" × 6'4") | Separate Room |
History of this address
3 earlier listings at this address, with sold and leased prices. Create a free account or sign in to see them.
Location
Location is approximate. See nearby homes on the map
Recent sales nearby
See what similar homes within 1 km sold for in the last year. Create a free account or sign in to see them.
The neighbourhood
Getting around Very walkable
- 🚇 Osgoode Subway1.5 km
- 🚇 St. Andrew Subway1.5 km
- 🚆 Exhibition GO1.6 km
Within a 10-minute walk: 17 grocery stores, 305 cafés and restaurants, 20 parks, 20 pharmacies. Nearest grocery: Queens Fruit Market & Plants (200 m). Nearest park: Adelaide Place Parkette (150 m).
Schools nearby
Elementary
- St. Mary Catholic School Catholic
EQAO: Gr 6 reading 100%, math 38%2 min walk - Niagara Street Junior Public School
EQAO: Gr 6 reading 100%, math 84%7 min walk - ALPHA Alternative Junior School7 min walk
- Charles G Fraser Junior Public School
EQAO: Gr 6 reading 95%, math 71%9 min walk
Secondary
- Oasis Alternative Secondary School7 min walk
- Downtown Vocal Music Academy of Toronto Private10 min walk
EQAO: share of students meeting the provincial standard (2024–25). Ontario average: Gr 6 reading 86%, math 51%; Gr 9 math 55%; literacy test 83%.
Closest schools, not school zones. Check which school serves this address with the school board before relying on it.
Who lives here postal area M5V
- Owners / renters
- 42% / 58%
- Median household income
- $91,000
- Average age
- 35
- Children under 15
- 6%
- Homes
- 0% detached, 97% high-rise
- Commute by transit
- 23%
- Population
- 59,912
Languages spoken most at home besides English: Mandarin 3.7%, Spanish 1.5%, Yue (Cantonese) 1%, Hindi 1%.
Flood and conservation No mapped hazard
Not inside a mapped flood plain or regulated area.
Screening maps only. Ask the conservation authority for a property inquiry before relying on this.
Safety
Major crime per resident in West Queen West (2025): 24% below the Toronto average, down 16% from the year before.
- Assault23% below average
- Break and enter37% above average
- Auto theft63% below average
- Robbery34% below average
- Theft from vehiclesabout average
- Shootings21% below average
Crime Severity Index for Toronto police: 60 vs 57 for Ontario (2025).
Police-reported figures for the whole neighbourhood, not this street. Rates use the area’s resident population.
Development nearby 28 active
-
689 KING ST W · 250 mOfficial Plan / Zoning By-law Amendment · Application Received · applied 2026Proposed 30-storey mixed-use development, comprised of hotel uses on the first 13-storeys, including a restaurant and 251 hotel suites, and residential uses…Application details
-
539 KING ST W · 400 mPlan of Condominium · Under Review · applied 2025Draft Plan of Standard Condominium for 439 units.Application details
-
451 ADELAIDE ST W · 350 mOfficial Plan / Zoning By-law Amendment · Appeal Received · applied 2025Zoning By-law Amendment for a 17-storey (59.65m including mechanical penthouse) hotel containing 144 suites.Application details
-
71 PORTLAND ST · 400 mSite Plan · Under Review · applied 2024Proposed mixed-use building containing 1,058 units, 23-storey and 27-storey towers atop a nine-storey base building.Application details
-
71 PORTLAND ST · 400 mSite Plan · Under Review · applied 2024Proposed 40-storey, 123 metre, mixed-use building containing 413 residential units.Application details
-
47 CAMDEN ST · 450 mSite Plan · Under Review · applied 2023Site plan control resubmission for a 18-storey (57.85m including mechanical penthouse) mixed-use building with retail space on the ground floor and 255…Application details
30 more within 500 m.
Rezoning, site plan, subdivision and condominium applications filed with the city.
Distances are approximate. Places © OpenStreetMap contributors. Neighbourhood figures: Statistics Canada, 2021 Census. School results: EQAO via Ontario Data Catalogue (Open Government Licence – Ontario). Neighbourhood crime: Toronto Police Service Public Safety Data Portal (Open Government Licence – Toronto Police Service). Crime Severity Index: Statistics Canada. Planning applications: City of Toronto open data.
Living here
Commute
To Union Station (downtown Toronto): 2 km. Transit times · Driving times
Coming transit
- 🚧 King West GO Transit200 m
- 🚧 Chinatown 650 m
- 🚧 Osgoode 1.5 km
Stations under construction or approved. Opening dates are the latest public estimates and often move.
Noise Nothing major nearby
No highway within 500 m, rail line within 300 m, or airport flight path nearby.
Distances from the map, not noise measurements. Visit at rush hour to judge for yourself.
Building permits
- Other · 2025 · InspectionStructural repairs to localized area of the front exterior wall due to water (deterioration) damage - TH-07
5 permits on this block of the street in the last 2 years.
Permits filed with the City of Toronto. A permit doesn’t mean the work passed final inspection.
Trees
55 City street trees within 100 m. That’s more than the Toronto average of 42.
Trees on City boulevards only, not private yards or parks.
Internet High-speed
50/10 Mbps or faster available here by cable, fibre or DSL (the federal high-speed target).
From the federal broadband map. Check exact speeds and providers for the address.
Short-term rentals
Only in your principal residence (where you live). The entire home can be rented up to 180 nights a year; renting up to 3 bedrooms while you live there has no limit. Hosts register with the City and collect the 6% accommodation tax.
Zoning, heritage, building permits and street trees: City of Toronto open data (Open Government Licence – Toronto). Roads, rail, airports and planned stations © OpenStreetMap contributors. Internet: Innovation, Science and Economic Development Canada, National Broadband Data.
Listed by SAGE REAL ESTATE LIMITED.
Listing information provided by PropTx Innovations Inc. and TRREB; deemed reliable but not guaranteed accurate by PropTx.
Similar homes nearby
See more in Toronto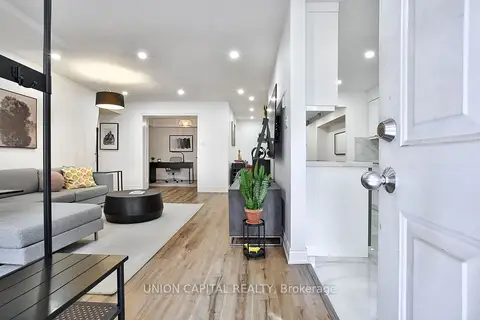
$899,000
2+1 bd2 ba1 pk1400-1599 ft²
12 Sudbury Street 201
Niagara, Toronto
Condo Townhouse · MLS® C13820130 · UNION CAPITAL REALTY
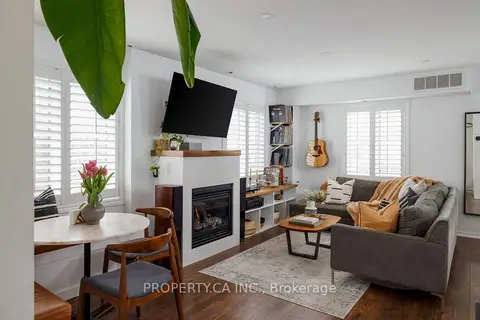
$899,900
3 bd2 ba1 pk1000-1199 ft²
12 Sudbury Street 819
Niagara, Toronto
Condo Townhouse · MLS® C13771746 · PROPERTY.CA INC.
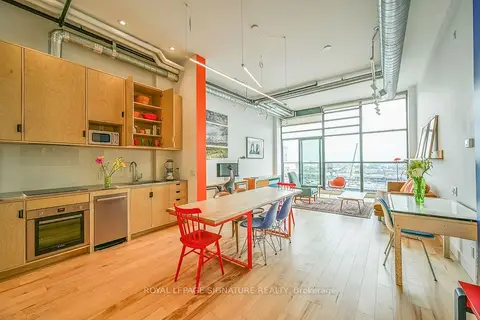
$899,999
Reduced $10,001
1 bd1 ba1 pk700-799 ft²
43 Hanna Avenue 715
Niagara, Toronto
Condo Apartment · MLS® C13841608 · ROYAL LEPAGE SIGNATURE REALTY
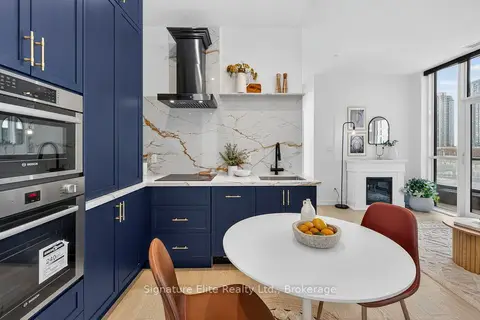
$895,000
Reduced $24,000
2+1 bd2 ba1 pk900-999 ft²
50 Ordnance Street 415
Niagara, Toronto
Condo Apartment · MLS® C13571678 · Signature Elite Realty Ltd.
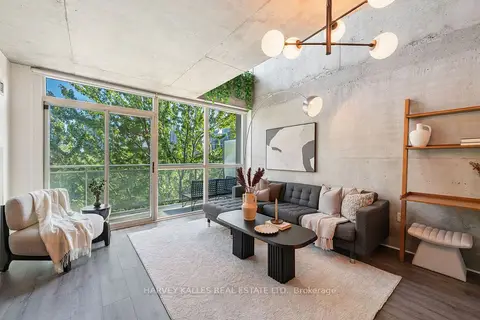
$920,000
2 bd2 ba1 pk900-999 ft²
954 King Street W 507
Niagara, Toronto
Condo Apartment · MLS® C13784034 · HARVEY KALLES REAL ESTATE LTD.
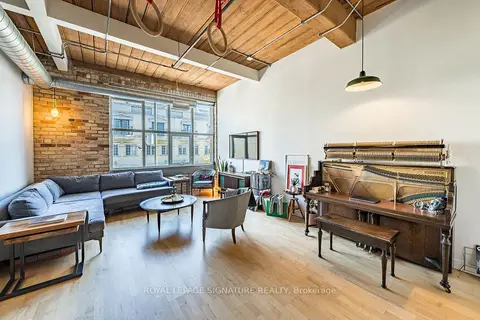
$920,000
Reduced $15,000
1 bd2 ba1 pk700-799 ft²
955 Queen Street W 316
Niagara, Toronto
Condo Apartment · MLS® C13819196 · ROYAL LEPAGE SIGNATURE REALTY
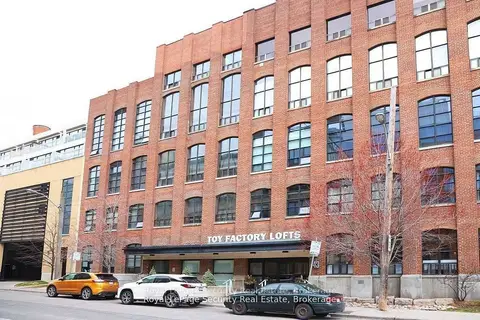
$938,000
1+1 bd1 ba1 pk1000-1199 ft²
43 Hanna Avenue 208
Niagara, Toronto
Condo Apartment · MLS® C13767736 · Royal LePage Security Real Estate
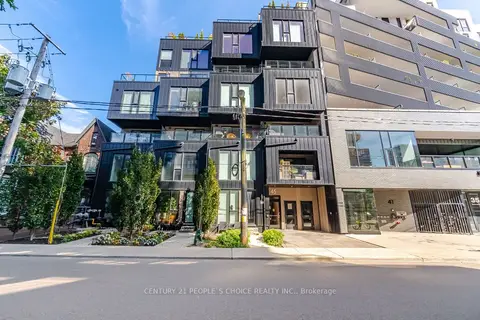 New
$859,900
1+1 bd1 ba1 pk800-899 ft²
45 Dovercourt Road 310
Niagara, Toronto
Condo Apartment · MLS® C14093140 · CENTURY 21 PEOPLE`S CHOICE REALTY INC.