14 Stevens Avenue
3403 - Vanier, Vanier and Kingsview Park, K1K 1K5
$4,390,000
- 23 bathrooms
Listed 120 days ago · MLS® X13475228
About this home
Exceptional opportunity to own a brand-new, purpose-built 8-unit multi-residential building in one of Ottawa's most connected, supply-constrained rental corridors. Completed in 2025 and offered fully turn-key, 14 Stevens Avenue delivers the rare combination today's investors seek: zero deferred maintenance, modern energy-efficient systems, and a diversified income stream across fifteen bedrooms. Each of the eight self-contained 2-level suites is finished to a trophy standard - engineered oak flooring, quartz kitchen countertops, stainless steel appliances, marble-tiled bathrooms, in-suite laundry, and private balconies in the upper units. Individually metered suites and owned tankless hot water keep operating costs low and turnover simple, while ductless heat-pump systems provide efficient year-round heating and cooling. Well-proportioned one- and two-bedroom layouts appeal to a deep tenant pool. Located steps from the Rideau River, Riverain Park and Loblaws, and minutes to the University of Ottawa, St. Paul University, downtown offices, Montfort Hospital, the Rideau Centre and Parliament, the setting underpins low vacancy and steady rent growth. Transit and the St. Laurent Shopping Centre are close at hand. Set on a 4,977 sq ft lot (49.94' x 99.65') and newly-zoned N4B, this is a true core-plus asset built for long-term performance and appreciation. With strong projected net operating income and clear built-in rental upside as suites turn over, it is ideally suited to private investors and portfolio buyers seeking a low-maintenance, new-construction building in a proven Ottawa neighbourhood. A full financial package, rent roll and private tour are available to qualified parties upon execution of a confidentiality agreement. Don't miss this rare chance to acquire a modern, income-generating landmark in Canada's capital.
Details
- Type
- Investment
- Age
- 0-5 years
- Lot
- 49.94 × 99.65 ft
- Garage
- None
- Property tax
- $32,000 (2026)
- Neighbourhood
- 3403 - Vanier
- Municipality
- Vanier and Kingsview Park
Interior
- Bathrooms
- 23 × bathroom
Heating, cooling and services
- Heating
- Gas Forced Air Closed
- Air conditioning
- Yes
- Utilities
- Yes
Building and exterior
- Age
- 0-5 years
- Building area
- 10,000 Square Feet
More
- Possession
- Flexible
- Cross street
- N River Road/Stevens Avenue
- Business type
- Apts - 6 To 12 Units
History of this address
3 earlier listings at this address, with sold and leased prices. Create a free account or sign in to see them.
Location
Location is approximate. See nearby homes on the map
Recent sales nearby
See what similar homes within 1 km sold for in the last year. Create a free account or sign in to see them.
The neighbourhood
Getting around Walkable
- 🚇 Lees LRT1.4 km
- 🚇 uOttawa LRT1.5 km
Within a 10-minute walk: 1 grocery store, 24 cafés and restaurants, 12 parks, 6 pharmacies. Nearest grocery: Green Fresh (500 m). Nearest park: Riverain Park (250 m).
Schools nearby
Elementary
- Programme de langue internationale à l'élémentaire7 min walk
- École élémentaire publique Mauril-Bélanger French
EQAO: Gr 6 reading 79%, math 30%7 min walk - Horizon-Jeunesse Catholic Elementary School Catholic
EQAO: Gr 6 reading 98%, math 71%11 min walk - VINCI School Private12 min walk
Secondary
- Éducation sans frontiers - éte7 min walk
- Continuing Education7 min walk
- Éducation permanente7 min walk
EQAO: share of students meeting the provincial standard (2024–25). Ontario average: Gr 6 reading 86%, math 51%; Gr 9 math 55%; literacy test 83%.
Closest schools, not school zones. Check which school serves this address with the school board before relying on it.
Who lives here postal area K1K
- Owners / renters
- 41% / 59%
- Median household income
- $73,500
- Average age
- 43
- Children under 15
- 15%
- Homes
- 18% detached, 27% high-rise
- Commute by transit
- 18%
- Population
- 32,046
Languages spoken most at home besides English: Arabic 3.2%, Spanish 1.1%, Somali 0.8%, Tagalog (Pilipino, Filipino) 0.7%.
Distances are approximate. Places © OpenStreetMap contributors. Neighbourhood figures: Statistics Canada, 2021 Census. School results: EQAO via Ontario Data Catalogue (Open Government Licence – Ontario).
Living here
Commute
To downtown Ottawa: 3 km. Transit times · Driving times
Noise Nothing major nearby
No highway within 500 m, rail line within 300 m, or airport flight path nearby.
Distances from the map, not noise measurements. Visit at rush hour to judge for yourself.
Internet High-speed
50/10 Mbps or faster available here by cable, fibre or DSL (the federal high-speed target).
From the federal broadband map. Check exact speeds and providers for the address.
Roads, rail, airports and planned stations © OpenStreetMap contributors. Internet: Innovation, Science and Economic Development Canada, National Broadband Data.
Listed by LPT REALTY.
Listing information provided by PropTx Innovations Inc. and TRREB; deemed reliable but not guaranteed accurate by PropTx.
Similar homes nearby
See more in Vanier and Kingsview Park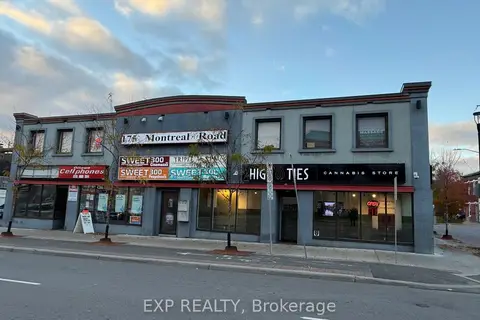
$4,200,000
171-179 Montreal Road
3402 - Vanier, Vanier and Kingsview Park
Commercial Retail · MLS® X13693224 · EXP REALTY
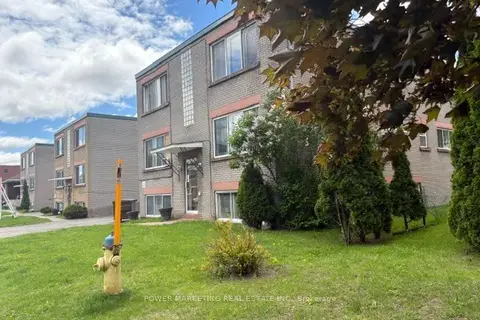
$3,800,000
644-656 DE L'EGLISE Street
3404 - Vanier, Vanier and Kingsview Park
Investment · MLS® X13676534 · POWER MARKETING REAL ESTATE INC.
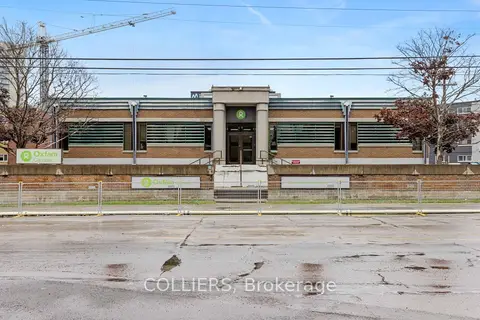
$5,000,000
39 McArthur Avenue
3402 - Vanier, Vanier and Kingsview Park
Office · MLS® X12382326 · COLLIERS