14 Pioneer Drive
Otonabee-South Monaghan, Otonabee-South Monaghan, K0L 2G0
$69,900
Reduced $5,100 from $75,000
- 2 bedrooms
- 2 bathrooms
- 2 parking
- 700-1100 sq ft
Listed 190 days ago · MLS® X12992178
About this home
This 2 bedroom, 2 bathroom, 2006, spacious park model home with large sunroom addition with walkouts to front and rear covered patio areas is meticulous and shows like brand new! Enjoy your May to October affordable home away from home in Shady Acres Park on Rice Lake, less than 90 minutes from Toronto. 2026 land lease fees have been paid. Affordable cottage ownership for those weekend and holiday getaways or the perfect spot for snowbirds to call their summer home. Indulge in the numerous Park activities (social events, boating, fishing, pool, basketball, volleyball, horse shoes, shuffleboard, playground, etc) or enjoy the quiet, peaceful, country life. Open concept living, dining & kitchen areas with vaulted ceilings. Primary bedroom with 2pc ensuite and plenty of storage. Guest bedroom with built in bunks. Main 4pc bathroom. Shed. BBQ. Fire pit. You deserve a break today.........move in ready........Enjoy the summer of 2026!
Details
- Type
- MobileTrailer
- Style
- Bungalow
- Age
- 16-30 years
- Size
- 700-1100 sq ft
- Basement
- None
- Garage
- None
- Kitchens
- 1
- Neighbourhood
- Otonabee-South Monaghan
- Municipality
- Otonabee-South Monaghan
Interior
- Bedrooms
- 2 above ground
- Bathrooms
- 1 × 2-piece (main), 1 × 4-piece (main)
- Rooms
- 7 above ground
- Family room or den
- No
- Fireplace
- No
- Features
- Primary Bedroom - Main Floor, Water Heater Owned
Heating, cooling and services
- Heating
- Forced Air, Propane
- Air conditioning
- Central Air
- Water and sewer
- Septic
Building and exterior
- Style
- Bungalow
- Exterior
- Vinyl Siding
- Roof
- Membrane
- Foundation
- Not Applicable
- Age
- 16-30 years
- Faces
- West
- Pool
- Community
- Outdoor
- Garden Shed
- Waterfront
- WaterfrontCommunity
Parking
- Total parking
- 2
- Driveway and parking
- Private
More
- Possession
- TBA
- Nearby
- Campground, Lake Access, Level, Marina, Park
- Cross street
- Serpent Mounds Rd
Rooms
| Room | Level | Size | Features |
|---|---|---|---|
| Living Room | Main | 3.87 × 3.35 m (12'8" × 11') | |
| Bedroom | Main | 3.74 × 3.35 m (12'3" × 11') | |
| Kitchen | Main | 2.22 × 3.35 m (7'3" × 11') | |
| Sunroom | Main | 6.64 × 2.77 m (21'9" × 9'1") | |
| Bedroom 2 | Main | 1.88 × 3.35 m (6'2" × 11') |
History of this address
3 earlier listings at this address, with sold and leased prices. Create a free account or sign in to see them.
Listed by Royal LePage Frank Real Estate.
Listing information provided by PropTx Innovations Inc. and TRREB; deemed reliable but not guaranteed accurate by PropTx.
Similar homes nearby
See more in Otonabee-South Monaghan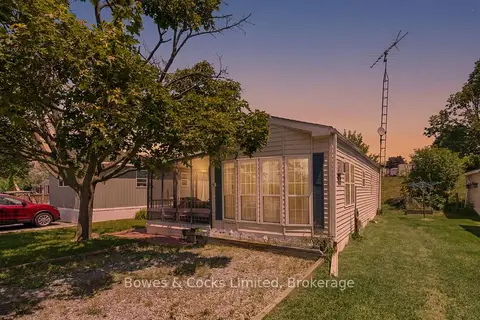
$65,000
2 bd1 ba2 pk700-1100 ft²
13 Trillium Drive
Otonabee-South Monaghan, Otonabee-South Monaghan
MobileTrailer · MLS® X13434658 · Bowes & Cocks Limited
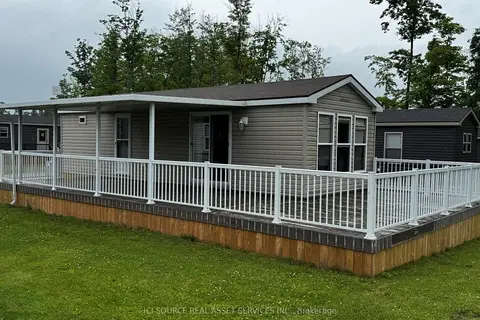
$79,900
2 bd1 ba1 pk< 700 ft²
1235 Villiers Line LBA015
Otonabee-South Monaghan, Otonabee-South Monaghan
MobileTrailer · MLS® X12487073 · ICI SOURCE REAL ASSET SERVICES INC.
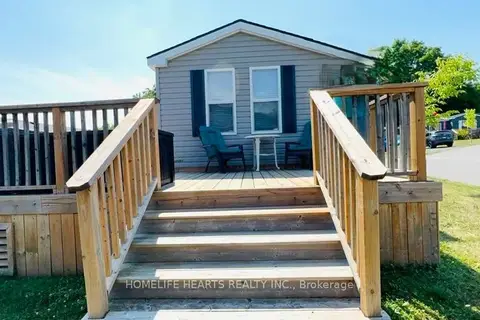
$79,900
3 bd1 ba3 pk< 700 ft²
1235 Villiers Line 114 Forest Drive
Otonabee-South Monaghan
MobileTrailer · MLS® X13659912 · HOMELIFE HEARTS REALTY INC.