14 James Court
Woolwich, N0B 2M1
$2,599,000
Reduced $389,000 from $2,988,000
- 3+1 bedrooms
- 3 bathrooms
- 8 parking
- 3000-3500 sq ft
Listed 139 days ago · MLS® X13228034
About this home
Luxurious Multi-Generational Living in Heidelberg. This custom-built bungalow blends West Coast Boho flair with rustic modern elegance, offering over 6,435 sq. ft. of extraordinary living space. Tucked away on a desirable private street just minutes from St. Jacobs Farmers Market andNorth Waterloo, this expansive home is designed for both lifestyle and comfort. The oversized double-car garage provides direct access to a fully finished in-law suite ideal for multi-generational living or hosting guests. A grand foyer opens to an airy layout with a formal dining area and a sunken great room featuring vaulted ceilings, custom beams, and a wood-burning fireplace, all overlooking the chef-inspired kitchen with a spacious island. A tucked-away laundry room and powder room add convenience. The main level offers three bedrooms/home office options, including a primary retreat with its own fireplace and a stunning atrium-inspired ensuite filled with PropTx Innovations Inc. assumes no responsibility for the accuracy of any information shown. Copyright PropTx Innovations Inc. 2026 Rooms natural light. Three full bathrooms complete this floor. The walkout lower level has been newly updated with lighter paint, a wet bar, desk area, and modern finishes, enhancing its potential as a private suite. It includes an additional bedroom, full bathroom, and versatile living space. Outdoors, the beautifully landscaped yard is a true sanctuary with rock gardens, perennials, fire pit, waterfall, gazebo, and hot tub.With three separate patios, a shed with gas hookup, and a yard with pool potential, the possibilities for entertaining and recreation are endless. Gas lines for a BBQ or heater are already in place. A home of unparalleled character and function this one is a must-see. Book your private showing today!
Details
- Type
- Detached
- Style
- Bungalow
- Size
- 3000-3500 sq ft
- Lot
- 53.34 × 251 ft
- Basement
- Separate Entrance, Walk-Out
- Garage
- Attached
- Kitchens
- 2
- Property tax
- $8,844 (2025)
- Municipality
- Woolwich
- Price per sq ft
- $800 (65% above detached houses in Woolwich, $486)
Interior
- Bedrooms
- 3 above ground + 1 below
- Bathrooms
- 1 × 2-piece (main), 1 × 4-piece (main), 1 × 4-piece (main)
- Kitchens
- 2 (1 below ground)
- Rooms
- 11 above ground + 8 below
- Family room or den
- Yes
- Fireplace
- Family Room, Wood, Natural Gas, Living Room
- Features
- Auto Garage Door Remote, Bar Fridge, Built-In Oven, Carpet Free, Central Vacuum, Countertop Range, Guest Accommodations, In-Law Capability, In-Law Suite, Primary Bedroom - Main Floor, Sewage Pump, Storage, Sump Pump, Water Heater, Water Softener
Heating, cooling and services
- Heating
- Forced Air, Gas
- Air conditioning
- Central Air
- Water and sewer
- Septic
Building and exterior
- Style
- Bungalow
- Exterior
- Brick
- Roof
- Asphalt Shingle
- Foundation
- Poured Concrete
- Faces
- South
Parking
- Garage spaces
- 2.5
- Total parking
- 8
Lot
- Size
- 53.34 × 251 ft (pie)
More
- Possession
- flexible
- Cross street
- LOBSINGER LINE/ ARTHUR/ WAYNE
Rooms
| Room | Level | Size | Features |
|---|---|---|---|
| Bedroom | Main | 3.69 × 5.32 m (12'1" × 17'5") | |
| Bedroom 2 | Main | 3.86 × 3.68 m (12'8" × 12'1") | |
| Dining Room | Main | 4.29 × 4.18 m (14'1" × 13'9") | |
| Dining Room | Main | 4.37 × 5.68 m (14'4" × 18'8") | |
| Kitchen | Main | 6.6 × 4.39 m (21'8" × 14'5") | |
| Living Room | Main | 5.37 × 6.42 m (17'7" × 21'1") | |
| Primary Bedroom | Main | 6.29 × 6.1 m (20'8" × 20') | |
| Bedroom 3 | Basement | 4.83 × 4.42 m (15'10" × 14'6") | |
| Den | Basement | 3.85 × 3.76 m (12'8" × 12'4") | |
| Family Room | Basement | 5.53 × 6.85 m (18'2" × 22'6") | |
| Kitchen | Basement | 4.76 × 4.18 m (15'7" × 13'9") | |
| Recreation | Basement | 10.76 × 16.06 m (35'4" × 52'8") |
History of this address
1 earlier listing at this address, with sold and leased prices. Create a free account or sign in to see them.
Location
Location is approximate. See nearby homes on the map
Recent sales nearby
See what similar homes within 1 km sold for in the last year. Create a free account or sign in to see them.
The neighbourhood
Getting around Walkable
No subway, LRT or GO station within a short trip.
Within a 10-minute walk: 2 grocery stores, 4 cafés and restaurants, 5 parks, 2 pharmacies. Nearest grocery: No Frills (450 m). Nearest park: Gore Park (200 m).
Schools nearby
Elementary
- John Mahood Public School
EQAO: Gr 6 reading 83%, math 43%12 min walk - Riverside Public School15 min walk
- St. Teresa of Avila Catholic Elementary School Catholic
EQAO: Gr 6 reading 80%, math 47%16 min walk
Secondary
- Elmira District Secondary School
EQAO: Gr 9 math 63%, literacy test 86%7 min walk - Park Manor Public School1.4 km
EQAO: share of students meeting the provincial standard (2024–25). Ontario average: Gr 6 reading 86%, math 51%; Gr 9 math 55%; literacy test 83%.
Closest schools, not school zones. Check which school serves this address with the school board before relying on it.
Who lives here postal area N0B
- Owners / renters
- 88% / 12%
- Median household income
- $120,000
- Average age
- 41
- Children under 15
- 19%
- Homes
- 85% detached, 0% high-rise
- Commute by transit
- 1%
- Population
- 86,919
Languages spoken most at home besides English: Pennsylvania German 2.5%, German 2.2%, Punjabi (Panjabi) 0.5%, Dutch 0.4%.
Safety
Crime Severity Index for Waterloo Region (Kitchener) police: 67 vs 57 for Ontario (2025).
Police-reported figures for the whole police service area, not this street. Rates use the area’s resident population.
Distances are approximate. Places © OpenStreetMap contributors. Neighbourhood figures: Statistics Canada, 2021 Census. School results: EQAO via Ontario Data Catalogue (Open Government Licence – Ontario). Crime Severity Index: Statistics Canada.
Living here
Commute
To downtown Kitchener: 17 km. Transit times · Driving times
Noise Nothing major nearby
No highway within 500 m, rail line within 300 m, or airport flight path nearby.
Distances from the map, not noise measurements. Visit at rush hour to judge for yourself.
Internet High-speed
50/10 Mbps or faster available here by cable, fibre or DSL (the federal high-speed target).
From the federal broadband map. Check exact speeds and providers for the address.
Roads, rail, airports and planned stations © OpenStreetMap contributors. Internet: Innovation, Science and Economic Development Canada, National Broadband Data.
Listed by ROYAL LEPAGE WOLLE REALTY.
Listing information provided by PropTx Innovations Inc. and TRREB; deemed reliable but not guaranteed accurate by PropTx.
Similar homes nearby
See more in Woolwich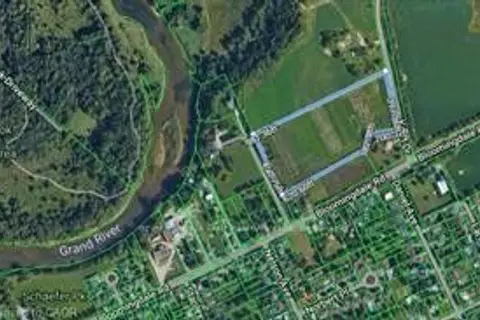
$2,400,000
0 bd0 ba
52 Kraft Drive
Woolwich
Vacant Land · MLS® X13505540 · RE/MAX Solid Gold Realty (II) Ltd