14 Harvest Avenue 809
Tillsonburg, Tillsonburg, N4G 0M6 · More in this building
$1,805/mo
Reduced $635 from $2,440
- 1 bedrooms
- 1 bathrooms
- 1 parking
- 500-599 sq ft
Listed 208 days ago · MLS® X12922710
About this home
Welcome to Harvestview in Tillsonburg, where comfort, convenience, and modern amenities come together to create an exceptional place to call home. Residents enjoy exclusive access to a wide range of premium amenities-all included in the monthly rent. Relax and connect with neighbors at the outdoor firepit with seating, stay active on the pickleball and basketball courts, or unwind in the resident lounge with a full kitchen and billiards lounge. Additional features include EV charging stations, indoor bicycle storage, a dog wash station, and much more-designed to enhance your everyday living without any additional fees. Choose from a variety of thoughtfully designed suites to fit your lifestyle: Studio Suites starting at $1,545/month; 1 Bedroom and 1 Bedroom + Den layouts starting at $1,805/month; 2 Bedroom and 2 Bedroom + Den suites, starting at $2,440/month. Each suite features its own private heating and cooling system, concrete construction for superior soundproofing, and ample on-site parking. With modern finishes and outstanding amenities, Harvestview truly delivers five-star rental living. Schedule a tour today with our on-site leasing agent to explore the community, learn more about available suites, and discover why Harvestview is the perfect place to call home.
Details
- Type
- Condo Apartment
- Style
- Apartment
- Size
- 500-599 sq ft
- Basement
- None
- Garage
- Surface
- Kitchens
- 1
- Neighbourhood
- Tillsonburg
- Municipality
- Tillsonburg
- Rent increase limit
- Depends on when the unit was first lived in: before Nov. 15, 2018 it’s covered by Ontario’s yearly limit (2.1% in 2026); after, there’s no cap.
Interior
- Bedrooms
- 1 above ground
- Bathrooms
- 1 × 3-piece
- Rooms
- 4 above ground
- Family room or den
- No
- Fireplace
- No
- Laundry
- In-Suite Laundry, Ensuite
- Features
- Air Exchanger, Storage Area Lockers
- Furnished
- Unfurnished
Heating, cooling and services
- Heating
- Heat Pump, Electric
- Air conditioning
- Central Air
Building and exterior
- Style
- Apartment
- Exterior
- Concrete
Parking
- Total parking
- 1
- Driveway and parking
- Surface
Condo
- Locker
- Common
- Balcony
- Terrace
- Exposure
- South West
- Pets
- Yes-with Restrictions
- Property manager
- Onyx Property Management
Rental terms
- Rent includes
- Building Insurance, Building Maintenance, Common Elements, Grounds Maintenance, Exterior Maintenance, Snow Removal, Caretaker
More
- Possession
- To be determined
- Cross street
- Harvest Ave and Westtown Line
Rooms
| Room | Level | Size | Features |
|---|---|---|---|
| Kitchen | Flat | 4.01 × 4.27 m (13'2" × 14') | |
| Other | Flat | 4.27 × 2.51 m (14' × 8'3") | |
| Kitchen | Flat | 3.91 × 4.24 m (12'10" × 13'11") | |
| Dining Room | Flat | 2.08 × 4.27 m (6'10" × 14') | |
| Living Room | Flat | 1.63 × 2.49 m (5'4" × 8'2") | |
| Living Room | Flat | 2.72 × 3.84 m (8'11" × 12'7") | |
| Primary Bedroom | Flat | 3.35 × 4.19 m (11' × 13'9") | |
| Kitchen | Flat | 2.64 × 3.68 m (8'8" × 12'1") | |
| Bedroom | Flat | 3.84 × 2.84 m (12'7" × 9'4") | |
| Living Room | Flat | 4.01 × 3.81 m (13'2" × 12'6") | |
| Bedroom 2 | Flat | 3.68 × 3.71 m (12'1" × 12'2") |
Listed by RE/MAX a-b Realty Ltd Brokerage.
Listing information provided by PropTx Innovations Inc. and TRREB; deemed reliable but not guaranteed accurate by PropTx.
Similar homes nearby
See more in Tillsonburg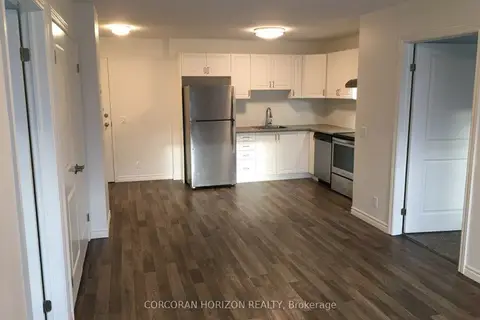
$1,849/mo
2 bd2 ba1 pk700-799 ft²
253 Broadway Street 205 (D1)
Tillsonburg, Tillsonburg
Common Element Condo · MLS® X14088242 · CORCORAN HORIZON REALTY
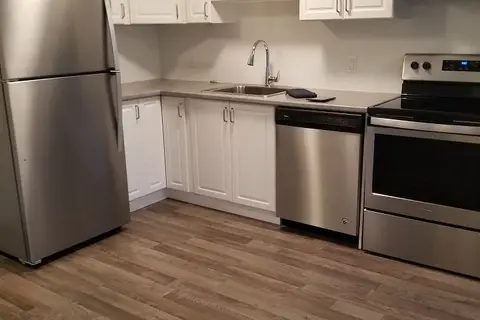
$1,749/mo
1 bd1 ba1 pk600-699 ft²
253 Broadway Street 203 (A1)
Tillsonburg, Tillsonburg
Common Element Condo · MLS® X14090618 · CORCORAN HORIZON REALTY