14 Fisher Drive
Everett, Adjala-Tosorontio, L0M 1J0
$1,399,000
- 5+2 bedrooms
- 5 bathrooms
- 15 parking
- 3500-5000 sq ft
Listed 48 days ago · MLS® N13741230
About this home
Welcome to one of Everett's finest custom-built estates, offering nearly 7,000 sq. ft. of fully finished living space on a private, professionally landscaped lot with mature trees, an resort-style pool, and a full inground sprinkler system. This exceptional bungalow features 8 bedrooms, 5 washrooms, 3 kitchens, expansive principal rooms, and premium finishes throughout.The main level includes multiple chef-inspired kitchens, a formal dining area, a spacious living room with gas fireplace and large picture windows, a private office with built-ins, and a convenient laundry room with 2-pc washroom and access to the triple car garage. The bedroom wing offers a king-sized primary suite with 6-pc ensuite, walk-in closet, sitting area, and private deck, plus three additional large bedrooms including a second bedroom with its own 4-pc ensuite. The fully finished lower level is ideal for multi-generational living with a complete 3-bedroom in-law suite featuring a separate entrance, full kitchen, living area, private washroom, and oversized windows. Additional lower-level spaces include a games room with fireplace, wet bar, pool table area, theatre/play room, and an extra full washroom. A standout feature is the custom detached workshop/garage with high ceilings, its own kitchen and bar, shop area, and a full upper loft suitable for guests or additional living space. Located on one of Everett's most desirable, quiet streets, this property offers a rare combination of size, functionality, and quality craftsmanship. Some of the pictures are virtually staged .
Details
- Type
- Detached
- Style
- Bungalow
- Size
- 3500-5000 sq ft
- Lot
- 87.73 × 203.28 ft
- Basement
- Finished, Full, Walk-Up
- Garage
- Attached
- Kitchens
- 1
- Property tax
- $8,181 (2025)
- Neighbourhood
- Everett
- Municipality
- Adjala-Tosorontio
- Price per sq ft
- ~$329 (46% below detached houses in Everett, $610)
Interior
- Bedrooms
- 5 above ground + 2 below
- Bathrooms
- 2 × 5-piece (main), 1 × 4-piece (main), 1 × 2-piece (basement), 1 × 2-piece
- Rooms
- 8 above ground
- Family room or den
- Yes
- Fireplace
- Yes
Heating, cooling and services
- Heating
- Forced Air, Gas
- Air conditioning
- Central Air
- Water and sewer
- Septic
Building and exterior
- Style
- Bungalow
- Exterior
- Brick, Stone
- Roof
- Asphalt Shingle
- Faces
- East
- Pool
- Above Ground
Parking
- Garage spaces
- 3
- Total parking
- 15
Lot
- Size
- 87.73 × 203.28 ft
More
- Possession
- Flexible
- Cross street
- Everett - Country Rd 13 To Fisher Dr
Rooms
| Room | Level | Size | Features |
|---|---|---|---|
| Breakfast | Main | 3.07 × 6.44 m (10'1" × 21'2") | |
| Kitchen | Main | 3.59 × 6.44 m (11'9" × 21'2") | Ceramic Floor, Breakfast Bar, Modern Kitchen |
| Family Room | Main | 5 × 6.05 m (16'5" × 19'10") | Hardwood Floor, Plaster Ceiling, Pot Lights |
| Living Room | Main | 5.02 × 5.79 m (16'6" × 19') | Gas Fireplace, Hardwood Floor |
| Dining Room | Main | 3.02 × 4.4 m (9'11" × 14'5") | Hardwood Floor |
| Primary Bedroom | Main | 7.03 × 4.69 m (23'1" × 15'5") | Hardwood Floor, 6 Pc Ensuite, W/O To Deck |
| Primary Bedroom | Main | 7.03 × 4.69 m (23'1" × 15'5") | Hardwood Floor, 5 Pc Ensuite, Walk-In Closet(s) |
| Bedroom 2 | Main | 4.28 × 3.04 m (14'1" × 10') | Hardwood Floor, 4 Pc Ensuite, Closet |
| Bedroom 3 | Main | 4.3 × 3.32 m (14'1" × 10'11") | Hardwood Floor, Large Window, Closet |
| Bedroom 4 | Main | 3.81 × 4.86 m (12'6" × 15'11") | Hardwood Floor, Window, Closet |
| Bedroom | Basement | 3.89 × 6.16 m (12'9" × 20'3") | |
| Bedroom 2 | Basement | 5.77 × 3.45 m (18'11" × 11'4") | |
| Family Room | Basement | 6.93 × 9.58 m (22'9" × 31'5") | |
| Recreation | Basement | 9.65 × 6.07 m (31'8" × 19'11") | |
| Kitchen | Basement | 3.05 × 1.89 m (10' × 6'2") |
History of this address
6 earlier listings at this address, with sold and leased prices. Create a free account or sign in to see them.
Location
Location is approximate. See nearby homes on the map
Recent sales nearby
See what similar homes within 1 km sold for in the last year. Create a free account or sign in to see them.
The neighbourhood
Getting around Car-dependent
No subway, LRT or GO station within a short trip.
Within a 10-minute walk: no grocery stores, 1 cafés and restaurants, 0 parks, 1 pharmacy.
Who lives here postal area L0M
- Owners / renters
- 83% / 17%
- Median household income
- $103,000
- Average age
- 40
- Children under 15
- 19%
- Homes
- 82% detached, 0% high-rise
- Commute by transit
- 0%
- Population
- 37,226
Languages spoken most at home besides English: Spanish 0.3%, Russian 0.3%, Polish 0.2%, Punjabi (Panjabi) 0.2%.
Safety
Crime Severity Index for Nottawasaga (New Tecumseth/Essa/Adjala Tosorontio) (OPP): 30 vs 57 for Ontario (2025).
Police-reported figures for the whole police service area, not this street. Rates use the area’s resident population.
Distances are approximate. Places © OpenStreetMap contributors. Neighbourhood figures: Statistics Canada, 2021 Census. Crime Severity Index: Statistics Canada.
Living here
Commute
To Union Station (downtown Toronto): 76 km. Transit times · Driving times
Noise Nothing major nearby
No highway within 500 m, rail line within 300 m, or airport flight path nearby.
Distances from the map, not noise measurements. Visit at rush hour to judge for yourself.
Internet High-speed
50/10 Mbps or faster available here by cable, fibre or DSL (the federal high-speed target).
From the federal broadband map. Check exact speeds and providers for the address.
Roads, rail, airports and planned stations © OpenStreetMap contributors. Internet: Innovation, Science and Economic Development Canada, National Broadband Data.
Listed by GLOBAL BRICKS REALTY.
Listing information provided by PropTx Innovations Inc. and TRREB; deemed reliable but not guaranteed accurate by PropTx.
Similar homes nearby
See more in Adjala-Tosorontio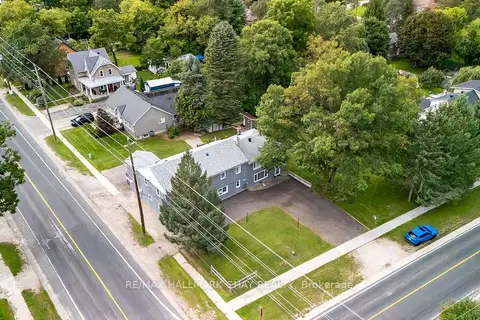
$1,175,000
9 bd3 ba10 pk3500-5000 ft²
6134 County Rd 13 Road W
Everett, Adjala-Tosorontio
Triplex · MLS® N13778448 · RE/MAX HALLMARK CHAY REALTY
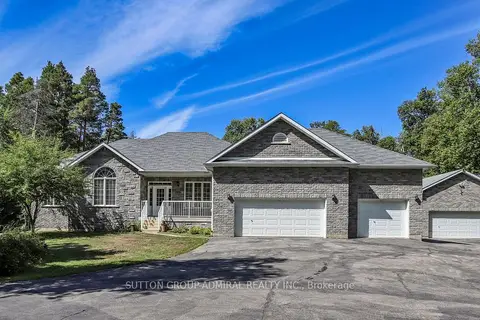
$1,399,000
Reduced $40,000
3+2 bd3 ba14 pk2000-2500 ft²
8430 Tosorontio Sideroad 20 Side Road
Rural Adjala-Tosorontio, Adjala-Tosorontio
Detached · MLS® N13644170 · SUTTON GROUP-ADMIRAL REALTY INC.
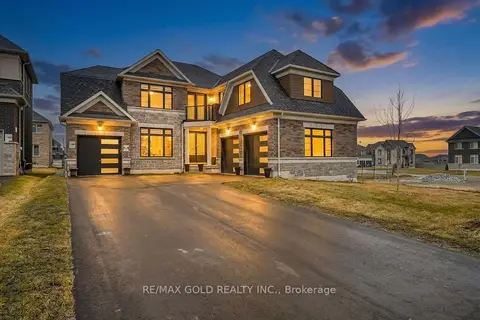
$1,399,000
5 bd6 ba8 pk3500-5000 ft²
5 Elderberry Way
Colgan, Adjala-Tosorontio
Detached · MLS® N13854062 · RE/MAX GOLD REALTY INC.
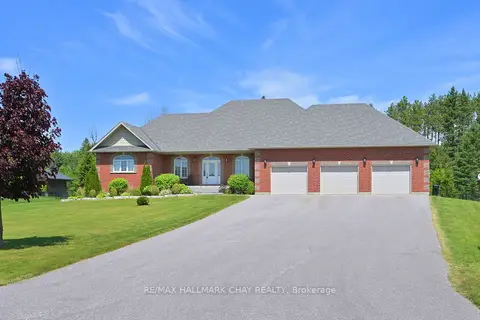
$1,399,999
3+2 bd3 ba11 pk2000-2500 ft²
11 Harry Parker Place
Rural Adjala-Tosorontio, Adjala-Tosorontio
Detached · MLS® N13529738 · RE/MAX HALLMARK CHAY REALTY
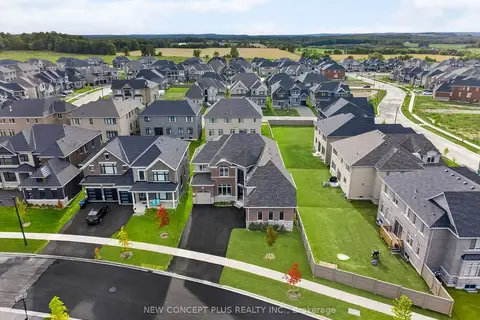
$1,445,990
Reduced $25,000
4 bd5 ba6 pk3500-5000 ft²
24 Ironwood Trail
Colgan, Adjala-Tosorontio
Detached · MLS® N13836404 · NEW CONCEPT PLUS REALTY INC.
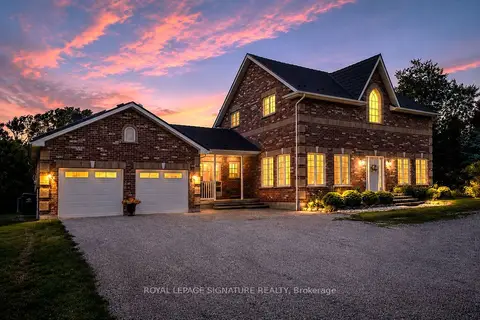
$1,450,000
3+2 bd5 ba12 pk2000-2500 ft²
1252 Concession Rd 7
Rural Adjala-Tosorontio, Adjala-Tosorontio
Detached · MLS® N13860922 · ROYAL LEPAGE SIGNATURE REALTY
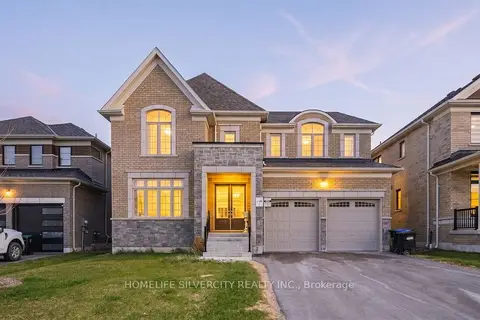
$1,341,900
5 bd5 ba7 pk3500-5000 ft²
4 Sandhill Crescent
Colgan, Adjala-Tosorontio
Detached · MLS® N13522468 · HOMELIFE SILVERCITY REALTY INC.
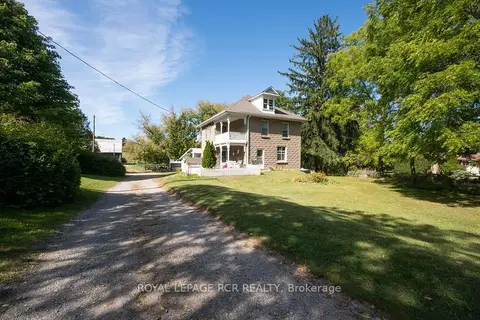
$1,460,000
4 bd1 ba11 pk1500-2000 ft²
1438 Concession 3 Road
Rural Adjala-Tosorontio, Adjala-Tosorontio
Detached · MLS® N13827346 · ROYAL LEPAGE RCR REALTY