14 Emerson Avenue S
South Bruce Peninsula, South Bruce Peninsula, N0H 2G0
$625,000
- 3 bedrooms
- 2 bathrooms
- 5 parking
- 1500-2000 sq ft
Listed 46 days ago · MLS® X13746898
About this home
Located only a short walk to the downtown shopping area of Sauble Beach and the sandy shores of Lake Huron, this 3 bedroom, 2 bath, winterized home or 4 season cottage offers both location and privacy. The main floor layout offers a 3 pc bath, kitchen and large dining/living room area. The 2nd full level features a spacious 4 pc bath, 2 bedrooms plus an oversized primary bedroom. The 22'x17' detached garage has ample storage area for a vehicle plus all the recreational toys you need to enjoy life in Sauble Beach. Additional property highlights include; new septic system (2022), new water heater (2026), roof (2022), exterior house stain (2023), asphalt driveway, UV/Water Softener and full block crawlspace.
Details
- Type
- Detached
- Style
- 2-Storey
- Size
- 1500-2000 sq ft
- Lot
- 140 × 127.45 ft
- Basement
- Crawl Space
- Garage
- Detached
- Kitchens
- 1
- Property tax
- $2,800 (2026)
- Neighbourhood
- South Bruce Peninsula
- Municipality
- South Bruce Peninsula
- Price per sq ft
- $357 (22% below detached houses in South Bruce Peninsula, $459)
Interior
- Bedrooms
- 3 above ground
- Bathrooms
- 1 × 3-piece (main), 1 × 4-piece (second)
- Rooms
- 7 above ground
- Family room or den
- No
- Fireplace
- No
- Features
- Separate Heating Controls, Water Heater Owned, Water Softener, Water Treatment
Heating, cooling and services
- Heating
- Baseboard, Electric
- Water and sewer
- Septic
Building and exterior
- Style
- 2-Storey
- Exterior
- Wood
- Roof
- Asphalt Shingle
- Foundation
- Concrete Block
- Faces
- West
- Outdoor
- Deck, Year Round Living, Garden Shed
Parking
- Garage spaces
- 1
- Total parking
- 5
Lot
- Size
- 140 × 127.45 ft (rectangular)
More
- Possession
- Flexible
- Nearby
- Beach, Level, Library, Place Of Worship, Rec./Commun.Centre, Wooded/Treed
- Cross street
- Southampton Parkway and 6th Street South
Rooms
| Room | Level | Size | Features |
|---|---|---|---|
| Living Room | Main | 7.01 × 4.69 m (23' × 15'5") | |
| Kitchen | Main | 3.47 × 4.57 m (11'5" × 15') | |
| Bathroom | Main | 2.28 × 1.37 m (7'6" × 4'6") | |
| Bedroom | Second | 4.64 × 3.1 m (15'3" × 10'2") | |
| Bedroom 2 | Second | 3.12 × 2.66 m (10'3" × 8'9") | |
| Bedroom 3 | Second | 3.12 × 2.66 m (10'3" × 8'9") | |
| Bathroom | Second | 3.32 × 2.05 m (10'11" × 6'9") |
Listed by Real Broker Ontario Ltd.
Listing information provided by PropTx Innovations Inc. and TRREB; deemed reliable but not guaranteed accurate by PropTx.
Similar homes nearby
See more in South Bruce Peninsula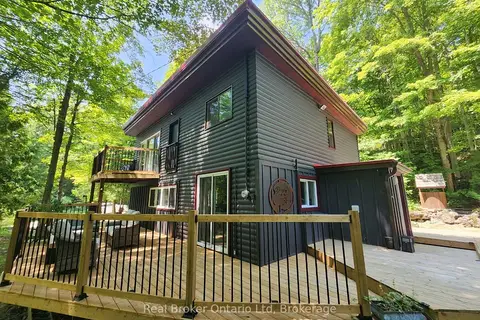
$624,999
3 bd1 ba3 pk1500-2000 ft²
12 7th Avenue
South Bruce Peninsula, South Bruce Peninsula
Detached · MLS® X13247290 · Real Broker Ontario Ltd
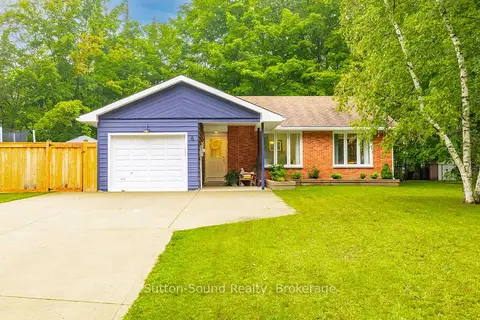
$624,900
3 bd1 ba5 pk1100-1500 ft²
4 Maplewood Drive
South Bruce Peninsula, South Bruce Peninsula
Detached · MLS® X13731536 · Sutton-Sound Realty
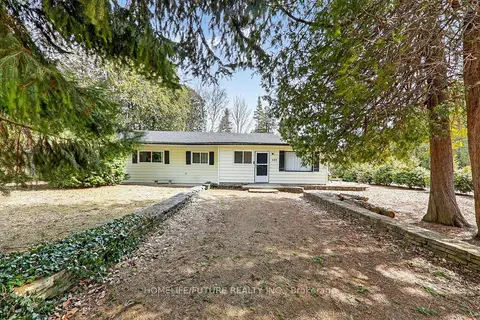
$629,000
4 bd2 ba7 pk1500-2000 ft²
603 Third Avenue N
South Bruce Peninsula, South Bruce Peninsula
Detached · MLS® X13618262 · HOMELIFE/FUTURE REALTY INC.
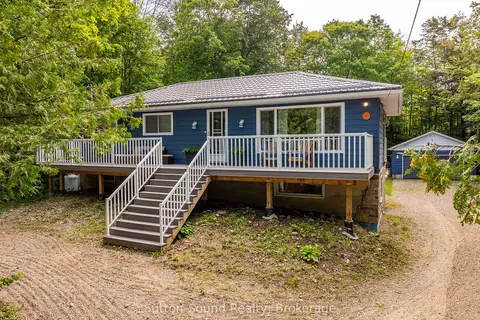
$629,900
4 bd2 ba7 pk700-1100 ft²
54 Roth Drive
South Bruce Peninsula, South Bruce Peninsula
Detached · MLS® X13681504 · Sutton-Sound Realty
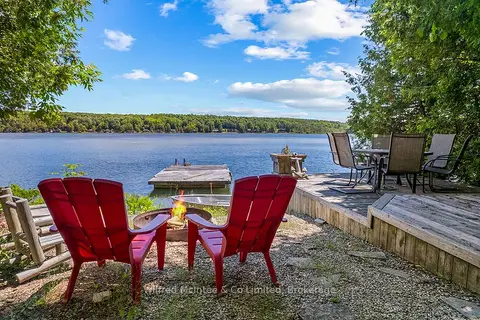
$629,900
2 bd1 ba3 pk< 700 ft²
48 MAPLE Drive
South Bruce Peninsula, South Bruce Peninsula
Detached · MLS® X13862922 · Wilfred McIntee & Co Limited
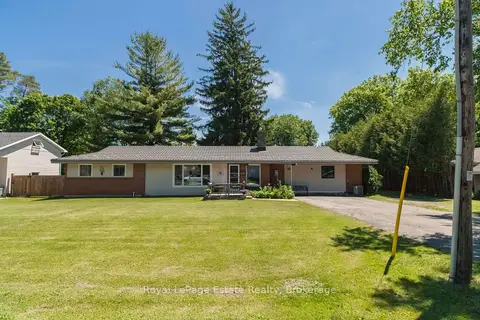
$610,000
Reduced $14,900
3 bd2 ba10 pk1500-2000 ft²
497 Elizabeth Street
South Bruce Peninsula, South Bruce Peninsula
Detached · MLS® X13738518 · Royal LePage Estate Realty
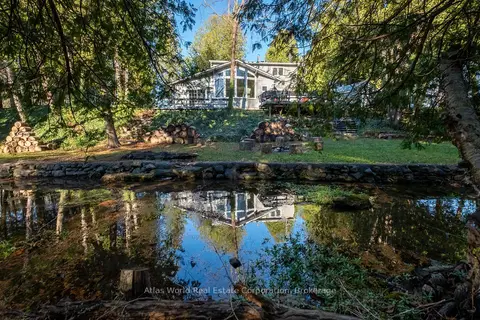
$609,000
3 bd2 ba6 pk2000-2500 ft²
19 Front Street
South Bruce Peninsula, South Bruce Peninsula
Detached · MLS® X13650034 · Atlas World Real Estate Corporation
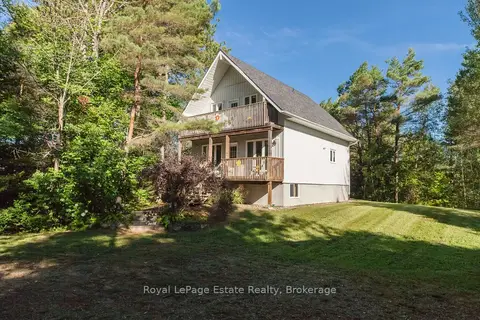
$644,000
3 bd2 ba6 pk1100-1500 ft²
635 Sixth Street N
South Bruce Peninsula, South Bruce Peninsula
Detached · MLS® X13776328 · Royal LePage Estate Realty