14 Automatic Road 30 & 31
Gore Industrial North, Brampton, L6S 5N5
$4,235,000
- 5 bathrooms
Listed 55 days ago · MLS® W13713586
About this home
An incredible opportunity to acquire an immaculate, sun-filled corner unit, offering 7,700 square feet of premium office space seamlessly spread across the main and second floors. Featuring exceptional exposure along high-traffic Airport Road, this meticulously engineered property provides unmatched versatility for owner-occupiers and savvy investors alike. The footprint has been strategically designed to operate as a single consolidated corporate headquarters, or easily divide into four fully independent office suites-two on the main floor and two on the second level-each equipped with its own private entrance. This highly adaptable layout allows a business to occupy the entire ground level while generating passive rental income from the upper floor, or vice versa. Highlighted by high-end interior finishes, abundant lighting, and private washroom facilities on both levels, the workspace is further enhanced by expansive perimeter wrap-around windows that flood every room with natural light. Situated within a clean, professionally managed commercial complex with ample parking, the property boasts unbeatable arterial connectivity with immediate access to Highways 407, 427, and 410.
Details
- Type
- Office
- Garage
- None
- Property tax
- $18,413 (2026)
- Neighbourhood
- Gore Industrial North
- Municipality
- Brampton
Interior
- Bathrooms
- 5 × bathroom
Heating, cooling and services
- Heating
- Gas Forced Air Closed
- Air conditioning
- Yes
- Utilities
- Available
Building and exterior
- Building area
- 7,700 Square Feet
More
- Possession
- TBA
- Cross street
- Airport Road and Williams Parkway
- Business type
- Professional Office
Location
Location is approximate. See nearby homes on the map
Recent sales nearby
See what similar homes within 1 km sold for in the last year. Create a free account or sign in to see them.
The neighbourhood
Getting around Walkable
- 🚆 Bramalea GO Station6.4 km
Within a 10-minute walk: 3 grocery stores, 7 cafés and restaurants, 1 park. Nearest grocery: Singh Farm (500 m). Nearest park: Bottomwood Park (750 m).
Schools nearby
Elementary
- Fairlawn Elementary Public School
EQAO: Gr 6 reading 88%, math 40%1.6 km - Father Clair Tipping School Catholic
EQAO: Gr 6 reading 90%, math 70%1.7 km - Robert J. Lee Public School
EQAO: Gr 6 reading 85%, math 27%1.9 km - Red Willow Public School
EQAO: Gr 3 reading 94%, math 90%2.0 km
Secondary
- St. Thomas Aquinas Secondary School Catholic
EQAO: Gr 9 math 47%, literacy test 70%2.1 km - Greenbriar Senior Public School2.3 km
- Calderstone Middle School2.4 km
EQAO: share of students meeting the provincial standard (2024–25). Ontario average: Gr 6 reading 86%, math 51%; Gr 9 math 55%; literacy test 83%.
Closest schools, not school zones. Check which school serves this address with the school board before relying on it.
Who lives here postal area L6S
- Owners / renters
- 82% / 18%
- Median household income
- $105,000
- Average age
- 40
- Children under 15
- 16%
- Homes
- 53% detached, 9% high-rise
- Commute by transit
- 9%
- Population
- 54,361
Languages spoken most at home besides English: Punjabi (Panjabi) 10.8%, Spanish 1.9%, Urdu 1.8%, Tagalog (Pilipino, Filipino) 1.4%.
Flood and conservation No mapped hazard
Not inside a mapped flood plain or regulated area.
Screening maps only. Ask the conservation authority for a property inquiry before relying on this.
Safety
Crime Severity Index for Peel Region (Mississauga/Brampton) police: 59 vs 57 for Ontario (2025).
Police-reported figures for the whole police service area, not this street. Rates use the area’s resident population.
Development nearby 1 active
-
6 AUTOMATIC RD · 350 mSite Plan Approval · Agreement Execution · applied 2020Basic Site Plan
-
SPA-2022-0028 · 450 mSite Plan Approval · Site Plan Approved · applied 2022Limited Site Plan
Rezoning, site plan, subdivision and condominium applications filed with the city.
Distances are approximate. Places © OpenStreetMap contributors. Neighbourhood figures: Statistics Canada, 2021 Census. School results: EQAO via Ontario Data Catalogue (Open Government Licence – Ontario). Crime Severity Index: Statistics Canada. Planning applications: City of Brampton open data.
Living here
Commute
To Union Station (downtown Toronto): 29 km. Transit times · Driving times
Noise Nothing major nearby
No highway within 500 m, rail line within 300 m, or airport flight path nearby.
Distances from the map, not noise measurements. Visit at rush hour to judge for yourself.
Internet High-speed
50/10 Mbps or faster available here by cable, fibre or DSL (the federal high-speed target).
From the federal broadband map. Check exact speeds and providers for the address.
Roads, rail, airports and planned stations © OpenStreetMap contributors. Internet: Innovation, Science and Economic Development Canada, National Broadband Data.
Listed by ROYAL LEPAGE IGNITE REALTY.
Listing information provided by PropTx Innovations Inc. and TRREB; deemed reliable but not guaranteed accurate by PropTx.
Similar homes nearby
See more in Brampton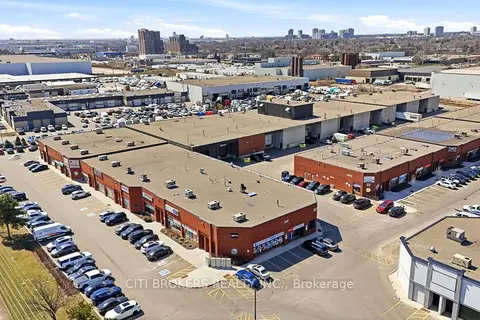
$4,288,680
Reduced $925,965
2074 Steeles Avenue E 1
Southgate, Brampton
Industrial · MLS® W12987538 · CITI BROKERS REALTY INC.
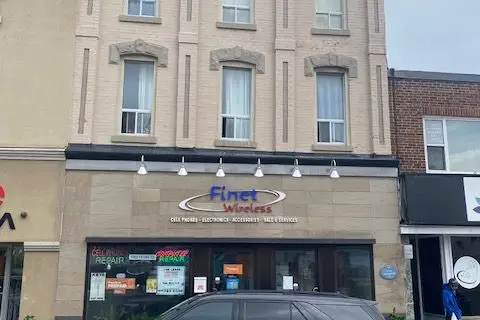
$3,999,000
1 ba
45 Main Street N
Downtown Brampton, Brampton
Commercial Retail · MLS® W13488730 · ROYAL LEPAGE CREDIT VALLEY REAL ESTATE
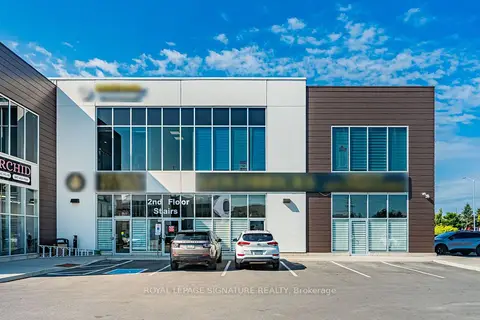
$3,995,000
9300 Goreway Drive 111-113
Goreway Drive Corridor, Brampton
Commercial Retail · MLS® W13783712 · ROYAL LEPAGE SIGNATURE REALTY
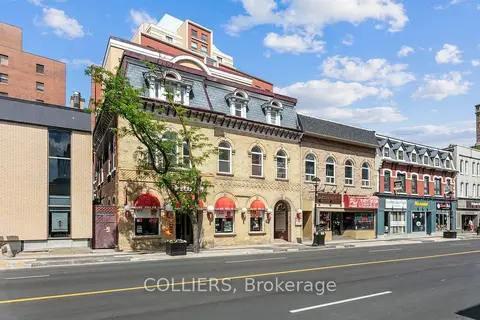
$3,975,000
8 Main Street S
Downtown Brampton, Brampton
Investment · MLS® W13132768 · COLLIERS
 New
$4,508,400
21 Van Kirk Drive
Northwest Sandalwood Parkway, Brampton
Land · MLS® W14093068 · COLLIERS
$3,890,000
9186 Goreway Drive
Goreway Drive Corridor, Brampton
Land · MLS® W13157264 · COLLIERS
$4,750,000
73 Kennedy Road S
Brampton West, Brampton
Commercial Retail · MLS® W13766870 · ROYAL LEPAGE SIGNATURE REALTY
$4,750,000
73 Kennedy Road S
Brampton East, Brampton
Land · MLS® W13767010 · ROYAL LEPAGE SIGNATURE REALTY