14 1/2 King Street E 310
O'Neill, Oshawa, L1H 1A9
$1,800/mo
Reduced $25 from $1,825
- 1 bedrooms
- 1 bathrooms
- 1 parking
- < 700 sq ft
Listed 202 days ago · MLS® E12943402
About this home
Fantastic 575 sqft 1 bedroom , 1 bath flat with insuite laundry. Our newly designed suites sit within the heart of downtown Oshawa. Private, secure & perfectly located, we offer luxury and the highest of standards to our tenants. Fourteen 1/2 suites are exclusive & beautifully designed. On your doorstep you will find an excellent range of shops, cafes, bars and restaurants. Conveniently placed close to all of Oshawa's highlights and historic attractions such as the Robert Mclaughlin Gallery, McLaughlin Public Library, Parkwood National Historical Site and the Tribute Communities Centre. All appliances included, open concept design, nothing comparable in the Durham Region. One parking space provided. Photos are of model suite, not actual unit.
Details
- Type
- Multiplex
- Style
- Apartment
- Size
- < 700 sq ft
- Basement
- None
- Garage
- None
- Kitchens
- 1
- Neighbourhood
- O'Neill
- Municipality
- Oshawa
- Rent increase limit
- Depends on when the unit was first lived in: before Nov. 15, 2018 it’s covered by Ontario’s yearly limit (2.1% in 2026); after, there’s no cap.
Interior
- Bedrooms
- 1 above ground
- Bathrooms
- 1 × 4-piece (main)
- Rooms
- 5 above ground
- Family room or den
- No
- Fireplace
- No
- Laundry
- Ensuite
- Furnished
- Unfurnished
Heating, cooling and services
- Heating
- Forced Air, Electric
- Air conditioning
- Central Air
- Water and sewer
- Sewer
Building and exterior
- Style
- Apartment
- Exterior
- Brick
- Faces
- North
Parking
- Total parking
- 1
- Driveway and parking
- Reserved/Assigned
Rental terms
- Rent includes
- Building Maintenance, Water, Parking
More
- Possession
- Immediate
- Nearby
- Hospital, Library, Park, Place Of Worship, Public Transit, Rec./Commun.Centre
- Cross street
- King & Simcoe
Rooms
| Room | Level | Size | Features |
|---|---|---|---|
| Kitchen | Main | Open Concept | |
| Living Room | Main | Open Concept | |
| Primary Bedroom | Main | ||
| Dining Room | Main |
Listed by RE/MAX Jazz INC..
Listing information provided by PropTx Innovations Inc. and TRREB; deemed reliable but not guaranteed accurate by PropTx.
Similar homes nearby
See more in Oshawa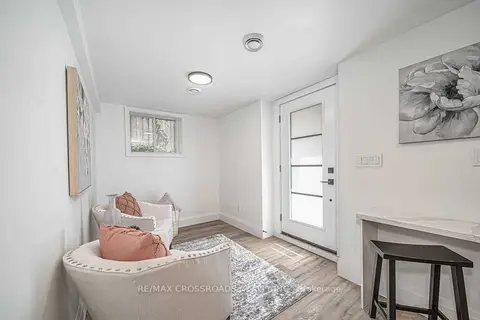
$1,875/mo
2 bd1 ba1 pk< 700 ft²
91 Mclaughlin Boulevard Lower
O'Neill, Oshawa
Duplex · MLS® E13816482 · RE/MAX CROSSROADS REALTY INC.
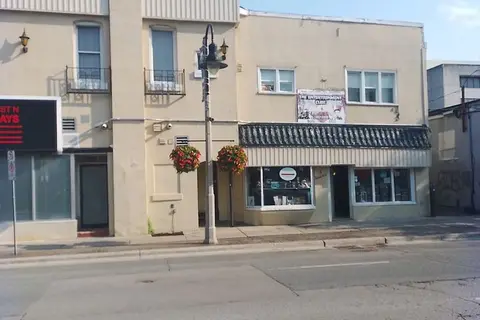
$1,900/mo
Reduced $500
4 bd3 ba700-1100 ft²
26 Simcoe Street N
O'Neill, Oshawa
Store W Apt/Office · MLS® E13600582 · RE/MAX HALLMARK REALTY LTD.
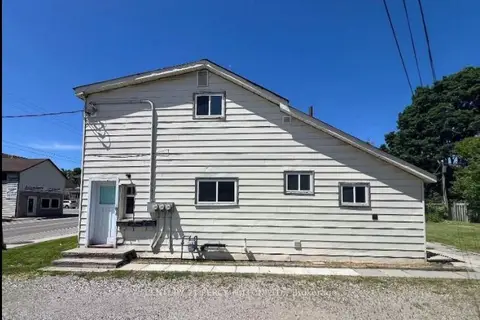
$1,700/mo
3 bd1 ba1 pk1500-2000 ft²
169 Mary Street N 1
O'Neill, Oshawa
Triplex · MLS® E13824410 · CENTURY 21 PERCY FULTON LTD.
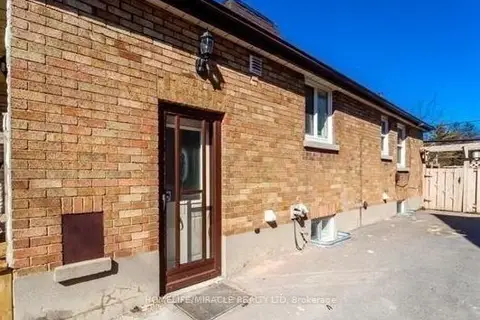
$1,699/mo
Reduced $301
2 bd1 ba1 pk700-1100 ft²
97 Central Park Boulevard N Basement Unit
O'Neill, Oshawa
Detached · MLS® E13672348 · HOMELIFE/MIRACLE REALTY LTD
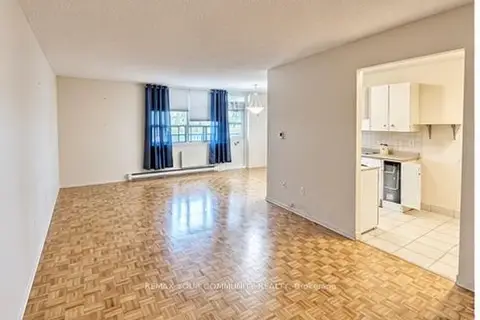
$1,995/mo
2 bd2 ba700-1100 ft²
199 Hillcroft Street 108
O'Neill, Oshawa
Multiplex · MLS® E13850606 · REMAX YOUR COMMUNITY REALTY
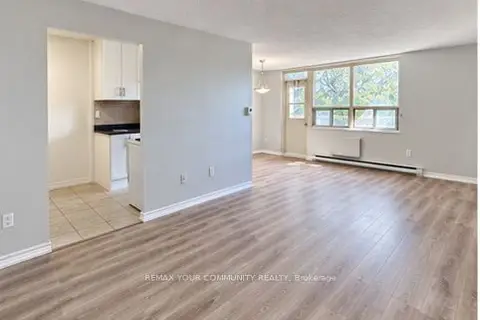
$1,995/mo
2 bd2 ba700-1100 ft²
199 Hillcroft Street 131
O'Neill, Oshawa
Multiplex · MLS® E13850678 · REMAX YOUR COMMUNITY REALTY
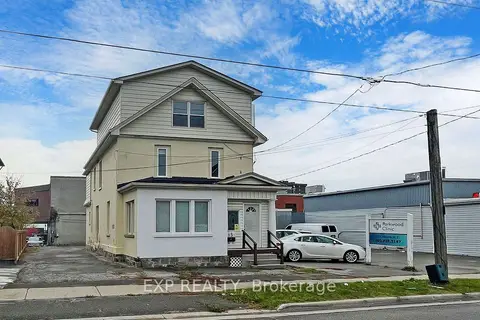
$2,000/mo
Reduced $300
2+1 bd2 ba2 pk1100-1500 ft²
15 Colborne Street E
O'Neill, Oshawa
Detached · MLS® E13627000 · EXP REALTY
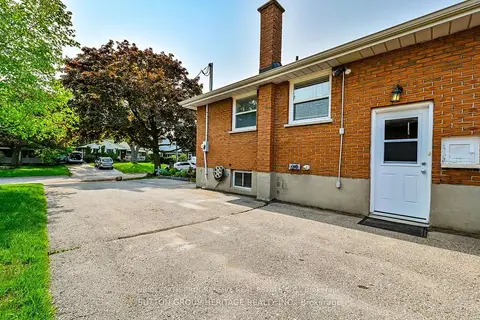 New
$1,600/mo
2 bd1 ba3 pk700-1100 ft²
621 Wychwood Street
O'Neill, Oshawa
Detached · MLS® E14095650 · BRIDLEPATH PROGRESSIVE REAL ESTATE INC.