13B FIFTH Avenue 2
4402 - Glebe, Glebe - Ottawa East and Area, K1S 2M2
$1,995/mo
- 0+1 bedrooms
- 1 bathrooms
- 0 parking
- < 700 sq ft
Listed 117 days ago · MLS® X13489880
About this home
Welcome to 13 B Fifth Ave. This is a stunning, brand new, 1 bedroom, 1 bathroom, modern apartment with in-unit laundry. Located just steps away from the Rideau Canal in The Glebe. This lower-level apartment has been designed to provide a luxurious living experience that you'll love coming home to. The apartment boasts an open-concept layout that maximizes living space. The kitchen features sleek and modern appliances with a full pantry. The living room provides the perfect relaxation space with a large window that allows tons of natural light. The bedroom is a good size with a large window and closet. The bathroom features a modern design with high-end finishings. The apartment has a small private patio at the entrance and a shared backyard. Additional amenities include; air conditioning and a secure private entrance at the back of the building. Located just steps away from the Rideau Canal. This apartment offers easy access to parks, bike paths, outdoor recreation, tennis courts, baseball diamonds, and various restaurants, shops, grocery, Carleton University, Ottawa University, and all the amenities of Landsdowne and TD place. NO ON SITE PARKING AVAILABLE. Street parking only. Must provide the Rental application, Photo ID, Proof of Employment, and credit check.
Details
- Type
- Other
- Style
- Apartment
- Age
- New
- Size
- < 700 sq ft
- Basement
- None
- Garage
- None
- Kitchens
- 1
- Neighbourhood
- 4402 - Glebe
- Municipality
- Glebe - Ottawa East and Area
- Rent increase limit
- Probably not covered: units first occupied after Nov. 15, 2018 have no yearly cap in Ontario, so ask the landlord.
Interior
- Bedrooms
- 0 above ground + 1 below
- Bathrooms
- 1 × 3-piece (lower)
- Kitchens
- 1 (1 below ground)
- Rooms
- 7 above ground
- Laundry
- In-Suite Laundry
- Furnished
- Unfurnished
Heating, cooling and services
- Heating
- Heat Pump, Gas
- Air conditioning
- Wall Unit(s)
- Water and sewer
- Sewer
Building and exterior
- Style
- Apartment
- Exterior
- Brick
- Roof
- Flat
- Foundation
- Poured Concrete
- Age
- New
- Faces
- North
Rental terms
- Rent includes
- Water, Grounds Maintenance
More
- Possession
- Immediate
- Nearby
- Park
- Cross street
- Between O'Connor St., and The Queen Elizabeth Driveway
Rooms
| Room | Level | Size | Features |
|---|---|---|---|
| Living Room | Lower | 3.96 × 2.89 m (13' × 9'6") | |
| Kitchen | Lower | 3.96 × 2.59 m (13' × 8'6") | |
| Bathroom | Lower | 2.13 × 2.13 m (7' × 7') | |
| Laundry | Lower | 0.91 × 0.91 m (3' × 3') | |
| Bedroom | Lower | 3.2 × 2.66 m (10'6" × 8'9") | |
| Pantry | Lower | 1.21 × 0.91 m (4' × 3') |
History of this address
4 earlier listings at this address, with sold and leased prices. Create a free account or sign in to see them.
Living here
Short-term rentals
Only in your principal residence (whole home or part of it), with a City host permit. Rural cottage rentals have a separate permit.
Listed by ROYAL LEPAGE TEAM REALTY.
Listing information provided by PropTx Innovations Inc. and TRREB; deemed reliable but not guaranteed accurate by PropTx.
Similar homes nearby
See more in Glebe - Ottawa East and Area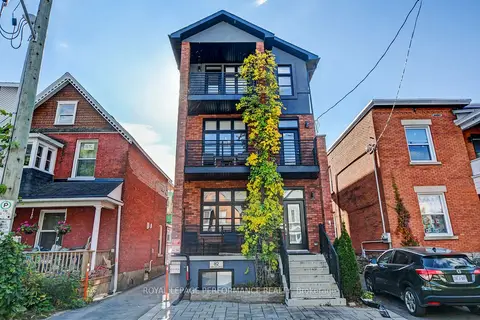
$2,250/mo
Reduced $200
0+2 bd2 ba< 700 ft²
82 Third Avenue Unit B
4402 - Glebe, Glebe - Ottawa East and Area
Lower Level · MLS® X13748462 · ROYAL LEPAGE PERFORMANCE REALTY
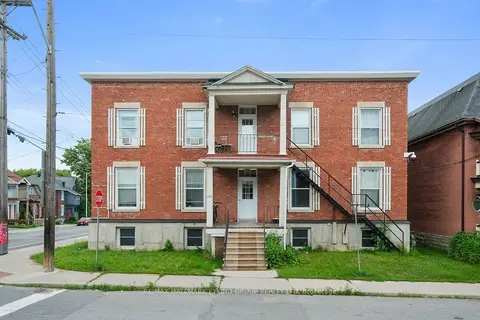
$1,990/mo
2 bd1 ba1 pk< 700 ft²
135 Concord Street S 3
4407 - Ottawa East, Glebe - Ottawa East and Area
Multiplex · MLS® X13873596 · RE/MAX HALLMARK EYKING GROUP REALTY LTD
$2,000/mo
2 bd1 ba1 pk700-1100 ft²
47 Cameron Street 3
4403 - Old Ottawa South, Glebe - Ottawa East and Area
Upper Level · MLS® X14033794 · ROYAL LEPAGE TEAM REALTY
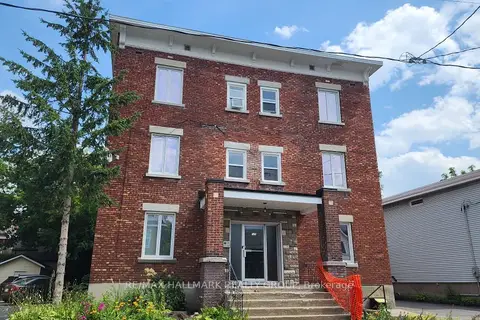
$1,870/mo
Reduced $120
2 bd1 ba700-1100 ft²
125 Glenora Street 3
4406 - Ottawa East, Glebe - Ottawa East and Area
Multiplex · MLS® X13669424 · RE/MAX HALLMARK REALTY GROUP