1398 Wren Avenue
1020 - WO West, Oakville, L6L 2V6
$1,099,000
Reduced $100,000 from $1,199,000
- 3+1 bedrooms
- 2 bathrooms
- 5 parking
- 1100-1500 sq ft
Listed 41 days ago · MLS® W13757880
About this home
Looking for a lot in south Oakville? Offered for the first time in 56 years - 60 x 125 ft, 7,524 sq ft, on a quiet Bronte street and held by the same family since 1970. Build from scratch or renovate: zoned RL3-0, with a level, open rear yard and no protected trees - no arborist report, no protection zone dictating where a new house can sit, and a genuinely clean site to work with. The existing home is 3+1 bedrooms, 2 bathrooms, approximately 1,800 sq ft, solidly built and in largely original condition. A full pre-listing home inspection report is available to any interested buyer - rare on a home of this vintage. Minutes to Bronte Village, Coronation Park and the Bronte GO.
Details
- Type
- Detached
- Style
- Bungalow
- Size
- 1100-1500 sq ft
- Lot
- 60 × 125 ft
- Basement
- Finished
- Garage
- Carport
- Kitchens
- 1
- Property tax
- $4,941 (2026)
- Neighbourhood
- 1020 - WO West
- Municipality
- Oakville
- Price per sq ft
- $845 (6% below detached houses in 1020 - WO West, $896)
Interior
- Bedrooms
- 3 above ground + 1 below
- Bathrooms
- 1 × 3-piece (main), 1 × 3-piece (basement)
- Rooms
- 10 above ground
- Family room or den
- No
- Fireplace
- Yes
Heating, cooling and services
- Heating
- Forced Air, Gas
- Air conditioning
- Central Air
Building and exterior
- Style
- Bungalow
- Exterior
- Brick
- Roof
- Asphalt Shingle
- Foundation
- Concrete Block
- Faces
- North
Parking
- Garage spaces
- 2
- Total parking
- 5
Lot
- Size
- 60 × 125 ft
More
- Possession
- Flexible
- Cross street
- Bridge Rd & Sherin Dr
Location
Location is approximate. See nearby homes on the map
Recent sales nearby
See what similar homes within 1 km sold for in the last year. Create a free account or sign in to see them.
The neighbourhood
Getting around Somewhat walkable
- 🚆 Bronte GO16 min walk
Within a 10-minute walk: 2 grocery stores, 4 cafés and restaurants, 1 park, 1 pharmacy. Nearest grocery: Walmart Supercentre (800 m). Nearest park: Brookdale Park (650 m).
Schools nearby
Elementary
- St. Nicholas Catholic Elementary School Catholic
EQAO: Gr 6 reading 96%, math 70%10 min walk - Brookdale Public School
EQAO: Gr 6 reading 96%, math 48%12 min walk - École élémentaire Patricia-Picknell French
EQAO: Gr 6 reading 81%, math 75%18 min walk - Gladys Speers Public School
EQAO: Gr 6 reading 95%, math 66%19 min walk
Secondary
- Thomas A. Blakelock High School
EQAO: Gr 9 math 79%, literacy test 90%1.3 km
EQAO: share of students meeting the provincial standard (2024–25). Ontario average: Gr 6 reading 86%, math 51%; Gr 9 math 55%; literacy test 83%.
Closest schools, not school zones. Check which school serves this address with the school board before relying on it.
Who lives here postal area L6L
- Owners / renters
- 79% / 21%
- Median household income
- $122,000
- Average age
- 45
- Children under 15
- 15%
- Homes
- 67% detached, 18% high-rise
- Commute by transit
- 6%
- Population
- 30,012
Languages spoken most at home besides English: Mandarin 2.4%, Arabic 1.4%, Spanish 0.8%, Tagalog (Pilipino, Filipino) 0.8%.
Safety
Crime Severity Index for Halton Region (Oakville/Burlington) police: 31 vs 57 for Ontario (2025).
Police-reported figures for the whole police service area, not this street. Rates use the area’s resident population.
Distances are approximate. Places © OpenStreetMap contributors. Neighbourhood figures: Statistics Canada, 2021 Census. School results: EQAO via Ontario Data Catalogue (Open Government Licence – Ontario). Crime Severity Index: Statistics Canada.
Living here
Commute
To downtown Hamilton: 22 km. Transit times · Driving times
Noise Nothing major nearby
No highway within 500 m, rail line within 300 m, or airport flight path nearby.
Distances from the map, not noise measurements. Visit at rush hour to judge for yourself.
Internet High-speed
50/10 Mbps or faster available here by cable, fibre or DSL (the federal high-speed target).
From the federal broadband map. Check exact speeds and providers for the address.
Roads, rail, airports and planned stations © OpenStreetMap contributors. Internet: Innovation, Science and Economic Development Canada, National Broadband Data.
Listed by ROYAL LEPAGE CERTIFIED REALTY.
Listing information provided by PropTx Innovations Inc. and TRREB; deemed reliable but not guaranteed accurate by PropTx.
Similar homes nearby
See more in Oakville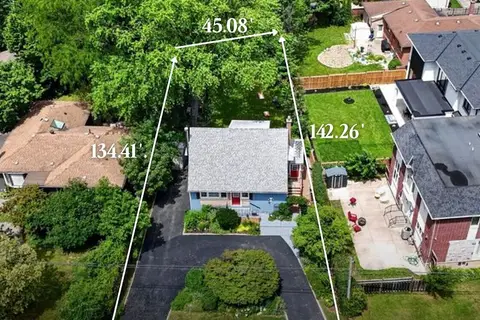
$1,099,000
3 bd2 ba5 pk1100-1500 ft²
487 Wildwood Drive
1020 - WO West, Oakville
Detached · MLS® W13843958 · ROYAL LEPAGE REAL ESTATE SERVICES PHINNEY REAL EST
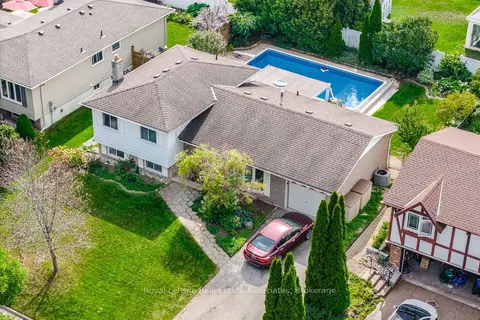
$1,125,000
3 bd2 ba5 pk1100-1500 ft²
2452 Yarmouth Crescent
1020 - WO West, Oakville
Detached · MLS® W13810432 · Royal LePage Real Estate Associates
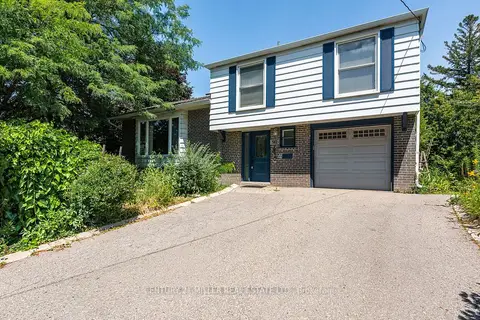
$1,069,000
Reduced $30,000
3 bd2 ba5 pk1500-2000 ft²
557 Trafford Crescent
1020 - WO West, Oakville
Detached · MLS® W13771758 · CENTURY 21 MILLER REAL ESTATE LTD.
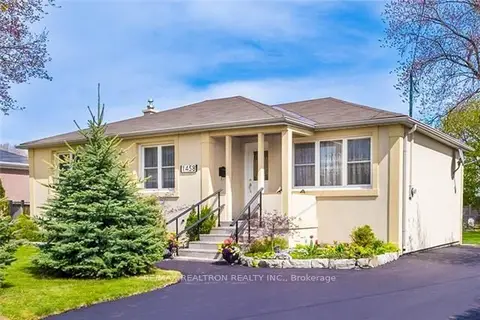
$1,050,000
3+1 bd2 ba5 pk1100-1500 ft²
1458 Bridge Road
1020 - WO West, Oakville
Detached · MLS® W13641598 · RE/MAX REALTRON REALTY INC.
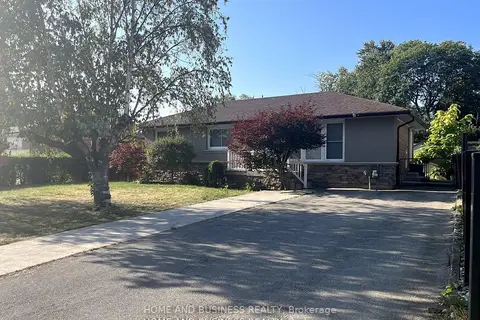
$1,150,000
3+1 bd2 ba6 pk1100-1500 ft²
376 Ashbury Road
1020 - WO West, Oakville
Detached · MLS® W14090116 · HOME AND BUSINESS REALTY
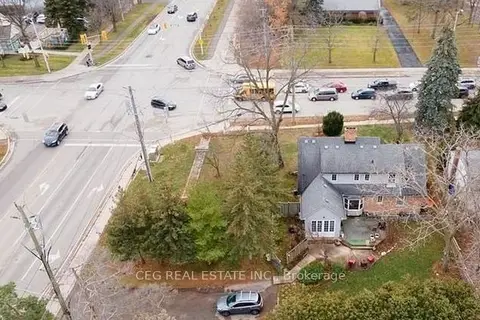
$1,165,888
Reduced $223,000
3+2 bd4 ba4 pk1500-2000 ft²
313 Bronte Road
1020 - WO West, Oakville
Triplex · MLS® W13079916 · CEG REAL ESTATE INC.
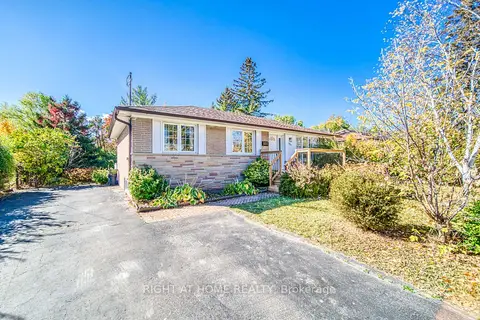
$1,168,000
3+1 bd2 ba5 pk1100-1500 ft²
506 Trudale Court
1020 - WO West, Oakville
Detached · MLS® W13857548 · RIGHT AT HOME REALTY
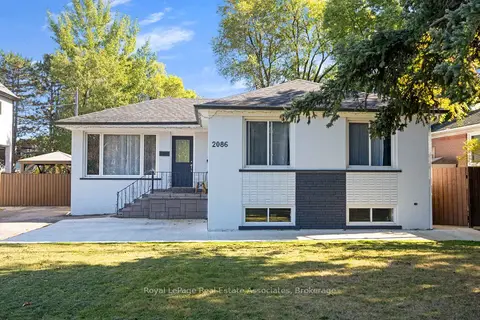
$1,179,000
3+1 bd2 ba7 pk1100-1500 ft²
2086 Bridge Road
1020 - WO West, Oakville
Detached · MLS® W13878606 · Royal LePage Real Estate Associates