1395 Bayview Avenue LL3
Leaside, Toronto, M4G 3A6
$900/mo
Listed 25 days ago · MLS® C13828670
About this home
Private Professional Office in Prime Leaside Location. An excellent opportunity for therapists, counsellors, wellness practitioners, and other professionals seeking a quiet, polished workspace in the heart of Leaside. Located just steps from the vibrant Bayview strip, with its cafés, restaurants, shops, and neighbourhood amenities, this office offers a convenient and professional setting for both practitioners and clients. Located within a beautifully maintained professional building, the space offers a comfortable and versatile layout well suited for one-on-one consultations, therapy, counselling, or other professional uses. Tenants and their clients enjoy access to a welcoming lobby and client waiting area, shared washrooms, and kitchenette. Utilities and common area maintenance are included for added simplicity and value. High-quality furnishings are also available for the tenant's use, providing the option for a turnkey setup. On-site client parking adds further convenience. An ideal opportunity for a practitioner looking for a private, functional space in one of Toronto's most desirable neighbourhoods.
Details
- Type
- Office
- Lot
- 38 × 150 ft
- Garage
- None
- Neighbourhood
- Leaside
- Municipality
- Toronto C11
Heating, cooling and services
- Heating
- Baseboard
- Utilities
- Yes
Building and exterior
- Building area
- 126 Square Feet
Rental terms
- Minimum term
- 12 months
More
- Possession
- Immed/TBA
- Cross street
- Bayview & McRae
- Business type
- Professional Office
Location
Location is approximate. See nearby homes on the map
The neighbourhood
Getting around Very walkable
- 🚇 Leaside LRT17 min walk
- 🚇 Laird LRT1.5 km
- 🚆 Danforth GO6.1 km
Within a 10-minute walk: 8 grocery stores, 34 cafés and restaurants, 9 parks, 3 pharmacies. Nearest grocery: Passion Fruits (400 m). Nearest park: Sandy Bruce Park (450 m).
Schools nearby
Elementary
- St. Anselm Catholic School Catholic
EQAO: Gr 6 reading 100%, math 75%7 min walk - Leaside Children’s House Montessori Private9 min walk
- Maurice Cody Junior Public School
EQAO: Gr 3 reading 94%, math 87%9 min walk - Rolph Road Elementary School
EQAO: Gr 6 reading 96%, math 88%10 min walk
Secondary
- Hodgson Middle School15 min walk
- Leaside High School
EQAO: Gr 9 math 79%, literacy test 95%17 min walk
EQAO: share of students meeting the provincial standard (2024–25). Ontario average: Gr 6 reading 86%, math 51%; Gr 9 math 55%; literacy test 83%.
Closest schools, not school zones. Check which school serves this address with the school board before relying on it.
Who lives here postal area M4G
- Owners / renters
- 68% / 32%
- Median household income
- $130,000
- Average age
- 43
- Children under 15
- 16%
- Homes
- 42% detached, 23% high-rise
- Commute by transit
- 13%
- Population
- 19,598
Languages spoken most at home besides English: Mandarin 0.9%, Spanish 0.8%, Iranian Persian 0.7%, Portuguese 0.7%.
Flood and conservation No mapped hazard
Not inside a mapped flood plain or regulated area.
Screening maps only. Ask the conservation authority for a property inquiry before relying on this.
Safety
Major crime per resident in Leaside-Bennington (2025): 43% below the Toronto average, about the same from the year before.
- Assault72% below average
- Break and enterabout average
- Auto theft32% above average
- Robbery86% below average
- Theft from vehiclesabout average
- Shootingsnone reported
Crime Severity Index for Toronto police: 60 vs 57 for Ontario (2025).
Police-reported figures for the whole neighbourhood, not this street. Rates use the area’s resident population.
Development nearby 2 active
-
1466 BAYVIEW AVE · 200 mOfficial Plan / Zoning By-law Amendment · Appeal Received · applied 2020Zoning By-law Amendment application to permit a 8-storey mixed use building with 154 dwelling units and 1,560 square metres of retail space.Application details
-
1466 BAYVIEW AVE · 200 mSite Plan · Appeal Received · applied 2020Site Plan Control application to permit a 8-storey mixed use building with 154 dwelling units and 1,560 square metres of retail space.Application details
-
1250 BAYVIEW AVE · 400 mSite Plan · Closed · applied 2023Site Plan Application Approval for a Family Mausoleum in Mount Pleasant Cemetery.
-
1414 BAYVIEW AVE · 50 mPlan of Condominium · Closed · applied 2022Draft Plan of Standard Condominium proposing 44 residential (condo) units and 2 retail units in an 8-storey mixed-use building inclusive of 49 residential and…Application details
Rezoning, site plan, subdivision and condominium applications filed with the city.
Distances are approximate. Places © OpenStreetMap contributors. Neighbourhood figures: Statistics Canada, 2021 Census. School results: EQAO via Ontario Data Catalogue (Open Government Licence – Ontario). Neighbourhood crime: Toronto Police Service Public Safety Data Portal (Open Government Licence – Toronto Police Service). Crime Severity Index: Statistics Canada. Planning applications: City of Toronto open data.
Living here
Commute
To Union Station (downtown Toronto): 6 km. Transit times · Driving times
Coming transit
- 🚧 Thorncliffe Park 1.9 km
Stations under construction or approved. Opening dates are the latest public estimates and often move.
Noise Nothing major nearby
No highway within 500 m, rail line within 300 m, or airport flight path nearby.
Distances from the map, not noise measurements. Visit at rush hour to judge for yourself.
What can be built CR
Commercial Residential (with a site-specific exception).
From Toronto’s Zoning By-law 569-2013 map. Lot size, setbacks and trees decide what actually fits; check with a planner before you buy.
Building permits
No building permits at this address since 2014.
2 permits on this block of the street in the last 2 years.
Permits filed with the City of Toronto. A permit doesn’t mean the work passed final inspection.
Trees
41 City street trees within 100 m, mostly maples. That’s about the Toronto average of 42.
Trees on City boulevards only, not private yards or parks.
Internet High-speed
50/10 Mbps or faster available here by cable, fibre or DSL (the federal high-speed target).
From the federal broadband map. Check exact speeds and providers for the address.
Zoning, heritage, building permits and street trees: City of Toronto open data (Open Government Licence – Toronto). Roads, rail, airports and planned stations © OpenStreetMap contributors. Internet: Innovation, Science and Economic Development Canada, National Broadband Data.
Listed by ROYAL LEPAGE REAL ESTATE SERVICES HEAPS ESTRIN TEAM.
Listing information provided by PropTx Innovations Inc. and TRREB; deemed reliable but not guaranteed accurate by PropTx.
Similar homes nearby
See more in Toronto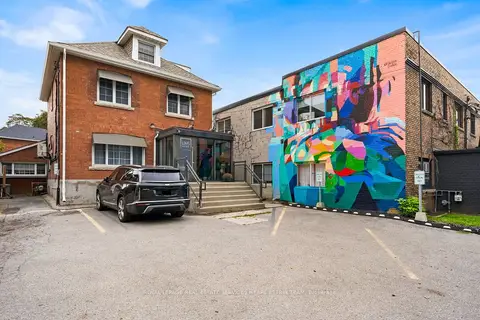
$800/mo
1395 Bayview Avenue LL2
Leaside, Toronto
Office · MLS® C13828648 · ROYAL LEPAGE REAL ESTATE SERVICES HEAPS ESTRIN TEAM

$900/mo
Reduced $300
384 Yonge Street 36
Bay Street Corridor, Toronto
Commercial Retail · MLS® C12635200 · CENTURY 21 NEW CONCEPT
$900/mo
2760 Victoria Park Avenue 215
Pleasant View, Toronto
Office · MLS® C13233144 · ROYAL LEPAGE REAL ESTATE SERVICES LTD.

$900/mo
Reduced $100
4675 Steeles Avenue E 1B2
Milliken, Toronto
Commercial Retail · MLS® E13548728 · RealtyAI Plus Inc.
 New
$900/mo
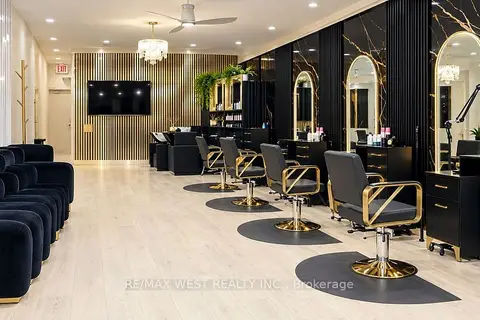
578 Marlee Avenue Chair #1
Yorkdale-Glen Park, Toronto
Commercial Retail · MLS® W14092936 · RE/MAX WEST REALTY INC.
$899/mo
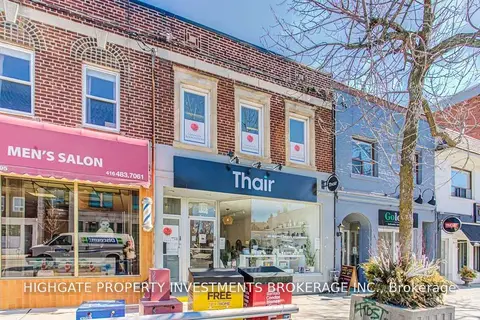
3189 Yonge Street C
Lawrence Park North, Toronto
Office · MLS® C13658644 · HIGHGATE PROPERTY INVESTMENTS BROKERAGE INC.
$887/mo
4597 Kingston Road 207
West Hill, Toronto
Office · MLS® E13504882 · NORMAN HILL REALTY INC.
$883/mo
1940 Eglinton Avenue E #27
Wexford-Maryvale, Toronto
Office · MLS® E9394140 · RE/MAX REAL ESTATE CENTRE INC.