1390 Peerless Court
1003 - CP College Park, Oakville, L6H 3A4
$1,400,000
Reduced $139,900 from $1,539,900
- 4 bedrooms
- 4 bathrooms
- 9 parking
- 2000-2500 sq ft
Listed 35 days ago · MLS® W13788116
About this home
From the moment you pull up the grand driveway of 1390 Peerless Court, you'll know you've arrived somewhere special.Framed by mature trees and vibrant perennial gardens, this charming 4-bedroom, 4-bathroom 2-storey home offers a warm,welcoming energy from the inside out. The main floor is designed for both elegant entertaining and cozy family nights,featuring rich hardwood floors and crown moulding. At the heart of the home is a beautiful white kitchen equipped withsoft-close cabinetry, under-cabinet lighting, and a premium Bertazzoni stove for the home chef. Just steps away, the invitingfamily room invites you to unwind by the gas log fireplace. Upstairs, the primary bedroom serves as a peaceful sanctuary withits own 3-piece ensuite, accompanied by three additional bedrooms and a full bath. The real magic happens out back. Imaginespending your afternoons basking in the sun in your own private oasis, complete with a massive composite deck, a refreshing32'x16' in-ground pool, and a spacious 21'x18' concrete pad ready for your outdoor layout ideas. With a fully finished,multi-purpose basement rounding out the property, this home leaves absolutely nothing left to be desired. Welcome home.
Details
- Type
- Detached
- Style
- 2-Storey
- Age
- 31-50 years
- Size
- 2000-2500 sq ft
- Lot
- 81.14 × 118.84 ft
- Basement
- Full, Finished
- Garage
- Attached
- Kitchens
- 1
- Property tax
- $7,685 (2026)
- Neighbourhood
- 1003 - CP College Park
- Municipality
- Oakville
- Price per sq ft
- $622 (22% below detached houses in 1003 - CP College Park, $799)
Interior
- Bedrooms
- 4 above ground
- Bathrooms
- 1 × 4-piece (second), 1 × 3-piece (second), 1 × 2-piece (ground), 1 × 2-piece (basement)
- Rooms
- 12 above ground + 4 below
- Family room or den
- No
- Fireplace
- Natural Gas
- Features
- Central Vacuum, Upgraded Insulation, Water Heater, Water Purifier, Auto Garage Door Remote
Heating, cooling and services
- Heating
- Forced Air, Gas
- Air conditioning
- Central Air
- Water and sewer
- Sewer
Building and exterior
- Style
- 2-Storey
- Exterior
- Brick, Vinyl Siding
- Roof
- Asphalt Shingle
- Foundation
- Poured Concrete
- Age
- 31-50 years
- Faces
- South
- Pool
- Inground
- Outdoor
- Deck, Patio, Fence - Full, Garden Shed, Shed
Parking
- Garage spaces
- 2
- Total parking
- 9
- Driveway and parking
- Private Triple
Lot
- Size
- 81.14 × 118.84 ft
More
- Possession
- 60-90 days
- Nearby
- Cul de Sac/Dead End, Ravine, School, Wooded/Treed, Golf
- Cross street
- Mccraney Street West & Peerless Court
Rooms
| Room | Level | Size | Features |
|---|---|---|---|
| Other | Basement | 3.68 × 3.78 m (12'1" × 12'5") | |
| Bedroom 4 | Second | 3.78 × 3.51 m (12'5" × 11'6") | |
| Bathroom | Basement | 3.38 × 3.47 m (11'1" × 11'5") | 2 Pc Bath |
| Family Room | Main | 5.74 × 3.51 m (18'10" × 11'6") | Gas Fireplace, Hardwood Floor |
| Bathroom | Main | 2.31 × 1.06 m (7'7" × 3'6") | 2 Pc Bath |
| Exercise Room | Basement | 4.95 × 3 m (16'3" × 9'10") | |
| Bathroom | Second | 2.56 × 1.92 m (8'5" × 6'4") | 4 Pc Bath |
| Primary Bedroom | Second | 3.28 × 4.57 m (10'9" × 15') | 3 Pc Ensuite |
| Foyer | Main | 2.34 × 4.55 m (7'8" × 14'11") | Hardwood Floor |
| Workshop | Basement | 2.31 × 2.87 m (7'7" × 9'5") | |
| Game Room | Basement | 8.97 × 5.59 m (29'5" × 18'4") | |
| Bedroom 3 | Second | 3.2 × 3.78 m (10'6" × 12'5") | |
| Bedroom 2 | Second | 4.29 × 3.81 m (14'1" × 12'6") | |
| Kitchen | Main | 3.43 × 4.32 m (11'3" × 14'2") | Backsplash, Overlooks Backyard, Hardwood Floor |
| Dining Room | Main | 3.43 × 3.91 m (11'3" × 12'10") |
Price history
| Date | Price | Change |
|---|---|---|
| Oct 5, 2026 | $1,489,900 | Listed |
| Oct 18, 2026 | $1,400,000 | −$89,900 |
History of this address
3 earlier listings at this address, with sold and leased prices. Create a free account or sign in to see them.
Location
Location is approximate. See nearby homes on the map
Recent sales nearby
See what similar homes within 1 km sold for in the last year. Create a free account or sign in to see them.
The neighbourhood
Getting around Car-dependent
- 🚆 Bronte GO4.4 km
Within a 10-minute walk: no grocery stores, 1 cafés and restaurants, 3 parks. Nearest park: Oxford Park (150 m).
Schools nearby
Elementary
- Sunningdale Public School
EQAO: Gr 6 reading 100%, math 79%4 min walk - Munn's Public School
EQAO: Gr 6 reading 98%, math 88%18 min walk - River Oaks Public School
EQAO: Gr 6 reading 72%, math 48%1.2 km - Abbey Lane Public School
EQAO: Gr 6 reading 92%, math 54%1.2 km
Secondary
- White Oaks Secondary School
EQAO: Gr 9 math 81%, literacy test 96%17 min walk - École secondaire Gaétan-Gervais French
EQAO: Gr 9 math 85%, literacy test 98%1.3 km
EQAO: share of students meeting the provincial standard (2024–25). Ontario average: Gr 6 reading 86%, math 51%; Gr 9 math 55%; literacy test 83%.
Closest schools, not school zones. Check which school serves this address with the school board before relying on it.
Who lives here postal area L6H
- Owners / renters
- 77% / 23%
- Median household income
- $123,000
- Average age
- 40
- Children under 15
- 18%
- Homes
- 53% detached, 12% high-rise
- Commute by transit
- 7%
- Population
- 72,662
Languages spoken most at home besides English: Mandarin 6.6%, Arabic 2%, Urdu 1.7%, Spanish 1.2%.
Safety
Crime Severity Index for Halton Region (Oakville/Burlington) police: 31 vs 57 for Ontario (2025).
Police-reported figures for the whole police service area, not this street. Rates use the area’s resident population.
Distances are approximate. Places © OpenStreetMap contributors. Neighbourhood figures: Statistics Canada, 2021 Census. School results: EQAO via Ontario Data Catalogue (Open Government Licence – Ontario). Crime Severity Index: Statistics Canada.
Living here
Commute
To Union Station (downtown Toronto): 34 km. Transit times · Driving times
Noise Nothing major nearby
No highway within 500 m, rail line within 300 m, or airport flight path nearby.
Distances from the map, not noise measurements. Visit at rush hour to judge for yourself.
Internet High-speed
50/10 Mbps or faster available here by cable, fibre or DSL (the federal high-speed target).
From the federal broadband map. Check exact speeds and providers for the address.
Roads, rail, airports and planned stations © OpenStreetMap contributors. Internet: Innovation, Science and Economic Development Canada, National Broadband Data.
Listed by ROYAL LEPAGE REAL ESTATE SERVICES LTD..
Listing information provided by PropTx Innovations Inc. and TRREB; deemed reliable but not guaranteed accurate by PropTx.
Similar homes nearby
See more in Oakville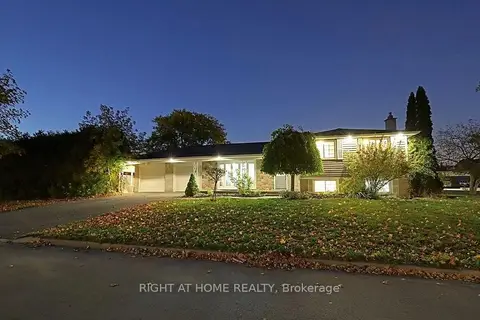
$1,399,000
3+1 bd2 ba6 pk1500-2000 ft²
1179 Queens Avenue
1003 - CP College Park, Oakville
Detached · MLS® W14084528 · RIGHT AT HOME REALTY
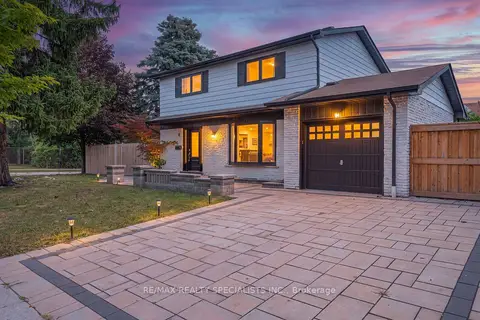
$1,299,000
Reduced $20,000
4+1 bd4 ba5 pk1100-1500 ft²
8 CULHAM Street
1003 - CP College Park, Oakville
Detached · MLS® W13829052 · RE/MAX REALTY SPECIALISTS INC.
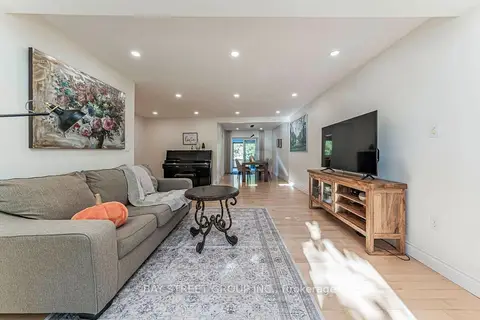
$1,299,000
Reduced $50,900
5+3 bd4 ba4 pk1500-2000 ft²
1111 Kent Avenue
1003 - CP College Park, Oakville
Detached · MLS® W13859588 · BAY STREET GROUP INC.
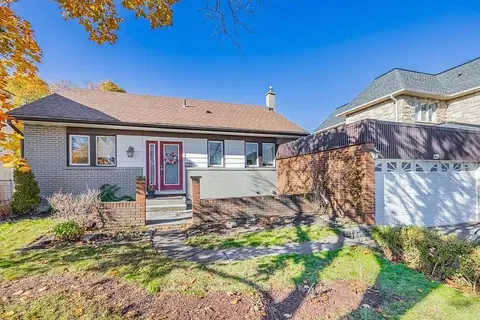
$1,289,990
4 bd2 ba4 pk1500-2000 ft²
127 Mayfield Drive N
1003 - CP College Park, Oakville
Detached · MLS® W13545806 · SUTTON GROUP QUANTUM REALTY INC.
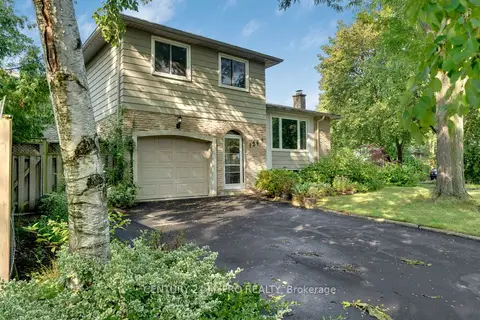
$1,288,888
3+1 bd3 ba5 pk1100-1500 ft²
1242 Richards Crescent
1003 - CP College Park, Oakville
Detached · MLS® W13739466 · CENTURY 21 MYPRO REALTY
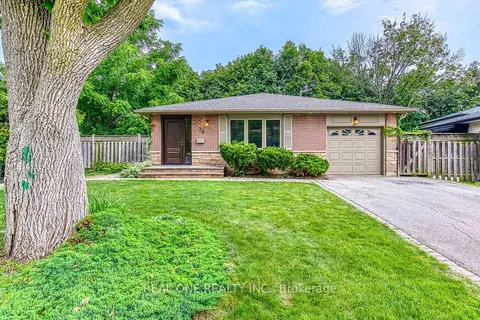 New
$1,249,000
3 bd3 ba5 pk1100-1500 ft²
28 Osborne Crescent
1003 - CP College Park, Oakville
Detached · MLS® W14093598 · REAL ONE REALTY INC.
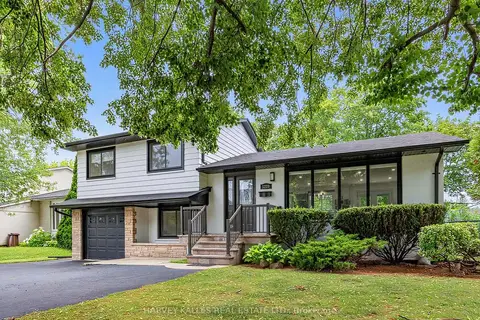
$1,228,000
3+1 bd4 ba5 pk1100-1500 ft²
1228 Pallatine Drive
1003 - CP College Park, Oakville
Detached · MLS® W13532376 · HARVEY KALLES REAL ESTATE LTD.
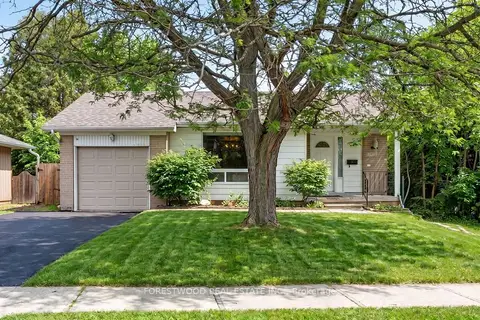
$1,184,000
3+2 bd3 ba5 pk1100-1500 ft²
1157 Newton Road
1003 - CP College Park, Oakville
Detached · MLS® W13785822 · FORESTWOOD REAL ESTATE INC.