139 WESTCHESTER Crescent 1
450 - E. Chester, St. Catharines, L2P 2N8
$1,799/mo
- 2 bedrooms
- 1 bathrooms
- 15 parking
- 700-1100 sq ft
Listed 7 days ago · MLS® X13987568
About this home
HEAT & WATER INCLUDED!!! SPACIOUS 2-BEDROOM APARTMENT IN A PRIME ST. CATHARINES LOCATION! Welcome to Unit 1 at 139 Westchester Crescent, offering the perfect combination of space, comfort, convenience, and modern updates! This beautifully maintained 2-bedroom apartment features a bright and spacious layout with two generously sized bedrooms, ample closet space, an updated kitchen complete with newer refrigerator and stove, and attractive laminate and tile flooring throughout. Thoughtfully designed for comfortable everyday living, this unit offers both functionality and exceptional value, with HEAT AND WATER INCLUDED! Situated in a quiet, pet-friendly community, residents enjoy secure controlled building access, on-site parking, professional property management, and the added peace of mind of a 24-hour emergency maintenance service. Ideally located just minutes from Downtown St. Catharines, Brock University, Ridley College, the Pen Centre, Highway 406, restaurants, cafés, shopping, public transit, and numerous everyday amenities. Whether you're a working professional, student, couple, or small family, this fantastic location provides easy access to everything St. Catharines has to offer. SPACIOUS LIVING, MODERN COMFORTS, AND AN EXCELLENT CENTRAL LOCATION. DON'T MISS THIS OPPORTUNITY! BOOK YOUR PRIVATE SHOWING TODAY!
Details
- Type
- Multiplex
- Style
- Apartment
- Size
- 700-1100 sq ft
- Basement
- None
- Garage
- None
- Kitchens
- 1
- Neighbourhood
- 450 - E. Chester
- Municipality
- St. Catharines
- Rent increase limit
- Depends on when the unit was first lived in: before Nov. 15, 2018 it’s covered by Ontario’s yearly limit (2.1% in 2026); after, there’s no cap.
Interior
- Bedrooms
- 2 above ground
- Bathrooms
- 1 × 4-piece
- Rooms
- 5 above ground
- Family room or den
- No
- Fireplace
- No
- Laundry
- Coin Operated, Common Area
- Features
- Carpet Free, Intercom
- Furnished
- Unfurnished
Heating, cooling and services
- Heating
- Water, Gas
- Air conditioning
- Window Unit(s)
- Water and sewer
- Sewer
Building and exterior
- Style
- Apartment
- Exterior
- Stucco (Plaster)
- Roof
- Asphalt Rolled
- Foundation
- Concrete
- Faces
- North
Parking
- Total parking
- 15
Rental terms
- Rent includes
- Building Maintenance, Grounds Maintenance, Exterior Maintenance, Interior Maintenance, Heat, Snow Removal, Water
More
- Possession
- IMMEDIATE
- Nearby
- Park, Place Of Worship, School
- Cross street
- OAKDALE AVE.
Rooms
| Room | Level | Size | Features |
|---|---|---|---|
| Kitchen | Flat | 3.79 × 2.32 m (12'5" × 7'7") | |
| Living Room | Flat | 7.24 × 3.93 m (23'9" × 12'11") | Combined w/Dining |
| Primary Bedroom | Flat | 3.6 × 3.37 m (11'10" × 11'1") | |
| Bedroom 2 | Flat | 3.55 × 243 m (11'8" × 797'3") | |
| Bathroom | Flat | 2.39 × 1.49 m (7'10" × 4'11") | 4 Pc Bath |
Location
Location is approximate. See nearby homes on the map
The neighbourhood
Getting around Walkable
No subway, LRT or GO station within a short trip.
Within a 10-minute walk: 1 grocery store, 28 cafés and restaurants, 1 park, 4 pharmacies. Nearest grocery: Medina Halal Meat and Grocery (950 m). Nearest park: Richard Pierpoint Park (200 m).
Schools nearby
Elementary
- Connaught Public School
EQAO: Gr 6 reading 95%, math 86%11 min walk - École élémentaire catholique Immaculée-Conception French
EQAO: Gr 6 reading 85%, math 31%15 min walk - St. Nicholas Catholic Elementary School Catholic
EQAO: Gr 6 reading 82%, math 18%15 min walk - French Elite Montessori Private1.2 km
Secondary
- St. John Adult Learing Centre Catholic1.3 km
- St. Catharines Collegiate Catholic
EQAO: Gr 9 math 74%, literacy test 85%1.4 km - Sir Winston Churchill Secondary School
EQAO: Gr 9 math 71%, literacy test 91%1.9 km
EQAO: share of students meeting the provincial standard (2024–25). Ontario average: Gr 6 reading 86%, math 51%; Gr 9 math 55%; literacy test 83%.
Closest schools, not school zones. Check which school serves this address with the school board before relying on it.
Who lives here postal area L2P
- Owners / renters
- 64% / 36%
- Median household income
- $71,000
- Average age
- 41
- Children under 15
- 16%
- Homes
- 51% detached, 4% high-rise
- Commute by transit
- 3%
- Population
- 15,128
Languages spoken most at home besides English: Spanish 1.4%, Arabic 0.6%, Polish 0.5%, Mandarin 0.5%.
Flood and conservation No mapped hazard
Not inside a mapped flood plain or regulated area in Niagara Peninsula Conservation’s mapping.
Screening maps only. Ask the conservation authority for a property inquiry before relying on this.
Safety
Crime Severity Index for Niagara Region (St. Catharines) police: 54 vs 57 for Ontario (2025).
Police-reported figures for the whole police service area, not this street. Rates use the area’s resident population.
Distances are approximate. Places © OpenStreetMap contributors. Neighbourhood figures: Statistics Canada, 2021 Census. School results: EQAO via Ontario Data Catalogue (Open Government Licence – Ontario). Flood and regulation mapping: Niagara Peninsula Conservation open data. Crime Severity Index: Statistics Canada.
Living here
Commute
To Union Station (downtown Toronto): 55 km. Transit times · Driving times
Noise 2 sources nearby
- 🛣️ Highway 406250 m
- ✈️ In line with a St Catharines / Niagara District Airport (YCM) runway5.4 km
Distances from the map, not noise measurements. Visit at rush hour to judge for yourself.
Internet High-speed
50/10 Mbps or faster available here by cable, fibre or DSL (the federal high-speed target).
From the federal broadband map. Check exact speeds and providers for the address.
Roads, rail, airports and planned stations © OpenStreetMap contributors. Internet: Innovation, Science and Economic Development Canada, National Broadband Data.
Listed by The Agency.
Listing information provided by PropTx Innovations Inc. and TRREB; deemed reliable but not guaranteed accurate by PropTx.
Similar homes nearby
See more in St. Catharines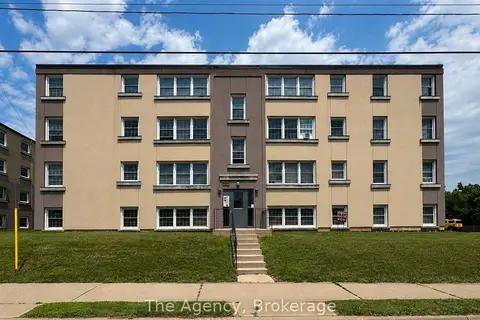
$1,799/mo
2 bd1 ba15 pk700-1100 ft²
143 Westchester Crescent 2
450 - E. Chester, St. Catharines
Multiplex · MLS® X13685424 · The Agency
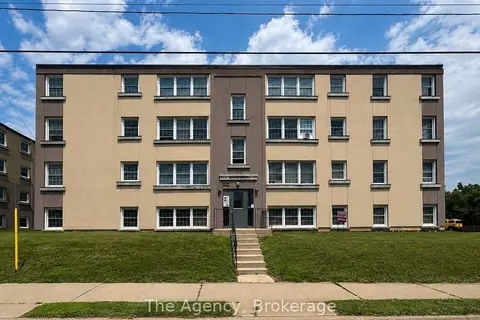
$1,799/mo
2 bd1 ba15 pk700-1100 ft²
143 Westchester Crescent 5
450 - E. Chester, St. Catharines
Multiplex · MLS® X13685426 · The Agency
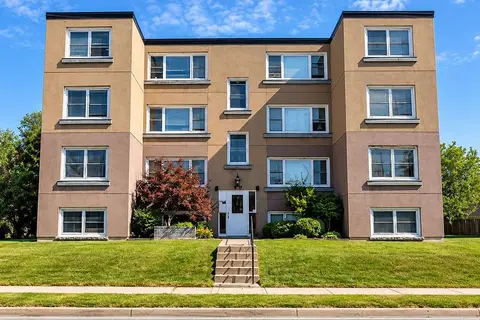
$1,799/mo
2 bd1 ba15 pk700-1100 ft²
139 WESTCHESTER Crescent 4
450 - E. Chester, St. Catharines
Multiplex · MLS® X13987498 · The Agency
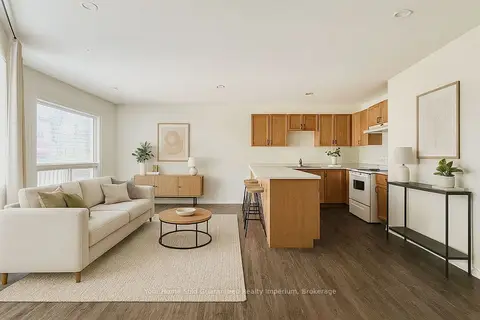
$1,800/mo
3 bd1 ba700-1100 ft²
59 Queenston Street Upper (B)
450 - E. Chester, St. Catharines
Detached · MLS® X13769802 · Your Home Sold Guaranteed Realty Imperium
$1,700/mo
1 bd1 ba1 pk700-1100 ft²
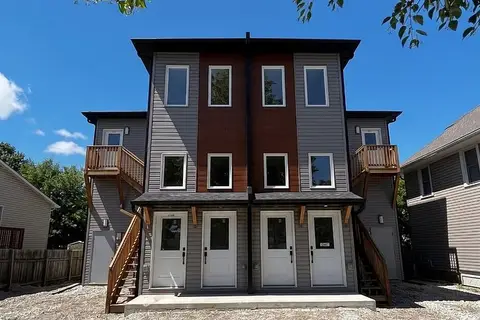
51A Haynes Avenue 4
450 - E. Chester, St. Catharines
Multiplex · MLS® X13705290 · ICI SOURCE REAL ASSET SERVICES INC.
$1,699/mo
1 bd1 ba15 pk700-1100 ft²
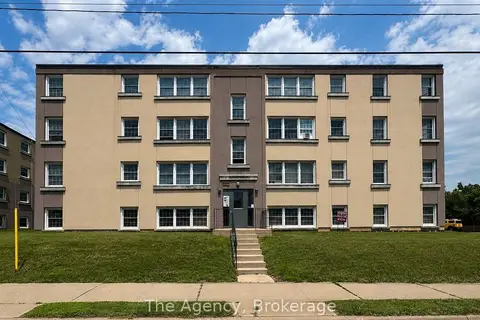
143 Westchester Crescent 6
450 - E. Chester, St. Catharines
Multiplex · MLS® X13685422 · The Agency
$1,900/mo
2 bd1 ba1 pk700-1100 ft²
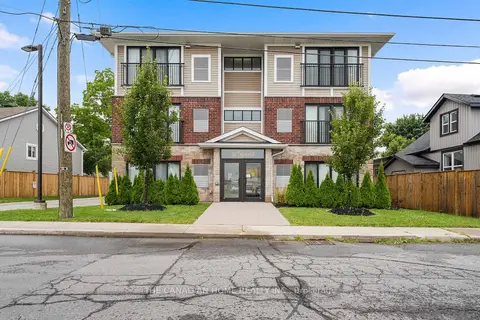
63 Vine Street S 103
450 - E. Chester, St. Catharines
Multiplex · MLS® X13874700 · THE CANADIAN HOME REALTY INC.
$1,650/mo
1 bd1 ba1 pk< 700 ft²
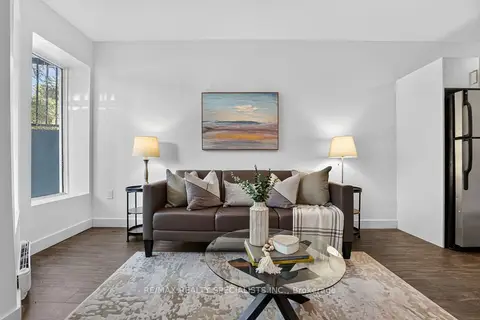
44 QUEENSTON Street 1A
450 - E. Chester, St. Catharines
Detached · MLS® X13873890 · RE/MAX REALTY SPECIALISTS INC.