139 Livingstone Street
Sunnidale, Barrie, L4N 7J5
$798,000
Reduced $51,999 from $849,999
- 4+2 bedrooms
- 6 bathrooms
- 5 parking
- 2000-2500 sq ft
Listed 132 days ago · MLS® S13425946
About this home
Welcome to this beautifully maintained 4-bedroom home offering spacious and functional living for the whole family. Featuring a bright and open-concept layout, this home boasts generous principal rooms, a modern kitchen with ample cabinetry and counter space, and a comfortable family room perfect for everyday living and entertaining. The primary bedroom includes a private ensuite and walk-in closet, while the additional bedrooms are well-sized and filled with natural light. Located in a sought-after neighborhood near schools, parks, Georgian Mall, East Bayfield Community Center, Georgian College, Royal Victoria Hospital, and major commuter routes, it sits on a 49' wide lot with a beautifully landscaped backyard, lush gardens, a serene pond, and a 16x12 wooden deck. Inside, the home offers a bright eat-in kitchen with modern appliances, an updated master ensuite, LED pot lights, and thoughtful upgrades throughout combining comfort, style, and convenience in a prime location.
Details
- Type
- Detached
- Style
- 2-Storey
- Age
- 16-30 years
- Size
- 2000-2500 sq ft
- Lot
- 49 × 110 ft
- Basement
- Separate Entrance
- Garage
- Attached
- Kitchens
- 2
- Property tax
- $5,635 (2026)
- Neighbourhood
- Sunnidale
- Municipality
- Barrie
- Price per sq ft
- $355 (30% below detached houses in Sunnidale, $507)
Interior
- Bedrooms
- 4 above ground + 2 below
- Bathrooms
- 2 × 4-piece (second), 1 × 2-piece (main), 3 × 3-piece (basement)
- Kitchens
- 2 (1 below ground)
- Rooms
- 7 above ground
- Family room or den
- Yes
- Fireplace
- Yes
Heating, cooling and services
- Heating
- Forced Air, Gas
- Air conditioning
- Central Air
- Water and sewer
- Sewer
Building and exterior
- Style
- 2-Storey
- Exterior
- Brick
- Roof
- Asphalt Shingle
- Foundation
- Concrete
- Age
- 16-30 years
- Faces
- South
Parking
- Garage spaces
- 2
- Total parking
- 5
- Driveway and parking
- Private
Lot
- Size
- 49 × 110 ft
More
- Possession
- Flexible
- Cross street
- Livingstone St W /Anne St N
Rooms
| Room | Level | Size | Features |
|---|---|---|---|
| Living Room | Main | 4.87 × 3.31 m (16' × 10'10") | Hardwood Floor, Fireplace |
| Dining Room | Main | 3.31 × 3.96 m (10'10" × 13') | |
| Family Room | Main | 3.31 × 5.81 m (10'10" × 19'1") | Hardwood Floor, South View |
| Office | Main | 4.77 × 3.32 m (15'8" × 10'11") | |
| Bathroom | Main | 2.45 × 1.71 m (8' × 5'7") | |
| Laundry | Main | 2.14 × 3.81 m (7' × 12'6") | |
| Primary Bedroom | Second | 3.31 × 5.25 m (10'10" × 17'3") | |
| Bedroom 2 | Second | 3.97 × 3.32 m (13' × 10'11") | |
| Bedroom 3 | Second | 3.2 × 3.35 m (10'6" × 11') | |
| Bedroom 4 | Second | 2.9 × 3.31 m (9'6" × 10'10") | |
| Primary Bedroom | Second | 2.9 × 3.31 m (9'6" × 10'10") | |
| Bathroom | Second | 2.74 × 3.2 m (9' × 10'6") | |
| Bathroom | Second | 2.21 × 2.74 m (7'3" × 9') |
History of this address
2 earlier listings at this address, with sold and leased prices. Create a free account or sign in to see them.
Listed by KING REALTY INC..
Listing information provided by PropTx Innovations Inc. and TRREB; deemed reliable but not guaranteed accurate by PropTx.
Similar homes nearby
See more in Barrie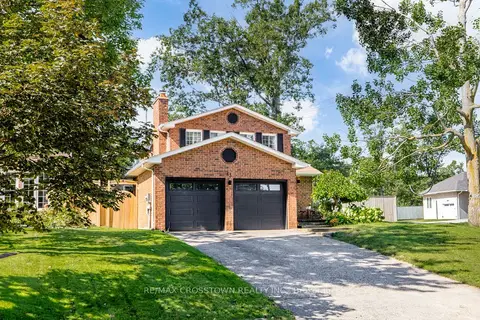
$799,000
Reduced $20,900
3+1 bd3 ba6 pk1500-2000 ft²
63 Oakridge Drive
Sunnidale, Barrie
Detached · MLS® S13753146 · RE/MAX CROSSTOWN REALTY INC.
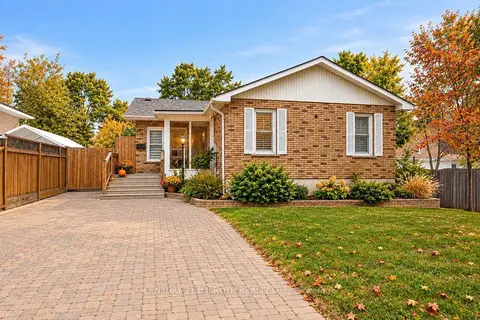
$774,900
2+1 bd2 ba4 pk1100-1500 ft²
7 WESLEY Street
Sunnidale, Barrie
Detached · MLS® S13779764 · CENTURY 21 B.J. ROTH REALTY LTD.
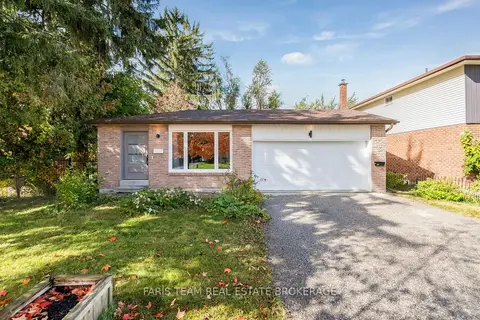
$749,900
3+2 bd2 ba2 pk700-1100 ft²
97 Janice Drive
Sunnidale, Barrie
Detached · MLS® S13884242 · FARIS TEAM REAL ESTATE BROKERAGE
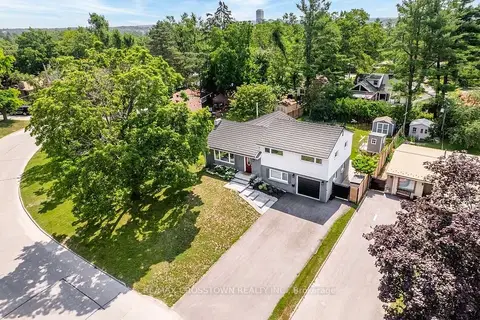
$849,000
4 bd2 ba5 pk1500-2000 ft²
11 Castle Drive
Sunnidale, Barrie
Detached · MLS® S13796754 · RE/MAX CROSSTOWN REALTY INC.
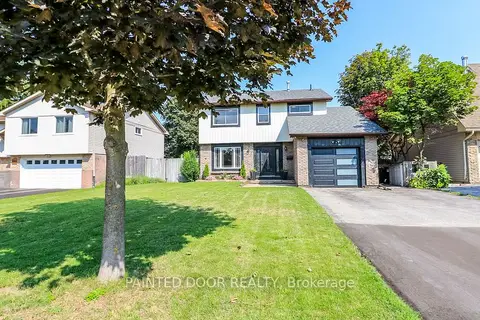
$725,000
4 bd3 ba5 pk1500-2000 ft²
105 Oren Boulevard
Sunnidale, Barrie
Detached · MLS® S14027426 · PAINTED DOOR REALTY
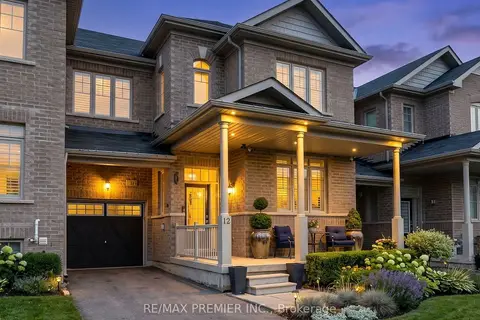
$724,000
3+1 bd4 ba3 pk1500-2000 ft²
12 Pearcey Crescent
Sunnidale, Barrie
Att/Row/Townhouse · MLS® S13217842 · RE/MAX PREMIER INC.
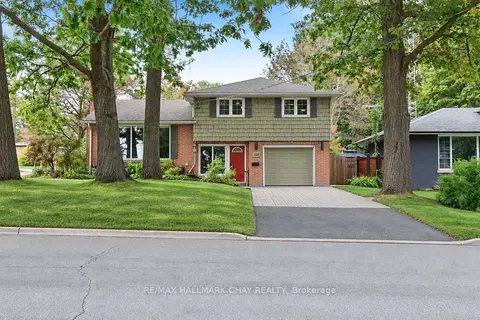
$719,900
2 bd3 ba3 pk1100-1500 ft²
116 Shirley Avenue
Sunnidale, Barrie
Detached · MLS® S13852030 · RE/MAX HALLMARK CHAY REALTY
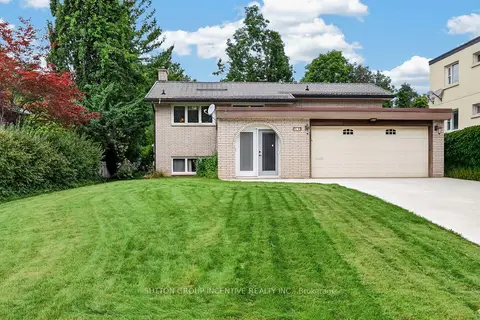
$710,000
Reduced $15,000
2+1 bd2 ba8 pk700-1100 ft²
80 Shirley Avenue
Sunnidale, Barrie
Detached · MLS® S13757210 · SUTTON GROUP INCENTIVE REALTY INC.