139 Devonleigh Gate
Grey Highlands, Grey Highlands, N0C 1H0
$684,868
- 3 bedrooms
- 3 bathrooms
- 4 parking
- 1500-2000 sq ft
Listed 43 days ago · MLS® X13750548
About this home
Brand New. Beautifully Upgraded. Ready Now! This move-in-ready 1,915 sq. ft. detached home by award-winning Devonleigh Homes delivers the space, style & functionality growing families are looking for, without waiting for a home to be built! Set on a premium 50' wide lot & featuring a double-car garage, covered rear porch & walkout basement with excellent future in-law potential, this home is designed not just for today, but for whatever comes next. Step inside to a bright, open-concept main floor with beautiful hardwood flowing through the kitchen, dining & living areas. At the heart of the home is an exceptional upgraded kitchen featuring a walk-in pantry, soft-close cabinetry, 36" uppers, extended breakfast bar, under-cabinet lighting & sleek black accents, opening to the spacious great room. Convenient inside entry from the garage makes everyday family life that much easier. Upstairs, the impressive primary suite offers a massive walk-in closet & luxurious 5-piece ensuite with double sinks, freestanding tub & upgraded 5' glass shower. The additional bedrooms are refreshingly spacious, complemented by a full family bath & convenient second-floor laundry. Downstairs, the walkout basement w/3-piece bath rough-in creates incredible potential for additional living space, rec room or future in-law accommodations, while the covered rear porch provides a sheltered place to relax outdoors. Exceptional upgrades & thoughtful finishes are found throughout, with the added peace of mind of owning brand new. Steps to the community's brand-new school & walking distance to Foodland, parks, trails & everyday amenities, with Markdale's hospital & downtown minutes away. There's something about a Devonleigh community you feel the moment you arrive: quality builds, streetscapes & friendly neighbours. Surrounded by the natural beauty of Grey County, the Beaver Valley, skiing, hiking & four-season recreation are all within easy reach, all just 90 minutes to many major areas of the GTA!
Details
- Type
- Detached
- Style
- 2-Storey
- Age
- New
- Size
- 1500-2000 sq ft
- Lot
- 50 × 118 ft
- Basement
- Unfinished, Walk-Out, Separate Entrance
- Garage
- Built-In
- Kitchens
- 1
- Property tax
- $600 (2026)
- Neighbourhood
- Grey Highlands
- Municipality
- Grey Highlands
- Price per sq ft
- $391 (32% below detached houses in Grey Highlands, $576)
Interior
- Bedrooms
- 3 above ground
- Bathrooms
- 1 × 2-piece (ground), 1 × 5-piece (second), 1 × 4-piece (second)
- Rooms
- 8 above ground
- Family room or den
- No
- Fireplace
- No
- Features
- ERV/HRV, In-Law Capability, Rough-In Bath
Heating, cooling and services
- Heating
- Forced Air, Gas
- Water and sewer
- Sewer
Building and exterior
- Style
- 2-Storey
- Exterior
- Brick, Stone
- Roof
- Asphalt Shingle
- Foundation
- Poured Concrete
- Age
- New
- Faces
- South
- Outdoor
- Landscaped, Lighting, Paved Yard
Parking
- Garage spaces
- 2
- Total parking
- 4
- Driveway and parking
- Private Double
Lot
- Size
- 50 × 118 ft (rectangular)
More
- Possession
- 0-30
- Nearby
- Golf, Greenbelt/Conservation, Hospital, School, School Bus Route, Rec./Commun.Centre
- Cross street
- Hwy 10 & Devonleigh Gate
Rooms
| Room | Level | Size | Features |
|---|---|---|---|
| Foyer | Ground | 3.81 × 1.42 m (12'6" × 4'8") | Ceramic Floor, Double Closet, W/O To Garage |
| Living Room | Ground | 4.57 × 4.83 m (15' × 15'10") | Hardwood Floor, Open Concept, Pot Lights |
| Kitchen | Ground | 3.35 × 3.25 m (11' × 10'8") | Hardwood Floor, Centre Island, Pantry |
| Dining Room | Ground | 4.52 × 3.35 m (14'10" × 11') | Hardwood Floor, Open Concept, W/O To Yard |
| Primary Bedroom | Second | 4.22 × 4.57 m (13'10" × 15') | 5 Pc Ensuite, Walk-In Closet(s), Vaulted Ceiling(s) |
| Bedroom 2 | Second | 4.04 × 3.05 m (13'3" × 10') | Broadloom, Double Closet, Large Window |
| Bedroom 3 | Second | 3.53 × 3.05 m (11'7" × 10') | Broadloom, Walk-In Closet(s), Large Window |
| Laundry | Second | 1.65 × 0.91 m (5'5" × 3') |
Location
Location is approximate. See nearby homes on the map
Recent sales nearby
See what similar homes within 1 km sold for in the last year. Create a free account or sign in to see them.
The neighbourhood
Getting around Somewhat walkable
No subway, LRT or GO station within a short trip.
Within a 10-minute walk: 2 grocery stores, 5 cafés and restaurants, 1 park, 1 pharmacy. Nearest grocery: Foodland (150 m). Nearest park: King Edward Park (400 m).
Schools nearby
Elementary
- Beavercrest Community School
EQAO: Gr 6 reading 89%, math 32%3 min walk
EQAO: share of students meeting the provincial standard (2024–25). Ontario average: Gr 6 reading 86%, math 51%; Gr 9 math 55%; literacy test 83%.
Closest schools, not school zones. Check which school serves this address with the school board before relying on it.
Who lives here postal area N0C
- Owners / renters
- 86% / 14%
- Median household income
- $85,000
- Average age
- 42
- Children under 15
- 19%
- Homes
- 92% detached
- Commute by transit
- 0%
- Population
- 17,537
Languages spoken most at home besides English: Pennsylvania German 4.5%, German 1.7%, Dutch 0.7%, Plautdietsch 0.3%.
Safety
Crime Severity Index for Grey Bruce (Grey Highlands) (OPP): 42 vs 57 for Ontario (2025).
Police-reported figures for the whole police service area, not this street. Rates use the area’s resident population.
Distances are approximate. Places © OpenStreetMap contributors. Neighbourhood figures: Statistics Canada, 2021 Census. School results: EQAO via Ontario Data Catalogue (Open Government Licence – Ontario). Crime Severity Index: Statistics Canada.
Living here
Commute
Noise Nothing major nearby
No highway within 500 m, rail line within 300 m, or airport flight path nearby.
Distances from the map, not noise measurements. Visit at rush hour to judge for yourself.
Internet High-speed
50/10 Mbps or faster available here by cable, fibre or DSL (the federal high-speed target).
From the federal broadband map. Check exact speeds and providers for the address.
Roads, rail, airports and planned stations © OpenStreetMap contributors. Internet: Innovation, Science and Economic Development Canada, National Broadband Data.
Listed by Signature Elite Realty Ltd..
Listing information provided by PropTx Innovations Inc. and TRREB; deemed reliable but not guaranteed accurate by PropTx.
Similar homes nearby
See more in Grey Highlands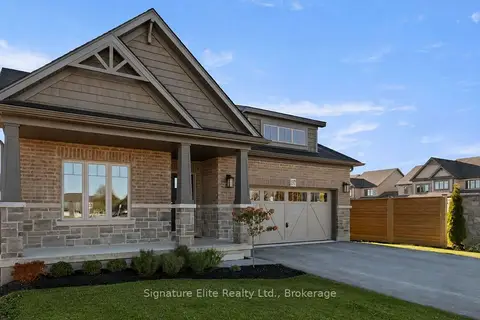
$679,900
2 bd2 ba4 pk1500-2000 ft²
137 Devonleigh Gate
Grey Highlands, Grey Highlands
Detached · MLS® X13807850 · Signature Elite Realty Ltd.
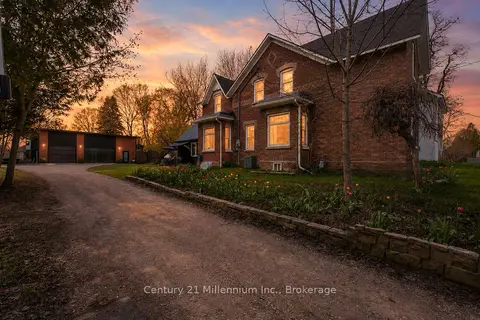
$689,900
4 bd2 ba10 pk2000-2500 ft²
16 Peter Street
Grey Highlands, Grey Highlands
Detached · MLS® X13484160 · Century 21 Millennium Inc.
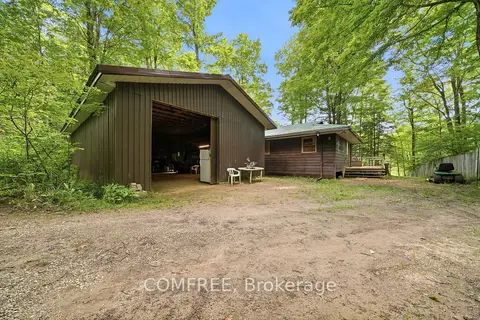
$675,000
Reduced $125,000
3 bd1 ba10 pk700-1100 ft²
231 Flewelling Road
Grey Highlands, Grey Highlands
Rural Residential · MLS® X13506640 · COMFREE
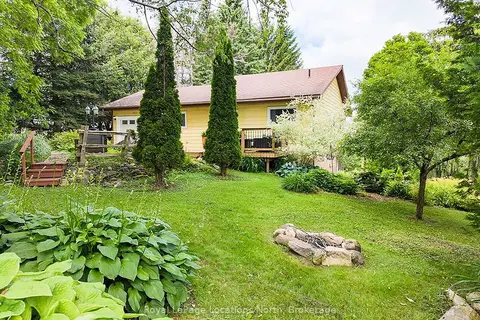
$675,000
2 bd2 ba4 pk1100-1500 ft²
102 Mill Street
Grey Highlands, Grey Highlands
Detached · MLS® X13559482 · Royal LePage Locations North
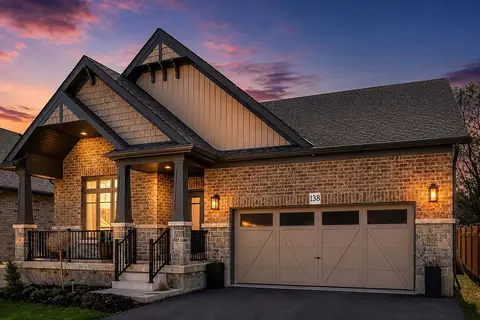
$698,000
2 bd2 ba6 pk1500-2000 ft²
138 Fitzgerald Street
Grey Highlands, Grey Highlands
Detached · MLS® X13019240 · Century 21 Millennium Inc.
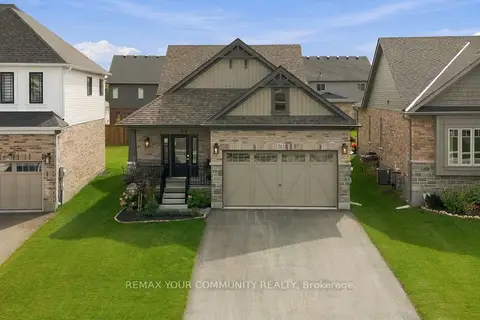
$698,000
3 bd3 ba4 pk2000-2500 ft²
71 Uplands Drive
Grey Highlands, Grey Highlands
Detached · MLS® X13819310 · REMAX YOUR COMMUNITY REALTY
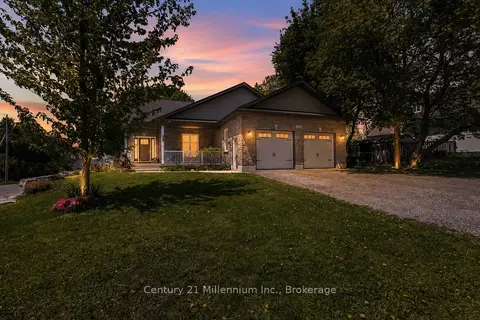
$699,000
Reduced $30,000
3+1 bd3 ba6 pk1500-2000 ft²
142 Isla Street
Grey Highlands, Grey Highlands
Detached · MLS® X13227956 · Century 21 Millennium Inc.
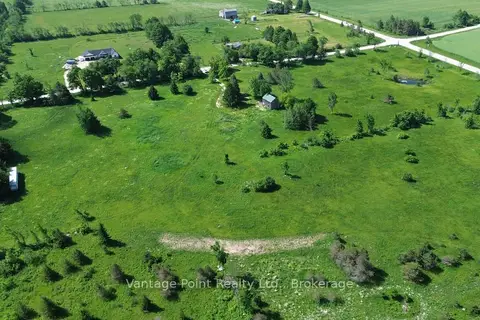
$699,000
0 bd0 ba
605303 13a Side Road
Grey Highlands, Grey Highlands
Vacant Land · MLS® X13827308 · Vantage Point Realty Ltd.