1377 GUTHRIE Street
7601 - Leslie Park, South of Baseline to Knoxdale, K2H 7B8
$2,550/mo
- 3 bedrooms
- 2 bathrooms
- 1 parking
- 1100-1500 sq ft
Listed 35 days ago · MLS® X13789620
About this home
Welcome to this well-maintained 3-bedroom, 1.5-bathroom townhome offering comfortable living space and thoughtful updates throughout! The main level features stunning hardwood floors and a bright, functional layout designed for everyday living. The spacious kitchen is filled with natural light from a charming bay window and offers ample cabinet storage along with brand-new stainless steel appliances. Adjacent to the kitchen, the dining area flows seamlessly into the large living room, creating the perfect space to relax, entertain, or spend time with family and friends. Upstairs, you'll find an impressive primary bedroom spanning over 200 square feet, providing plenty of room for a king-sized bed and additional furniture. Two additional well-sized bedrooms offer flexibility for family members, guests, or a home office. A full 4-piece bathroom completes the upper level.The unfinished basement provides excellent storage space and includes a convenient laundry area, helping keep the main living areas clutter-free. Conveniently situated in a family-friendly neighbourhood, you'll enjoy easy access to Highway 417, Bayshore Shopping Centre, Queensway Carleton Hospital, College Square, parks, schools, public transit, and a wide range of shopping, dining, and everyday amenities. A fantastic rental opportunity offering generous room sizes, modern updates, and an unbeatable location close to everything you need. ** Enjoy the benefit of new stainless steel appliances, freshly paint throughout, and updated flooring in the foyer and kitchen**
Details
- Type
- Att/Row/Townhouse
- Style
- 2-Storey
- Size
- 1100-1500 sq ft
- Basement
- Full, Unfinished
- Garage
- None
- Kitchens
- 1
- Neighbourhood
- 7601 - Leslie Park
- Municipality
- South of Baseline to Knoxdale
- Rent increase limit
- Depends on when the unit was first lived in: before Nov. 15, 2018 it’s covered by Ontario’s yearly limit (2.1% in 2026); after, there’s no cap.
Interior
- Bedrooms
- 3 above ground
- Bathrooms
- 1 × 2-piece (main), 1 × 4-piece (second)
- Rooms
- 11 above ground
- Family room or den
- No
- Fireplace
- No
- Laundry
- Ensuite
- Features
- Carpet Free, Central Vacuum
- Furnished
- Unfurnished
Heating, cooling and services
- Heating
- Forced Air, Gas
- Air conditioning
- Central Air
- Water and sewer
- Sewer
Building and exterior
- Style
- 2-Storey
- Exterior
- Brick
- Roof
- Asphalt Shingle
- Foundation
- Poured Concrete
- Faces
- South
- Outdoor
- Deck
Parking
- Total parking
- 1
- Driveway and parking
- Reserved/Assigned
Rental terms
- Rent includes
- Grounds Maintenance
More
- Possession
- Immediate
- Nearby
- Public Transit, Park, Fenced Yard
- Cross street
- Baseline Road & Guthrie Street
Rooms
| Room | Level | Size | Features |
|---|---|---|---|
| Foyer | Main | 1.82 × 1.47 m (6' × 4'10") | |
| Powder Room | Main | 1.52 × 1.52 m (5' × 5') | |
| Kitchen | Main | 3.56 × 3.2 m (11'8" × 10'6") | |
| Dining Room | Main | 4.04 × 1.93 m (13'3" × 6'4") | |
| Living Room | Main | 5.84 × 4.29 m (19'2" × 14'1") | |
| Other | Main | 6.09 × 2.43 m (20' × 8') | |
| Primary Bedroom | Second | 6.4 × 4.05 m (21' × 13'3") | |
| Bedroom | Second | 5.13 × 3.1 m (16'10" × 10'2") | |
| Bedroom | Second | 5.13 × 3.2 m (16'10" × 10'6") | |
| Bathroom | Second | 2.02 × 2.54 m (6'8" × 8'4") | |
| Laundry | Lower | ||
| Other | Basement | 5.08 × 8.62 m (16'8" × 28'3") | Unfinished, Combined w/Laundry |
History of this address
2 earlier listings at this address, with sold and leased prices. Create a free account or sign in to see them.
Location
Location is approximate. See nearby homes on the map
The neighbourhood
Getting around Somewhat walkable
- 🚇 Pinecrest LRT1.2 km
- 🚇 Bayshore LRT1.6 km
Within a 10-minute walk: no grocery stores, 3 cafés and restaurants, 10 parks, 2 pharmacies. Nearest park: Leslie Park (500 m).
Schools nearby
Elementary
- École élémentaire publique Mamawi French
EQAO: Gr 6 reading 96%, math 88%5 min walk - Grant Alternative School6 min walk
- St. John the Apostle School Catholic
EQAO: Gr 6 reading 84%, math 47%9 min walk - Pinecrest Public School
EQAO: Gr 6 reading 51%, math 28%12 min walk
Secondary
- St. Paul High School Catholic
EQAO: Gr 9 math 52%, literacy test 87%7 min walk - Sir Robert Borden High School
EQAO: Gr 9 math 61%, literacy test 86%17 min walk - Abraar School Private1.5 km
EQAO: share of students meeting the provincial standard (2024–25). Ontario average: Gr 6 reading 86%, math 51%; Gr 9 math 55%; literacy test 83%.
Closest schools, not school zones. Check which school serves this address with the school board before relying on it.
Who lives here postal area K2H
- Owners / renters
- 76% / 24%
- Median household income
- $100,000
- Average age
- 45
- Children under 15
- 14%
- Homes
- 44% detached, 10% high-rise
- Commute by transit
- 11%
- Population
- 26,759
Languages spoken most at home besides English: Arabic 1.4%, Mandarin 0.7%, Spanish 0.6%, Vietnamese 0.5%.
Distances are approximate. Places © OpenStreetMap contributors. Neighbourhood figures: Statistics Canada, 2021 Census. School results: EQAO via Ontario Data Catalogue (Open Government Licence – Ontario).
Living here
Commute
To downtown Ottawa: 12 km. Transit times · Driving times
Coming transit
- 🚧 Pinecrest O-Train1.2 km · opening 2026
- 🚧 Bayshore O-Train1.6 km · opening 2026
- 🚧 Queensview O-Train1.8 km · opening 2026
Stations under construction or approved. Opening dates are the latest public estimates and often move.
Noise Nothing major nearby
No highway within 500 m, rail line within 300 m, or airport flight path nearby.
Distances from the map, not noise measurements. Visit at rush hour to judge for yourself.
Internet High-speed
50/10 Mbps or faster available here by cable, fibre or DSL (the federal high-speed target).
From the federal broadband map. Check exact speeds and providers for the address.
Short-term rentals
Only in your principal residence (whole home or part of it), with a City host permit. Rural cottage rentals have a separate permit.
Roads, rail, airports and planned stations © OpenStreetMap contributors. Internet: Innovation, Science and Economic Development Canada, National Broadband Data.
Listed by ROYAL LEPAGE TEAM REALTY.
Listing information provided by PropTx Innovations Inc. and TRREB; deemed reliable but not guaranteed accurate by PropTx.
Similar homes nearby
See more in South of Baseline to Knoxdale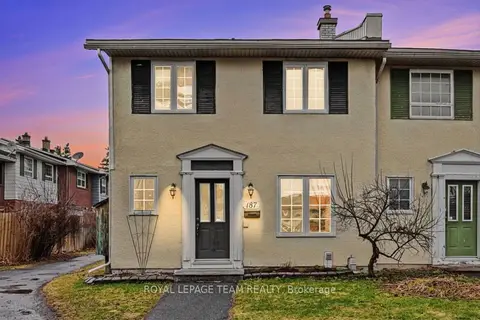
$2,400/mo
3 bd2 ba1 pk1100-1500 ft²
187 MONTEREY Drive
7601 - Leslie Park, South of Baseline to Knoxdale
Att/Row/Townhouse · MLS® X13790214 · ROYAL LEPAGE TEAM REALTY
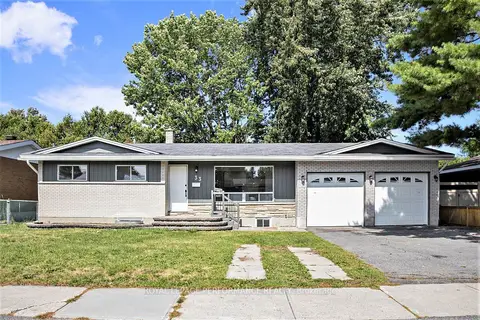
$2,600/mo
3 bd1 ba4 pk700-1100 ft²
33-B Majestic Drive
7606 - Manordale, South of Baseline to Knoxdale
Detached · MLS® X13704882 · ROYAL LEPAGE PERFORMANCE REALTY
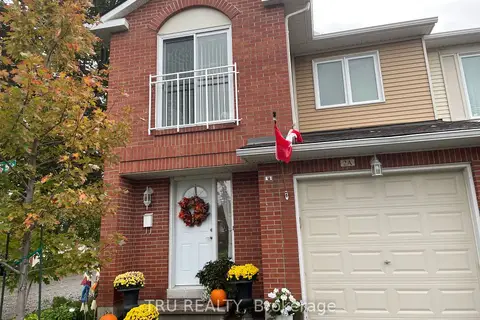
$2,600/mo
3 bd3 ba1 pk1100-1500 ft²
2A MILLRISE Lane
7607 - Centrepointe, South of Baseline to Knoxdale
Att/Row/Townhouse · MLS® X13871342 · TRU REALTY
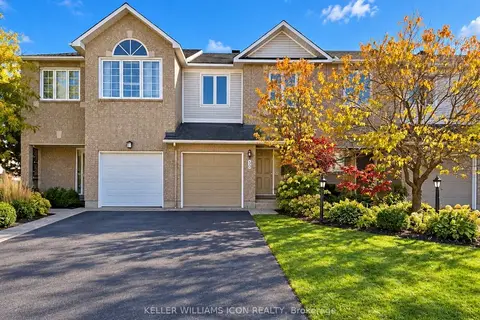 New
$2,600/mo
3 bd3 ba3 pk1500-2000 ft²
50 Covington Place
7607 - Centrepointe, South of Baseline to Knoxdale
Att/Row/Townhouse · MLS® X14099330 · KELLER WILLIAMS ICON REALTY
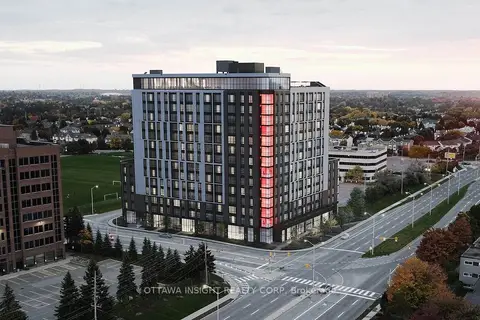
$2,490/mo
2 bd2 ba< 700 ft²
2140 BASELINE Road 11G-08
7607 - Centrepointe, South of Baseline to Knoxdale
Multiplex · MLS® X13733248 · OTTAWA INSIGHT REALTY CORP
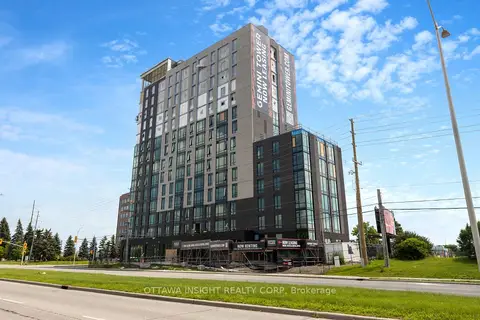
$2,470/mo
2 bd2 ba< 700 ft²
2140 BASELINE Road 9G-16
7607 - Centrepointe, South of Baseline to Knoxdale
Multiplex · MLS® X13733250 · OTTAWA INSIGHT REALTY CORP
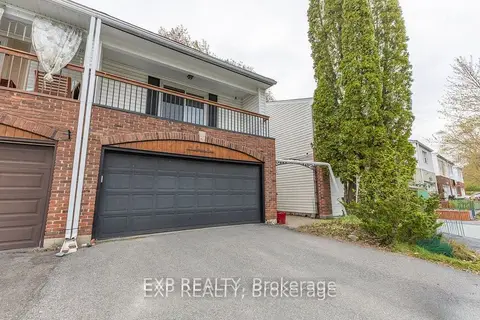
$2,700/mo
Reduced $100
3 bd2 ba6 pk1500-2000 ft²
15 JANSEN Road
7603 - Sheahan Estates/Trend Village, South of Baseline to Knoxdale
Att/Row/Townhouse · MLS® X13853294 · EXP REALTY
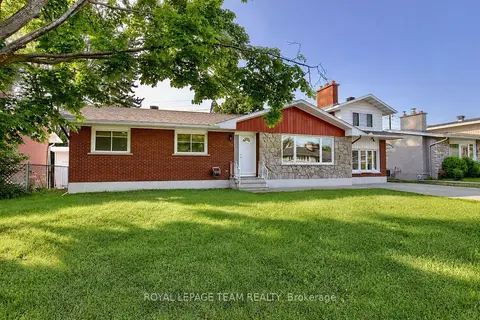
$2,950/mo
Reduced $100
3+1 bd3 ba4 pk1500-2000 ft²
31 Pritchard Drive
7606 - Manordale, South of Baseline to Knoxdale
Duplex · MLS® X13471472 · ROYAL LEPAGE TEAM REALTY