1372 Woodfield Crescent Lot #E15
42 - City Northwest, Kingston, K7P 0T3
$813,900
- 4 bedrooms
- 3 bathrooms
- 2 parking
- 2000-2500 sq ft
Listed 148 days ago · MLS® X13172256
About this home
Welcome to your new GREENE Home! This stunning 'Hawk IV' model sits on a 42' lot, offering 2,250 sq ft of living space. This spacious layout includes 4 bedrooms and 2.5 bathrooms, perfect for growing families. The side-entry design adds to the home's curb appeal. Enjoy the grandeur of the cathedral ceiling in the Great Room, creating an open, airy atmosphere. The kitchen is a chef's dream, with an 8' island, pantry, and breakfast bar. The attached garage provides convenience and storage. The second-floor primary bedroom offers a luxurious 5-piece ensuite, ideal for relaxation. The 9' basement comes with a rough-in for a secondary suite, providing endless potential. Don't miss out on this exceptional home!
Details
- Type
- Detached
- Style
- 2-Storey
- Age
- New
- Size
- 2000-2500 sq ft
- Lot
- 42 × 102 ft
- Basement
- Full, Unfinished
- Garage
- Attached
- Kitchens
- 1
- Neighbourhood
- 42 - City Northwest
- Municipality
- Kingston
- Price per sq ft
- $362 (19% below detached houses in 42 - City Northwest, $446)
Interior
- Bedrooms
- 4 above ground
- Bathrooms
- 1 × 2-piece (main), 1 × 4-piece (second), 1 × 5-piece (second)
- Rooms
- 8 above ground
- Family room or den
- No
- Fireplace
- No
- Features
- Rough-In Bath, Sump Pump, ERV/HRV
Heating, cooling and services
- Heating
- Forced Air, Gas
- Air conditioning
- Central Air
- Water and sewer
- Sewer
Building and exterior
- Style
- 2-Storey
- Exterior
- Brick, Vinyl Siding
- Roof
- Asphalt Shingle
- Foundation
- Poured Concrete
- Age
- New
- Faces
- North
Parking
- Garage spaces
- 1
- Total parking
- 2
- Driveway and parking
- Private
Lot
- Size
- 42 × 102 ft
More
- Possession
- TBD
- Nearby
- Public Transit, Park, School, School Bus Route
- Cross street
- Remington Avenue and Woodfield Crescent
Rooms
| Room | Level | Size | Features |
|---|---|---|---|
| Powder Room | Main | 1.8 × 1.75 m (5'11" × 5'9") | 2 Pc Bath |
| Great Room | Main | 4.39 × 6.07 m (14'5" × 19'11") | Cathedral Ceiling(s) |
| Other | Main | 4.78 × 2.82 m (15'8" × 9'3") | |
| Kitchen | Main | 4.7 × 3.53 m (15'5" × 11'7") | Centre Island, Breakfast Bar, Pantry |
| Primary Bedroom | Second | 4.62 × 4.04 m (15'2" × 13'3") | Ensuite Bath |
| Bathroom | Second | 4.04 × 2.44 m (13'3" × 8') | 5 Pc Ensuite |
| Bedroom 2 | Second | 3.05 × 3.35 m (10' × 11') | |
| Bedroom 3 | Second | 4.11 × 3.58 m (13'6" × 11'9") | |
| Bathroom | Second | 3.39 × 1.55 m (11'1" × 5'1") | 4 Pc Bath |
| Bedroom 4 | Second | 3.4 × 4.04 m (11'2" × 13'3") |
History of this address
3 earlier listings at this address, with sold and leased prices. Create a free account or sign in to see them.
Listed by RE/MAX SERVICE FIRST REALTY INC., BROKERAGE.
Listing information provided by PropTx Innovations Inc. and TRREB; deemed reliable but not guaranteed accurate by PropTx.
Similar homes nearby
See more in Kingston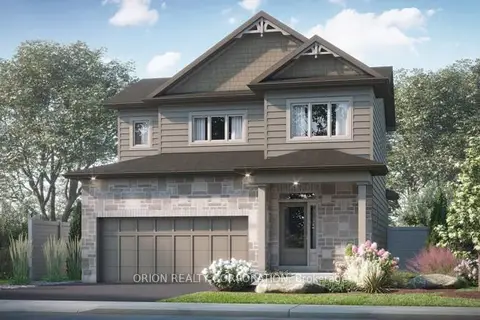
$809,900
3 bd3 ba4 pk1500-2000 ft²
432 Dockside Drive
42 - City Northwest, Kingston
Detached · MLS® X14033384 · ORION REALTY CORPORATION
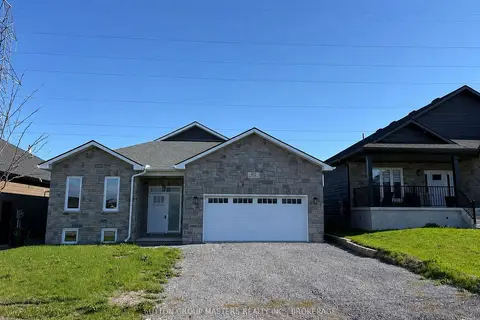
$819,000
3 bd2 ba6 pk1500-2000 ft²
812 Windermere Drive
42 - City Northwest, Kingston
Detached · MLS® X13740182 · SUTTON GROUP-MASTERS REALTY INC., BROKERAGE
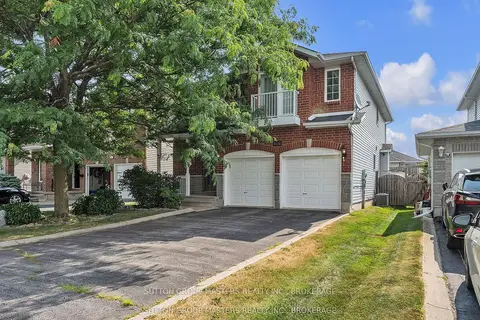
$819,900
4 bd4 ba4 pk2500-3000 ft²
384 Emerald Street
42 - City Northwest, Kingston
Detached · MLS® X13751900 · SUTTON GROUP-MASTERS REALTY INC., BROKERAGE
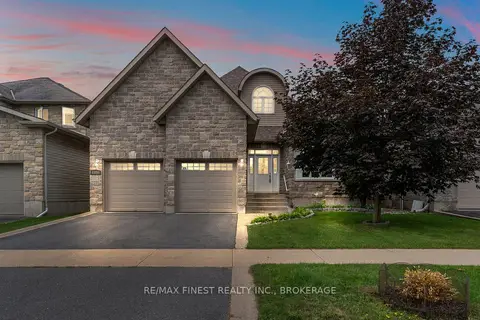
$825,000
Reduced $10,000
2+2 bd3 ba4 pk1500-2000 ft²
1309 Andersen Drive
42 - City Northwest, Kingston
Detached · MLS® X13700770 · RE/MAX FINEST REALTY INC., BROKERAGE
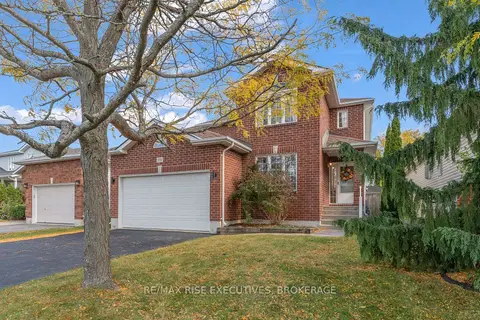
$799,900
4 bd4 ba6 pk2000-2500 ft²
370 Cooke Crescent
42 - City Northwest, Kingston
Detached · MLS® X13882106 · RE/MAX RISE EXECUTIVES, BROKERAGE
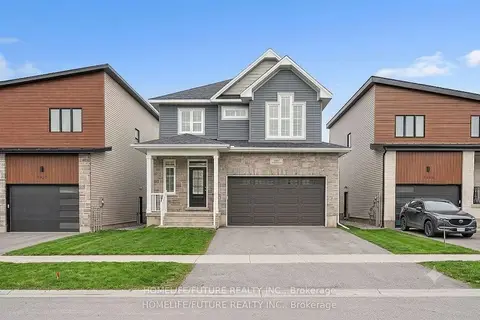
$799,800
4 bd4 ba4 pk2000-2500 ft²
1508 Berkshire Drive
42 - City Northwest, Kingston
Detached · MLS® X13859802 · HOMELIFE/FUTURE REALTY INC.
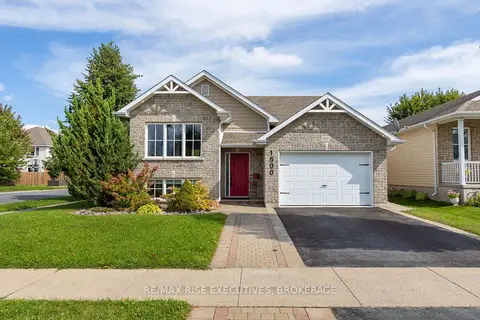
$835,000
Reduced $14,900
3+1 bd3 ba4 pk1100-1500 ft²
1500 Crimson Crescent
42 - City Northwest, Kingston
Detached · MLS® X13803792 · RE/MAX RISE EXECUTIVES, BROKERAGE
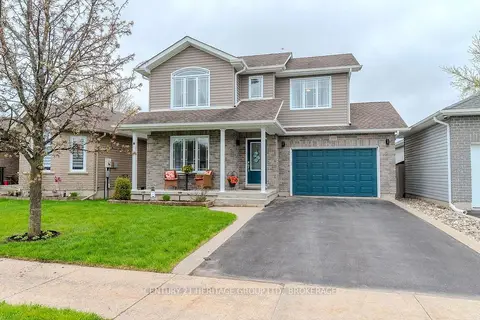
$784,900
3+1 bd4 ba5 pk1500-2000 ft²
1103 Crossfield Avenue
42 - City Northwest, Kingston
Detached · MLS® X13738332 · CENTURY 21 HERITAGE GROUP LTD., BROKERAGE