1371 Victoria Street
520 - Petawawa, Petawawa, K8H 2E9
$1,475,000
Reduced $175,000 from $1,650,000
- 6 bedrooms
- 5 bathrooms
- 17 parking
- 3500-5000 sq ft
Listed 552 days ago · MLS® X12089849
About this home
STUNNING one of a kind custom built home on 2.36 acres with ~300 feet of private waterfront shoreline. This beautiful property is absolutely perfect for large or multigenerational families offering more than 4000sqft of spacious sun filled rooms. BONUS: As a result of Re Zoning -This amazing property can also be operated as a Bed & Breakfast or Group Home. This magnificent move in ready home has undergone EXTENSIVE renovations and upgrades over the past 3 years. Work performed by qualified contractors with required permits. The home is setback from the road offering loads of privacy. It features a spring fed pond to the east, a large level lot to the west and forested hillsides to the north. The moment you walk through the new front door into the grand foyer you can immediately appreciate the impressive post and beam construction of this home. An abundance of large windows throughout the house allows for amazing views of the river, pond and gardens with custom zebra blinds installed on 29 windows. The entire home has been painted inside and out. The LR has new hardwood flooring, new ceiling fans and pot lights. The kitchen area has been completely upgraded with a new window, drop ceiling, lighting, flooring, cabinetry, sink, quartz counter tops and also boasts high end appliances. Gorgeous stone fireplace has been converted to gas. Chimney was repaired and serviced. Wood wainscoting installed on lower staircase and on firepit half walls. All wall to wall carpets on second floor have been removed and replaced with high quality LVF. New pot lights and lighting installed throughout. The second floor catwalk has been rebuilt and new railing installed to code.15 new doors installed throughout. Washrooms have been upgraded with new vanities(x5), Led mirrors(x2), toilets and new flooring on 2nd floor. Attachments include a comprehensive list of upgrades to the property including the auxiliary building. A rare opportunity to own a one of a kind waterfront property.
Details
- Type
- Detached
- Style
- 2-Storey
- Age
- 31-50 years
- Size
- 3500-5000 sq ft
- Lot
- 214.96 × 312 ft
- Basement
- None
- Garage
- Detached
- Kitchens
- 1
- Property tax
- $5,389 (2024)
- Neighbourhood
- 520 - Petawawa
- Municipality
- Petawawa
- Price per sq ft
- ~$347 (9% below detached houses in 520 - Petawawa, $383)
Interior
- Bedrooms
- 6 above ground
- Bathrooms
- 1 × 2-piece (main), 3 × 4-piece (second), 1 × 5-piece (second)
- Rooms
- 21 above ground
- Family room or den
- Yes
- Fireplace
- Natural Gas
- Features
- Air Exchanger, Carpet Free, Separate Heating Controls
Heating, cooling and services
- Heating
- Forced Air, Gas
- Air conditioning
- Central Air
- Water and sewer
- Sewer
Building and exterior
- Style
- 2-Storey
- Exterior
- Stone, Cedar
- Roof
- Asphalt Shingle
- Foundation
- Slab
- Age
- 31-50 years
- Faces
- North
- Outdoor
- Private Pond, Recreational Area, Awnings, Fishing, Landscaped, Patio, Privacy, Lighting, Out Buildings, Fence - Partial, Storage
- Waterfront
- Direct
Parking
- Garage spaces
- 2
- Total parking
- 17
- Driveway and parking
- Lane, Private
Lot
- Size
- 214.96 × 312 ft (irregular)
- Acreage
- 2-4.99
More
- Possession
- TBD
- Nearby
- River/Stream, Wooded/Treed, Waterfront, Lake/Pond
- Cross street
- Petawawa Blvd
Rooms
| Room | Level | Size | Features |
|---|---|---|---|
| Kitchen | Ground | 7.9 × 3.6 m (25'11" × 11'10") | Eat-in Kitchen, Granite Counters, Pass Through |
| Dining Room | Ground | 5.8 × 5.2 m (19' × 17'1") | W/O To Water, Beamed Ceilings, Tile Floor |
| Sitting | Ground | 3 × 3 m (9'10" × 9'10") | Stone Fireplace, Cathedral Ceiling(s), Tile Floor |
| Living Room | Ground | 6.7 × 4.3 m (22' × 14'1") | Beamed Ceilings, Hardwood Floor, Stained Glass |
| Foyer | Ground | 6.4 × 4.4 m (21' × 14'5") | Beamed Ceilings, Tile Floor, Closet |
| Recreation | Ground | 7.9 × 3.7 m (25'11" × 12'2") | Hardwood Floor, Ceiling Fan(s), W/O To Yard |
| Office | Ground | 3.5 × 3.5 m (11'6" × 11'6") | Hardwood Floor |
| Utility Room | Ground | 4.6 × 2.9 m (15'1" × 9'6") | |
| Bathroom | Ground | 2 × 1.4 m (6'7" × 4'7") | 2 Pc Bath, Tile Floor |
| Foyer | Second | 3.8 × 3.8 m (12'6" × 12'6") | Hardwood Floor, Wainscoting, Wood Trim |
| Bedroom | Second | 6 × 5.4 m (19'8" × 17'9") | 5 Pc Ensuite, Ceiling Fan(s), Wood Trim |
| Bedroom | Second | 6 × 5.4 m (19'8" × 17'9") | 4 Pc Ensuite, Ceiling Fan(s), Wood Trim |
| Bedroom | Second | 4.1 × 3.8 m (13'5" × 12'6") | Wood Trim, Ceiling Fan(s) |
| Bedroom | Second | 4.1 × 3.2 m (13'5" × 10'6") | Wood Trim, Ceiling Fan(s) |
| Bedroom | Second | 4.1 × 3.2 m (13'5" × 10'6") | Wood Trim, Ceiling Fan(s) |
| Bedroom | Second | 4.1 × 3.8 m (13'5" × 12'6") | Wood Trim, Ceiling Fan(s) |
| Laundry | Second | 1.9 × 3.2 m (6'3" × 10'6") | |
| Bathroom | Second | 3 × 2.7 m (9'10" × 8'10") | 5 Pc Ensuite, Double Sink |
| Bathroom | Second | 2.3 × 1.7 m (7'7" × 5'7") | 4 Pc Ensuite |
| Bathroom | Second | 2.3 × 1.7 m (7'7" × 5'7") | 4 Pc Bath |
| Bathroom | Second | 2.3 × 1.7 m (7'7" × 5'7") | 4 Pc Bath |
History of this address
5 earlier listings at this address, with sold and leased prices. Create a free account or sign in to see them.
Location
Location is approximate. See nearby homes on the map
Recent sales nearby
See what similar homes within 1 km sold for in the last year. Create a free account or sign in to see them.
The neighbourhood
Getting around Car-dependent
No subway, LRT or GO station within a short trip.
Within a 10-minute walk: no grocery stores, 0 cafés and restaurants, 2 parks. Nearest park: South Side Community Centre Park (650 m).
Schools nearby
Elementary
- Valour JK-12 School13 min walk
- St. Francis of Assisi Catholic School Catholic
EQAO: Gr 6 reading 89%, math 38%14 min walk - Our Lady of Sorrows Catholic School Catholic
EQAO: Gr 6 reading 92%, math 62%1.5 km - Herman Street Public School
EQAO: Gr 6 reading 83%, math 9%1.7 km
EQAO: share of students meeting the provincial standard (2024–25). Ontario average: Gr 6 reading 86%, math 51%; Gr 9 math 55%; literacy test 83%.
Closest schools, not school zones. Check which school serves this address with the school board before relying on it.
Who lives here postal area K8H
- Owners / renters
- 61% / 39%
- Median household income
- $102,000
- Average age
- 33
- Children under 15
- 22%
- Homes
- 68% detached
- Population
- 16,188
Languages spoken most at home besides English: Gujarati 0.2%, Punjabi (Panjabi) 0.2%, Spanish 0.1%, Arabic 0.1%.
Safety
Crime Severity Index for Upper Ottawa Valley (Petawawa) (OPP): 26 vs 57 for Ontario (2025).
Police-reported figures for the whole police service area, not this street. Rates use the area’s resident population.
Distances are approximate. Places © OpenStreetMap contributors. Neighbourhood figures: Statistics Canada, 2021 Census. School results: EQAO via Ontario Data Catalogue (Open Government Licence – Ontario). Crime Severity Index: Statistics Canada.
Living here
Commute
Noise Nothing major nearby
No highway within 500 m, rail line within 300 m, or airport flight path nearby.
Distances from the map, not noise measurements. Visit at rush hour to judge for yourself.
Internet High-speed
50/10 Mbps or faster available here by cable, fibre or DSL (the federal high-speed target).
From the federal broadband map. Check exact speeds and providers for the address.
Roads, rail, airports and planned stations © OpenStreetMap contributors. Internet: Innovation, Science and Economic Development Canada, National Broadband Data.
Listed by ROYAL LEPAGE PERFORMANCE REALTY.
Listing information provided by PropTx Innovations Inc. and TRREB; deemed reliable but not guaranteed accurate by PropTx.
Similar homes nearby
See more in Petawawa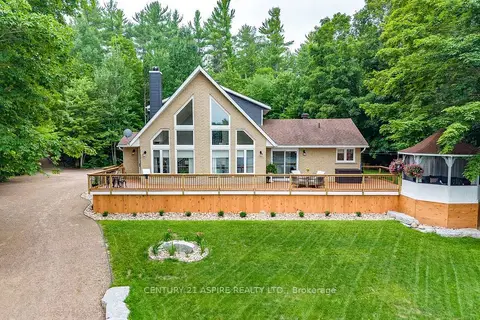
$1,645,000
2+2 bd3 ba12 pk1500-2000 ft²
978 Rantz Road
520 - Petawawa, Petawawa
Detached · MLS® X13595040 · CENTURY 21 ASPIRE REALTY LTD.