137 Queen Street
Alliston, New Tecumseth, L9R 1K4
$799,900
- 3+1 bedrooms
- 2 bathrooms
- 6 parking
- 1500-2000 sq ft
Listed 75 days ago · MLS® N13639788
About this home
Discover the comfort of modern living at 137 Queen Street, a spacious 3 + 1 bedroom backsplit designed for families who value both style and functionality. Vaulted ceilings define the main living areas, enhancing natural light and creating an impressive sense of openness. The updated kitchen, equipped with quality stainless steel appliances, is perfectly positioned for everyday living and effortless entertaining.The expansive lower level family room is a standout feature - warm, inviting, and anchored by a charming corner gas fireplace. Step through the walk-out to a full width deck complete with a privacy screen, bar shelf, and hard top canopy, offering a sheltered outdoor retreat in every season.The fenced backyard provides a safe, private space for children and pets, while the triple wide driveway and two car garage with inside entry ensure ample parking and convenience. Situated minutes from downtown Alliston, close to Stevenson Memorial Hospital, schools, shopping, dining, and a major recreation centre, this location supports a vibrant, active lifestyle. With quick access to Highways 89 and 400, commuting to the city or GTA is seamless. A home that blends space, comfort, and location.
Details
- Type
- Detached
- Style
- Backsplit 3
- Age
- 16-30 years
- Size
- 1500-2000 sq ft
- Lot
- 50.97 × 100.13 ft
- Basement
- Finished
- Garage
- Built-In
- Kitchens
- 1
- Property tax
- $4,136 (2025)
- Neighbourhood
- Alliston
- Municipality
- New Tecumseth
- Price per sq ft
- $457 (5% above detached houses in Alliston, $436)
Interior
- Bedrooms
- 3 above ground + 1 below
- Bathrooms
- 1 × 3-piece (in between), 1 × 4-piece (second)
- Rooms
- 9 above ground + 3 below
- Family room or den
- Yes
- Fireplace
- Natural Gas
- Features
- Auto Garage Door Remote, Central Vacuum, Floor Drain, Sump Pump, Water Meter, Water Softener
Heating, cooling and services
- Heating
- Forced Air, Gas
- Air conditioning
- Central Air
- Water and sewer
- Sewer
Building and exterior
- Style
- Backsplit 3
- Exterior
- Brick Veneer, Vinyl Siding
- Roof
- Asphalt Shingle
- Foundation
- Poured Concrete
- Age
- 16-30 years
- Faces
- South
- Outdoor
- Canopy, Landscaped, Year Round Living, Shed, Gazebo, Fence - Full
Parking
- Garage spaces
- 2
- Total parking
- 6
- Driveway and parking
- Private Triple
Lot
- Size
- 50.97 × 100.13 ft (rectangular)
- Acreage
- < .50
More
- Possession
- 30-60/TBA
- Nearby
- Golf, Hospital, Rec./Commun.Centre, School, Place Of Worship, Public Transit
- Cross street
- Victoria St E/Boyne
Rooms
| Room | Level | Size | Features |
|---|---|---|---|
| Foyer | Main | 2.61 × 1.94 m (8'7" × 6'4") | Access To Garage, Large Closet, Laminate |
| Living Room | Main | 5.14 × 3.52 m (16'10" × 11'7") | Picture Window, Vaulted Ceiling(s), Laminate |
| Dining Room | Main | 3.72 × 3.2 m (12'2" × 10'6") | Picture Window, Vaulted Ceiling(s), Laminate |
| Kitchen | Main | 4.94 × 4.92 m (16'2" × 16'2") | Updated, Quartz Counter, Stainless Steel Appl |
| Primary Bedroom | Second | 5.09 × 3.02 m (16'8" × 9'11") | Broadloom, Large Closet, Overlooks Backyard |
| Bedroom 2 | Second | 3.71 × 3.37 m (12'2" × 11'1") | Broadloom, Closet, Overlooks Backyard |
| Bedroom 3 | Second | 3.37 × 3.37 m (11'1" × 11'1") | Broadloom, Closet, Overlooks Garden |
| Bathroom | Second | 3.02 × 1.71 m (9'11" × 5'7") | 4 Pc Bath, Updated, Ceramic Floor |
| Bathroom | Lower | 2.83 × 1.8 m (9'3" × 5'11") | 3 Pc Bath, Separate Shower, Ceramic Floor |
| Family Room | Lower | 7.24 × 6.38 m (23'9" × 20'11") | Gas Fireplace, W/O To Deck, Laminate |
| Bedroom 4 | Basement | 5.23 × 5.2 m (17'2" × 17'1") | Closet, Laminate |
| Laundry | Basement | 4.46 × 2.95 m (14'8" × 9'8") | Laundry Sink, Vinyl Floor |
| Utility Room | Basement | 2.8 × 2.2 m (9'2" × 7'3") | Unfinished, Concrete Floor |
History of this address
3 earlier listings at this address, with sold and leased prices. Create a free account or sign in to see them.
Location
Location is approximate. See nearby homes on the map
Recent sales nearby
See what similar homes within 1 km sold for in the last year. Create a free account or sign in to see them.
The neighbourhood
Getting around Somewhat walkable
No subway, LRT or GO station within a short trip.
Within a 10-minute walk: no grocery stores, 5 cafés and restaurants, 3 parks, 2 pharmacies. Nearest park: Memorial Gardens (450 m).
Schools nearby
Elementary
- Boyne River Public School
EQAO: Gr 6 reading 87%, math 37%13 min walk - Alliston Union Public School
EQAO: Gr 6 reading 88%, math 53%16 min walk - St. Paul's Catholic School Catholic
EQAO: Gr 6 reading 82%, math 55%17 min walk - Holy Family Catholic School Catholic
EQAO: Gr 6 reading 88%, math 42%2.1 km
Secondary
- Banting Memorial District High School
EQAO: Gr 9 math 55%, literacy test 87%4 min walk
EQAO: share of students meeting the provincial standard (2024–25). Ontario average: Gr 6 reading 86%, math 51%; Gr 9 math 55%; literacy test 83%.
Closest schools, not school zones. Check which school serves this address with the school board before relying on it.
Who lives here postal area L9R
- Owners / renters
- 80% / 20%
- Median household income
- $99,000
- Average age
- 42
- Children under 15
- 19%
- Homes
- 65% detached, 1% high-rise
- Commute by transit
- 0%
- Population
- 25,949
Languages spoken most at home besides English: Spanish 1%, Punjabi (Panjabi) 0.7%, Tamil 0.6%, Assyrian Neo-Aramaic 0.4%.
Safety
Crime Severity Index for Nottawasaga (New Tecumseth/Essa/Adjala Tosorontio) (OPP): 30 vs 57 for Ontario (2025).
Police-reported figures for the whole police service area, not this street. Rates use the area’s resident population.
Distances are approximate. Places © OpenStreetMap contributors. Neighbourhood figures: Statistics Canada, 2021 Census. School results: EQAO via Ontario Data Catalogue (Open Government Licence – Ontario). Crime Severity Index: Statistics Canada.
Living here
Commute
To Union Station (downtown Toronto): 69 km. Transit times · Driving times
Noise Nothing major nearby
No highway within 500 m, rail line within 300 m, or airport flight path nearby.
Distances from the map, not noise measurements. Visit at rush hour to judge for yourself.
Internet High-speed
50/10 Mbps or faster available here by cable, fibre or DSL (the federal high-speed target).
From the federal broadband map. Check exact speeds and providers for the address.
Roads, rail, airports and planned stations © OpenStreetMap contributors. Internet: Innovation, Science and Economic Development Canada, National Broadband Data.
Listed by CENTURY 21 HERITAGE GROUP LTD..
Listing information provided by PropTx Innovations Inc. and TRREB; deemed reliable but not guaranteed accurate by PropTx.
Similar homes nearby
See more in New Tecumseth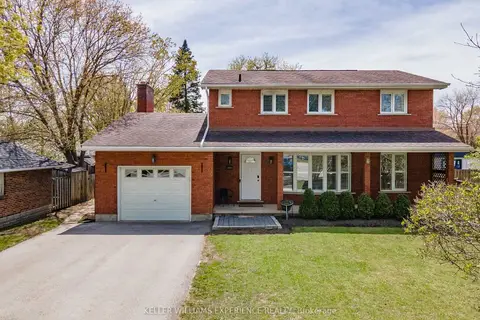
$799,900
4+1 bd4 ba5 pk1500-2000 ft²
281 Victoria Street E
Alliston, New Tecumseth
Detached · MLS® N13672744 · KELLER WILLIAMS EXPERIENCE REALTY
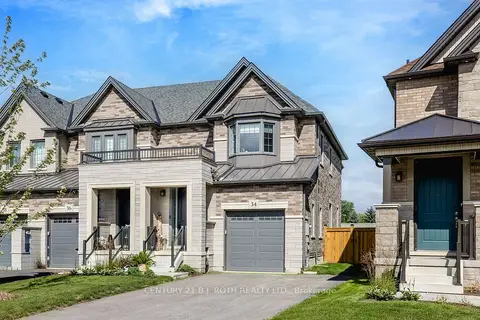
$799,900
3 bd4 ba5 pk1500-2000 ft²
34 Kiernan Crescent N
Alliston, New Tecumseth
Att/Row/Townhouse · MLS® N14032952 · CENTURY 21 B.J. ROTH REALTY LTD.
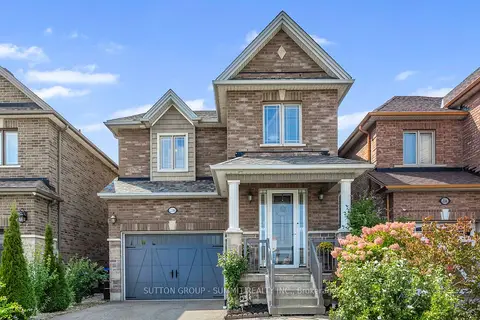
$799,999
4 bd4 ba3 pk2000-2500 ft²
238 King Street S
Alliston, New Tecumseth
Detached · MLS® N13642158 · SUTTON GROUP - SUMMIT REALTY INC.
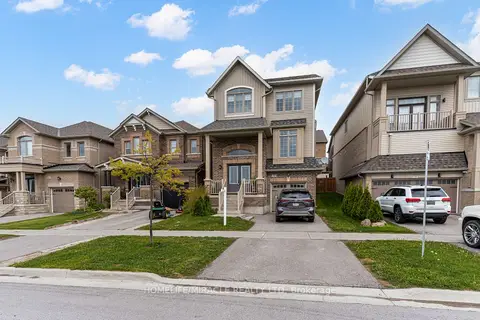
$799,999
4 bd3 ba3 pk2000-2500 ft²
81 Willoughby Way
Alliston, New Tecumseth
Detached · MLS® N13830370 · HOMELIFE/MIRACLE REALTY LTD
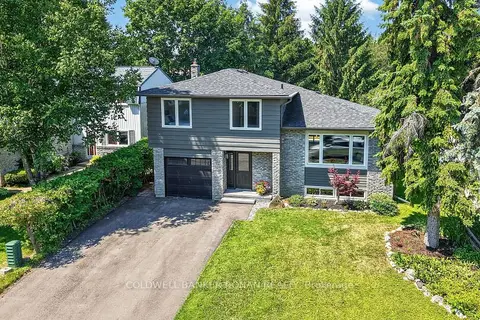
$799,000
3 bd3 ba3 pk1500-2000 ft²
124 King Street S
Alliston, New Tecumseth
Detached · MLS® N14028956 · COLDWELL BANKER RONAN REALTY
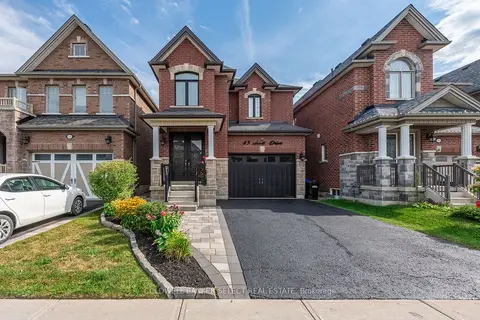
$799,000
3 bd3 ba6 pk2000-2500 ft²
45 Holt Drive
Alliston, New Tecumseth
Detached · MLS® N14033460 · COLDWELL BANKER SELECT REAL ESTATE
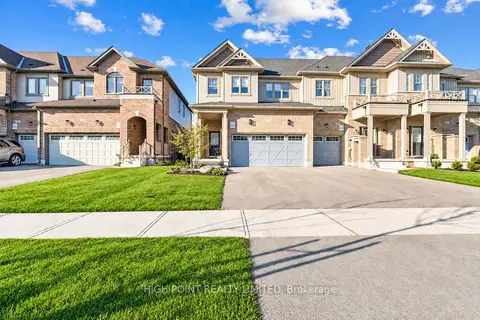 New
$795,000
3 bd3 ba6 pk1500-2000 ft²
18 Arnold Crescent
Alliston, New Tecumseth
Att/Row/Townhouse · MLS® N14093696 · HIGH POINT REALTY LIMITED
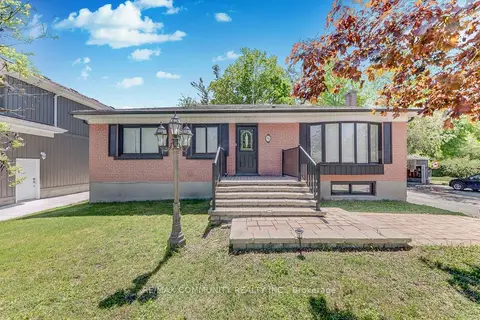
$789,000
3+2 bd4 ba10 pk1100-1500 ft²
25 George Street
Alliston, New Tecumseth
Detached · MLS® N13529758 · RE/MAX COMMUNITY REALTY INC.