137 Jack Potts Way BSMT
Courtice, Clarington, L1E 0E8
$1,950/mo
- 2 bedrooms
- 1 bathrooms
- 4 parking
- 2500-3000 sq ft
Listed 13 days ago · MLS® E13868678
About this home
Brand new, never-lived-in 2-bedroom legal walk-out basement apartment in the heart of Courtice. Two bedrooms, including closets, a 3-piece bathroom, brand-new appliances, and a separate laundry in the basement for your own use. Independent Heating And Cooling in each bedroom and living area.Brand-new stone/ brick layered walkway that leads to the separate entrance to the basement. One Parking Space provided. Move-in ready, never lived in. No houses behind; backing onto vacant space. The Tenant is responsible for30% of the utilities. Non-smokers preferred; no pets.
Details
- Type
- Detached
- Style
- 2-Storey
- Age
- 0-5 years
- Size
- 2500-3000 sq ft
- Lot
- 26.42 × 104.09 ft
- Basement
- Finished with Walk-Out, Separate Entrance
- Garage
- Attached
- Kitchens
- 1
- Neighbourhood
- Courtice
- Municipality
- Clarington
- Rent increase limit
- Probably not covered: units first occupied after Nov. 15, 2018 have no yearly cap in Ontario, so ask the landlord.
Interior
- Bedrooms
- 2 above ground
- Bathrooms
- 1 × 3-piece (basement)
- Rooms
- 5 above ground
- Family room or den
- No
- Fireplace
- No
- Laundry
- In Basement
- Features
- Carpet Free
- Furnished
- Unfurnished
Heating, cooling and services
- Air conditioning
- Wall Unit(s)
- Water and sewer
- Sewer
Building and exterior
- Style
- 2-Storey
- Exterior
- Brick, Stone
- Roof
- Asphalt Shingle
- Foundation
- Concrete
- Age
- 0-5 years
- Faces
- East
Parking
- Garage spaces
- 2
- Total parking
- 4
- Driveway and parking
- Available, Private
Lot
- Size
- 26.42 × 104.09 ft (irregular)
More
- Possession
- Immediate
- Nearby
- Beach, Campground, Golf, Greenbelt/Conservation, Marina
- Cross street
- Prestonvale & Bloor
Rooms
| Room | Level | Size | Features |
|---|---|---|---|
| Kitchen | Basement | 6.52 × 4.21 m (21'5" × 13'10") | Laminate, Combined w/Living, Open Concept |
| Living Room | Basement | 6.52 × 4.21 m (21'5" × 13'10") | Laminate, Combined w/Kitchen, Open Concept |
| Bedroom | Basement | 3.7 × 2.56 m (12'2" × 8'5") | Laminate, Closet |
| Bedroom 2 | Basement | 2.8 × 3.96 m (9'2" × 13') | Laminate, Closet, Irregular Room |
Location
Location is approximate. See nearby homes on the map
The neighbourhood
Getting around Car-dependent
No subway, LRT or GO station within a short trip.
Within a 10-minute walk: no grocery stores, 1 cafés and restaurants, 5 parks. Nearest park: Roswell Park (150 m).
Schools nearby
Elementary
- Dr. G.J. MacGillivray Public School
EQAO: Gr 6 reading 85%, math 60%16 min walk - St. Mother Teresa Catholic Elementary School Catholic
EQAO: Gr 6 reading 97%, math 72%1.3 km - St. John XXIII Catholic School Catholic
EQAO: Gr 6 reading 87%, math 27%2.2 km - Dr. Emily Stowe Public School
EQAO: Gr 6 reading 91%, math 54%2.3 km
EQAO: share of students meeting the provincial standard (2024–25). Ontario average: Gr 6 reading 86%, math 51%; Gr 9 math 55%; literacy test 83%.
Closest schools, not school zones. Check which school serves this address with the school board before relying on it.
Who lives here postal area L1E
- Owners / renters
- 92% / 8%
- Median household income
- $123,000
- Average age
- 39
- Children under 15
- 19%
- Homes
- 82% detached, 0% high-rise
- Commute by transit
- 3%
- Population
- 28,325
Languages spoken most at home besides English: Tamil 0.6%, Urdu 0.5%, Polish 0.4%, Spanish 0.4%.
Flood and conservation No mapped hazard
Not inside a mapped flood plain or regulated area in Central Lake Ontario Conservation’s mapping.
Screening maps only. Ask the conservation authority for a property inquiry before relying on this.
Safety
Crime Severity Index for Durham Region (Oshawa/Whitby/Ajax) police: 43 vs 57 for Ontario (2025).
Police-reported figures for the whole police service area, not this street. Rates use the area’s resident population.
Distances are approximate. Places © OpenStreetMap contributors. Neighbourhood figures: Statistics Canada, 2021 Census. School results: EQAO via Ontario Data Catalogue (Open Government Licence – Ontario). Flood and regulation mapping: Central Lake Ontario Conservation open data. Crime Severity Index: Statistics Canada.
Living here
Commute
To Union Station (downtown Toronto): 54 km. Transit times · Driving times
Noise Nothing major nearby
No highway within 500 m, rail line within 300 m, or airport flight path nearby.
Distances from the map, not noise measurements. Visit at rush hour to judge for yourself.
Internet High-speed
50/10 Mbps or faster available here by cable, fibre or DSL (the federal high-speed target).
From the federal broadband map. Check exact speeds and providers for the address.
Roads, rail, airports and planned stations © OpenStreetMap contributors. Internet: Innovation, Science and Economic Development Canada, National Broadband Data.
Listed by ROYAL LEPAGE IGNITE REALTY.
Listing information provided by PropTx Innovations Inc. and TRREB; deemed reliable but not guaranteed accurate by PropTx.
Similar homes nearby
See more in Clarington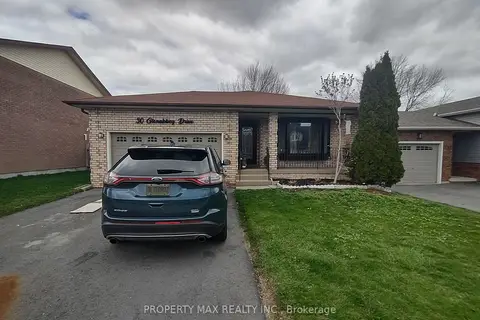
$1,850/mo
2 bd2 ba2 pk700-1100 ft²
30 Glenabbey Drive Bsmt
Courtice, Clarington
Detached · MLS® E13690208 · PROPERTY MAX REALTY INC.
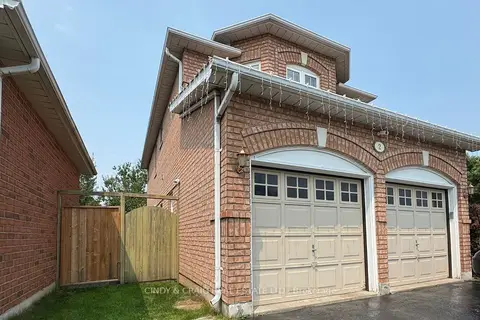
$1,800/mo
2 bd2 ba1 pk2000-2500 ft²
2 Huntington Crescent Basement
Courtice, Clarington
Detached · MLS® E13618102 · CINDY & CRAIG REAL ESTATE LTD.
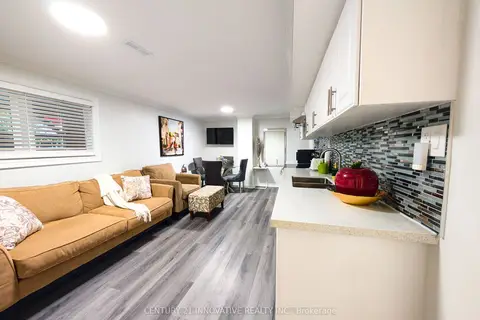
$1,800/mo
1 bd1 ba1 pk1100-1500 ft²
71 Cherry Blossom Crescent Bsmt
Courtice, Clarington
Detached · MLS® E13710192 · CENTURY 21 INNOVATIVE REALTY INC.
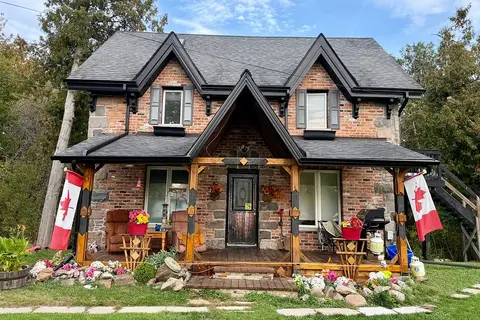
$1,700/mo
1 bd1 ba1 pk700-1100 ft²
54 Lawson Road 3
Courtice, Clarington
Triplex · MLS® E14031142 · RE/MAX REALTRON TPS REALTY
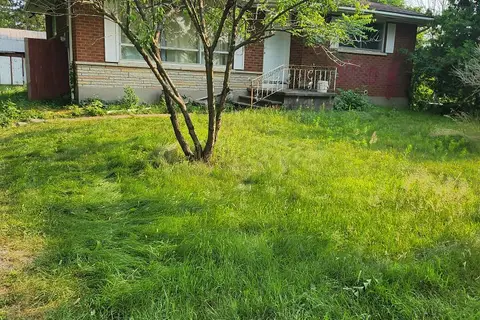
$1,950/mo
2 bd1 ba3 pk700-1100 ft²
3837 Highway 2 (Part 2) Road
Rural Clarington, Clarington
Detached · MLS® E13819860 · RE/MAX CROSSROADS REALTY INC.
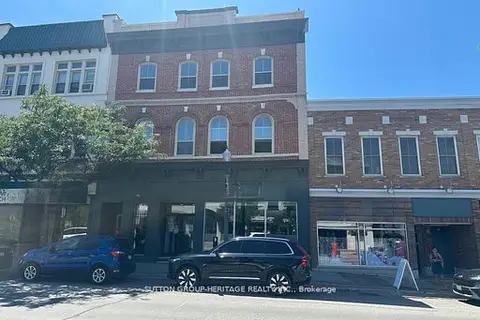
$1,900/mo
1 bd1 ba1 pk< 700 ft²
19.5 King Street W 1
Bowmanville, Clarington
Upper Level · MLS® E13624244 · SUTTON GROUP-HERITAGE REALTY INC.
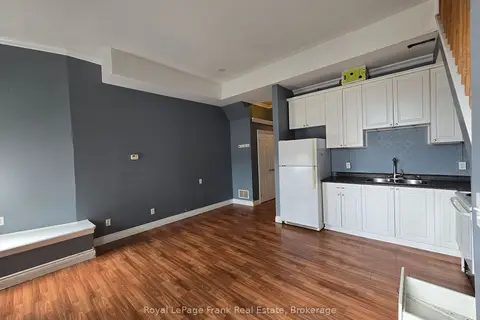
$1,900/mo
2 bd1 ba1 pk700-1100 ft²
54 King Street E 207
Bowmanville, Clarington
Upper Level · MLS® E13830720 · Royal LePage Frank Real Estate
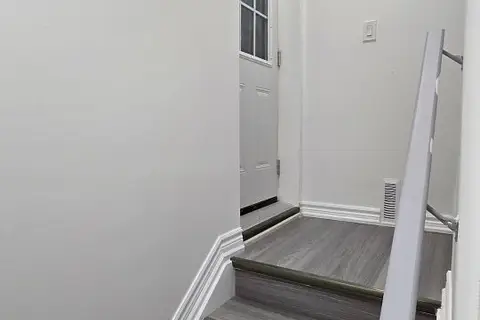
$1,900/mo
2 bd1 ba1 pk2000-2500 ft²
36 Crombie Street
Bowmanville, Clarington
Detached · MLS® E13852540 · Keller Williams Energy Real Estate