1369 Leger Way
1032 - FO Ford, Milton, L9E 1E3
$1,079,900
- 3 bedrooms
- 3 bathrooms
- 4 parking
- 1500-2000 sq ft
Listed 24 days ago · MLS® W13827682
About this home
Welcome To 1369 Leger Way, A Beautiful Detached Home Perfect For Growing Families, Situated On A Premium, Sun-Filled Corner Lot In One Of Milton's Most Welcoming Neighbourhoods. With An Inviting Layout And Fantastic Curb Appeal Highlighted By A Large Front Porch, This Move-In-Ready Property Is Designed For Comfortable Living. Step Through The Front Door Into A Bright Entry Foyer Leading Into A Spacious, Open-Concept Kitchen And Great Room. The Main Level Features Dark Hardwood Flooring, Ceramic Tiles, And Large Windows That Flood The Home With Natural Light. The Heart Of The Home Is The Chef's Kitchen Complete With Plenty Of Cabinet Space, A Huge Granite Island, And Stainless Steel Appliances. The Open Dining Area Flows Naturally Out To A Private Backyard That Features A Gorgeous Custom-Designed Concrete Patio, An Upgraded Underground Watering System, A Shed For Extra Storage. Upstairs, The Layout Features 3 Spacious Bedrooms Plus A Massive Family Room Loft. This Bright Loft Is The Ultimate Flexible Space For A Playroom, Homework Station, Or Family Movie Nights. The Primary Bedroom Is A Peaceful Retreat, Boasting A Dedicated Closet And A Private 4-Piece Ensuite Bath. Two Additional Bedrooms Provide Plenty Of Space For Kids, Alongside A Full Main Bath And A Convenient Second-Floor Laundry Room. Downstairs, The Full Basement Is A Blank Canvas That You Could Easily Finish To Your Own Tastes, Whether You Want A Home Gym, Extra Playroom, Or Guest Suite. Best Of All, You Are Located Directly Across From A Fantastic Neighbourhood Park! Kids Can Run Out And Play In Seconds, And You Are Just Steps From Top-Rated Schools, Scenic Walking Trails, Shopping, The Local Hospital, And The Sports Recreation Centre. Your New Home Awaits!!!
Details
- Type
- Detached
- Style
- 2-Storey
- Age
- 6-15 years
- Size
- 1500-2000 sq ft
- Lot
- 49.11 × 88.73 ft
- Basement
- Unfinished
- Garage
- Built-In
- Kitchens
- 1
- Property tax
- $4,611 (2026)
- Neighbourhood
- 1032 - FO Ford
- Municipality
- Milton
- Price per sq ft
- $617 (6% above detached houses in 1032 - FO Ford, $582)
Interior
- Bedrooms
- 3 above ground
- Bathrooms
- 1 × 2-piece (ground), 1 × 4-piece (second), 1 × 4-piece (second)
- Rooms
- 8 above ground + 5 below
- Family room or den
- Yes
- Fireplace
- No
- Features
- Auto Garage Door Remote, ERV/HRV, On Demand Water Heater, Rough-In Bath
Heating, cooling and services
- Heating
- Forced Air, Gas
- Air conditioning
- Central Air
- Water and sewer
- Sewer
Building and exterior
- Style
- 2-Storey
- Exterior
- Brick, Brick Veneer
- Roof
- Asphalt Shingle
- Foundation
- Poured Concrete
- Age
- 6-15 years
- Faces
- East
Parking
- Garage spaces
- 2
- Total parking
- 4
- Driveway and parking
- Private Double
Lot
- Size
- 49.11 × 88.73 ft
More
- Possession
- Flexible
- Nearby
- Fenced Yard, Hospital, Park, Place Of Worship, Rec./Commun.Centre, School
- Cross street
- Leger Way / Britannia
Rooms
| Room | Level | Size | Features |
|---|---|---|---|
| Kitchen | Main | 3.66 × 3.54 m (12' × 11'7") | Quartz Counter, Stainless Steel Appl, Centre Island |
| Dining Room | Main | 3.66 × 2.74 m (12' × 9') | Ceramic Floor, W/O To Patio |
| Great Room | Main | 5.49 × 2.74 m (18' × 9') | Open Concept, Window |
| Primary Bedroom | Second | 3.9 × 3.51 m (12'10" × 11'6") | |
| Bedroom 2 | Second | 3.35 × 3.14 m (11' × 10'4") | |
| Bedroom 3 | Second | 3.05 × 3.05 m (10' × 10') | Large Window, Double Closet, Ensuite Bath |
| Loft | Second | 3.17 × 3.48 m (10'5" × 11'5") | Vaulted Ceiling(s), Large Window |
| Laundry | Second | 1.65 × 1.98 m (5'5" × 6'6") | Ceramic Floor |
Location
Location is approximate. See nearby homes on the map
Recent sales nearby
See what similar homes within 1 km sold for in the last year. Create a free account or sign in to see them.
The neighbourhood
Getting around Car-dependent
- 🚆 Milton GO4.7 km
Within a 10-minute walk: no grocery stores, 0 cafés and restaurants, 2 parks. Nearest park: Benjamin Chee Chee Park (550 m).
Schools nearby
Elementary
- Viola Desmond Public School2 min walk
- St. Scholastica Catholic Elementary School Catholic
EQAO: Gr 6 reading 81%, math 51%6 min walk - Boyne Public School
EQAO: Gr 6 reading 90%, math 57%13 min walk - Rattlesnake Point Public School1.5 km
Secondary
- Elsie MacGill Secondary School
EQAO: Gr 9 math 59%, literacy test 86%10 min walk - St Francis Xavier Secondary School Catholic
EQAO: Gr 9 math 58%, literacy test 85%12 min walk - St. Kateri Tekakwitha Catholic Secondary School Catholic2.1 km
EQAO: share of students meeting the provincial standard (2024–25). Ontario average: Gr 6 reading 86%, math 51%; Gr 9 math 55%; literacy test 83%.
Closest schools, not school zones. Check which school serves this address with the school board before relying on it.
Who lives here postal area L9E
- Owners / renters
- 74% / 26%
- Median household income
- $124,000
- Average age
- 32
- Children under 15
- 28%
- Homes
- 66% detached, 5% high-rise
- Commute by transit
- 5%
- Population
- 16,933
Languages spoken most at home besides English: Urdu 9.8%, Arabic 3.8%, Punjabi (Panjabi) 1.6%, Spanish 1.6%.
Flood and conservation No mapped hazard
Not inside a mapped flood plain or regulated area in Credit Valley Conservation’s mapping.
Screening maps only. Ask the conservation authority for a property inquiry before relying on this.
Safety
Crime Severity Index for Halton Region (Oakville/Burlington) police: 31 vs 57 for Ontario (2025).
Police-reported figures for the whole police service area, not this street. Rates use the area’s resident population.
Distances are approximate. Places © OpenStreetMap contributors. Neighbourhood figures: Statistics Canada, 2021 Census. School results: EQAO via Ontario Data Catalogue (Open Government Licence – Ontario). Flood and regulation mapping: Credit Valley Conservation open data. Crime Severity Index: Statistics Canada.
Living here
Commute
To Union Station (downtown Toronto): 42 km. Transit times · Driving times
Noise Nothing major nearby
No highway within 500 m, rail line within 300 m, or airport flight path nearby.
Distances from the map, not noise measurements. Visit at rush hour to judge for yourself.
Internet High-speed
50/10 Mbps or faster available here by cable, fibre or DSL (the federal high-speed target).
From the federal broadband map. Check exact speeds and providers for the address.
Roads, rail, airports and planned stations © OpenStreetMap contributors. Internet: Innovation, Science and Economic Development Canada, National Broadband Data.
Listed by Century 21 Signature Service.
Listing information provided by PropTx Innovations Inc. and TRREB; deemed reliable but not guaranteed accurate by PropTx.
Similar homes nearby
See more in Milton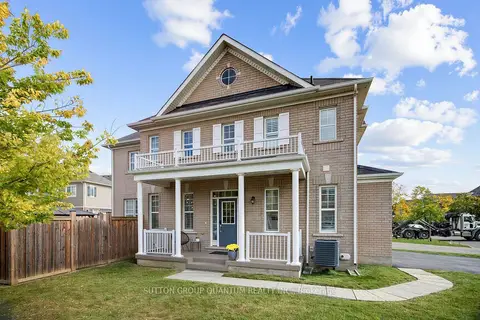
$1,049,000
4 bd3 ba6 pk1500-2000 ft²
1413 Connaught Terrace
1032 - FO Ford, Milton
Detached · MLS® W14027510 · SUTTON GROUP QUANTUM REALTY INC.
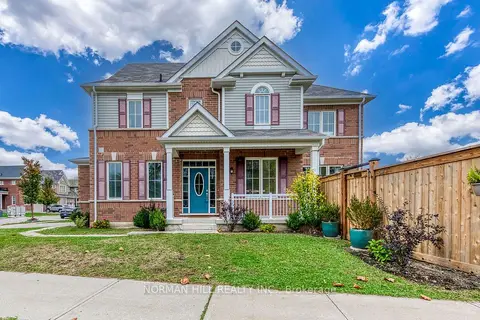
$1,049,000
4 bd3 ba4 pk1500-2000 ft²
527 English Mill Court
1032 - FO Ford, Milton
Detached · MLS® W14086020 · NORMAN HILL REALTY INC.
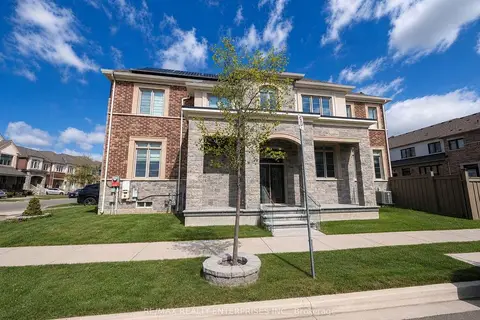
$1,029,000
4 bd3 ba2 pk2000-2500 ft²
1155 Hamman Way
1032 - FO Ford, Milton
Semi-Detached · MLS® W13819042 · RE/MAX REALTY ENTERPRISES INC.
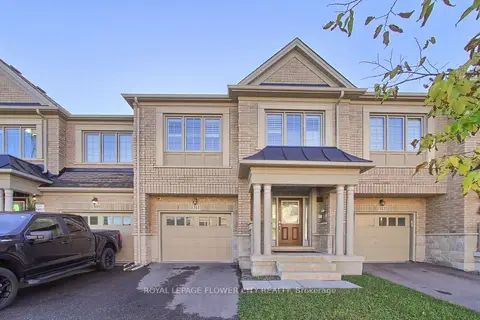
$919,900
4 bd3 ba2 pk1500-2000 ft²
1311 Restivo Lane
1032 - FO Ford, Milton
Att/Row/Townhouse · MLS® W14033188 · ROYAL LEPAGE FLOWER CITY REALTY
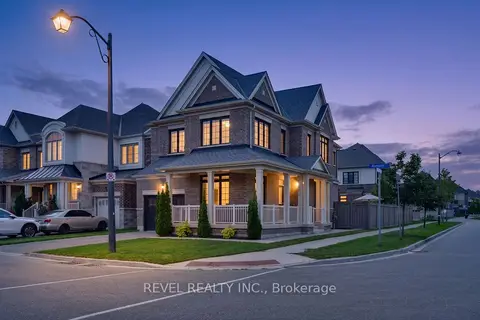
$1,249,000
4 bd4 ba3 pk2000-2500 ft²
455 Ramsey Place
1032 - FO Ford, Milton
Detached · MLS® W13842606 · REVEL REALTY INC.
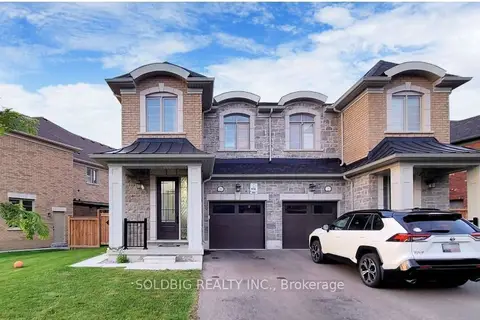
$1,250,000
4+1 bd5 ba3 pk2000-2500 ft²
1265 CHEE CHEE Landing
1032 - FO Ford, Milton
Semi-Detached · MLS® W13702338 · SOLDBIG REALTY INC.
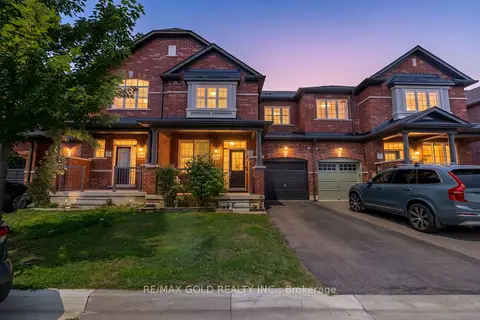
$899,000
Reduced $26,000
3+1 bd3 ba3 pk2000-2500 ft²
1625 Sorensen Court
1032 - FO Ford, Milton
Att/Row/Townhouse · MLS® W13666264 · RE/MAX GOLD REALTY INC.
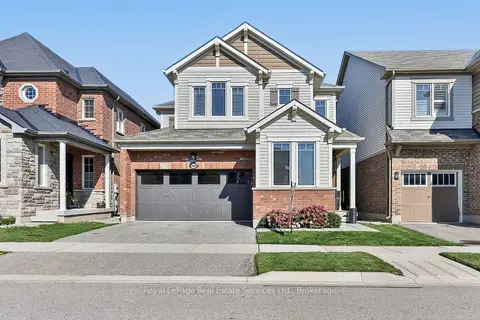
$1,289,000
4 bd3 ba4 pk2000-2500 ft²
1422 Orr Terrace
1032 - FO Ford, Milton
Detached · MLS® W14031870 · Royal LePage Real Estate Services Ltd., Brokerage