1353 Port Cunnington Road
Franklin, Lake of Bays, P0A 1H0
$9,950,000
- 6 bedrooms
- 4 bathrooms
- 8 parking
- 3500-5000 sq ft
Listed 40 days ago · MLS® X13767852
About this home
Cahirmore is a named estate on Lake of Bays, and the old Irish name, meaning roughly "great fort," has been earned. Its scale is genuinely rare: 2,320 feet of shoreline and 8.3 acres in a single parcel, on a lake where frontage is usually counted in tens or low hundreds of feet. In the 1940s, Mr. Hungerford of Ireland chose this point of land and built a summer home with large principal rooms, furnished with pieces from his years managing a sugar plantation in the Philippines. He added a boat shelter for his launch, the Nishnavi, mapped paths through the property's hills and valleys, and planted the flower and fern gardens near the house. In 1964 he passed Cahirmore to his niece, Mrs. Bell, and it stayed in the family for the next 56 years, host to countless driveway breakfasts, beach barbecues, garden dinners, weddings, and christenings. The irregular shoreline offers multiple exposures and a range of settings: open water for swimming, a private beach set apart, walkways and stairs to the water, and permanent docking in place, with original paths leading to natural lookout points behind. Ready to enjoy now, the cottage runs to nearly 5,000 square feet, with six bedrooms, four bathrooms, four fireplaces, and wood-panelled, light-filled principal rooms that carry the character of its era. Year-round road access makes it reachable in every season. Cahirmore can be enjoyed today, exactly as it stands, held as one estate-sized parcel, or considered for redevelopment subject to Township of Lake of Bays approval. This is a rare chance to own a substantial, named piece of Lake of Bays and shape its next chapter.
Details
- Type
- Detached
- Style
- 2-Storey
- Size
- 3500-5000 sq ft
- Lot
- 2320 × 377 ft
- Basement
- Unfinished
- Garage
- None
- Kitchens
- 1
- Property tax
- $15,486 (2026)
- Neighbourhood
- Franklin
- Municipality
- Lake of Bays
- Price per sq ft
- ~$2,341 (142% above detached houses in Franklin, $967)
Interior
- Bedrooms
- 6 above ground
- Bathrooms
- 1 × 4-piece (main), 1 × 3-piece (main), 1 × 4-piece (second), 1 × 3-piece (second)
- Rooms
- 15 above ground
- Family room or den
- Yes
- Fireplace
- Wood
- Features
- Primary Bedroom - Main Floor
Heating, cooling and services
- Heating
- Baseboard, Electric
- Water and sewer
- Septic
Building and exterior
- Style
- 2-Storey
- Exterior
- Wood
- Roof
- Asphalt Shingle
- Foundation
- Poured Concrete
- Faces
- East
- Outdoor
- Privacy, Drive Shed
- Waterfront
- Direct
Parking
- Total parking
- 8
- Driveway and parking
- Private
Lot
- Size
- 2320 × 377 ft (irregular)
- Acreage
- 5-9.99
More
- Possession
- Flexible
- Nearby
- Beach, Fenced Yard, Marina, Wooded/Treed, Waterfront
- Cross street
- Highway 35 / Fox Point Road
Rooms
| Room | Level | Size | Features |
|---|---|---|---|
| Kitchen | Main | 4.27 × 5.27 m (14' × 17'3") | |
| Dining Room | Main | 3.02 × 5.33 m (9'11" × 17'6") | |
| Bathroom | Main | 2.77 × 2.93 m (9'1" × 9'7") | 4 Pc Bath |
| Office | Main | 3.69 × 3.51 m (12'1" × 11'6") | |
| Living Room | Main | 8.32 × 8.26 m (27'4" × 27'1") | |
| Bathroom | Main | 2.9 × 4.15 m (9'6" × 13'7") | 3 Pc Ensuite |
| Primary Bedroom | Main | 4.88 × 7.1 m (16' × 23'4") | |
| Bedroom 2 | Main | 4.91 × 7.1 m (16'1" × 23'4") | |
| Bedroom 3 | Second | 4.63 × 6.49 m (15'2" × 21'4") | |
| Bathroom | Second | 2.78 × 2.29 m (9'1" × 7'6") | 4 Pc Bath |
| Family Room | Second | 3.35 × 8.17 m (11' × 26'10") | |
| Bedroom 4 | Second | 6.04 × 3.75 m (19'10" × 12'4") | |
| Bedroom 5 | Second | 6.04 × 3.39 m (19'10" × 11'1") | |
| Bedroom | Second | 7.74 × 4.3 m (25'5" × 14'1") | |
| Bathroom | Second | 2.26 × 1.86 m (7'5" × 6'1") | 3 Pc Bath |
Location
Location is approximate. See nearby homes on the map
Recent sales nearby
See what similar homes within 1 km sold for in the last year. Create a free account or sign in to see them.
The neighbourhood
Getting around Car-dependent
No subway, LRT or GO station within a short trip.
Within a 10-minute walk: no grocery stores, 0 cafés and restaurants, 0 parks.
Who lives here postal area P0A
- Owners / renters
- 87% / 13%
- Median household income
- $68,000
- Average age
- 50
- Children under 15
- 12%
- Homes
- 92% detached, 0% high-rise
- Commute by transit
- 1%
- Population
- 17,822
Languages spoken most at home besides English: German 0.2%, Polish 0.1%, Hungarian 0.1%, Spanish 0.1%.
Distances are approximate. Places © OpenStreetMap contributors. Neighbourhood figures: Statistics Canada, 2021 Census.
Living here
Commute
Noise Nothing major nearby
No highway within 500 m, rail line within 300 m, or airport flight path nearby.
Distances from the map, not noise measurements. Visit at rush hour to judge for yourself.
Internet High-speed
50/10 Mbps or faster available here by cable, fibre or DSL (the federal high-speed target).
From the federal broadband map. Check exact speeds and providers for the address.
Roads, rail, airports and planned stations © OpenStreetMap contributors. Internet: Innovation, Science and Economic Development Canada, National Broadband Data.
Listed by Harvey Kalles Real Estate Ltd..
Listing information provided by PropTx Innovations Inc. and TRREB; deemed reliable but not guaranteed accurate by PropTx.
Similar homes nearby
See more in Lake of Bays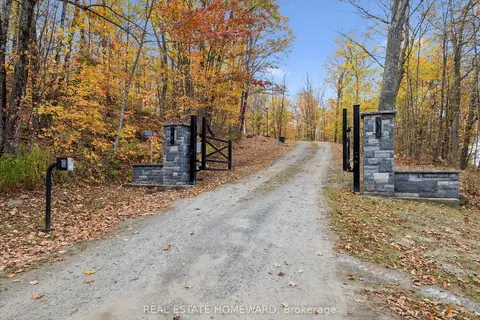
$9,900,000
3+2 bd5 ba9 pk3000-3500 ft²
1085 Austin Lane
Mclean, Lake of Bays
Detached · MLS® X13783778 · REAL ESTATE HOMEWARD