1351 Turnbull Way LOT E58
42 - City Northwest, Kingston, K7P 0T3
$727,900
- 4 bedrooms
- 3 bathrooms
- 3 parking
- 2000-2500 sq ft
Listed 118 days ago · MLS® X13483814
About this home
**SAVE THE TAX along with a $8,000 Exterior Upgrade Allowance!** Explore the possibilities of building with Greene Homes! This 2,200 sq. ft.,two-storey Sandhill model offers incredible value and flexibility. Designed with a rough-in for a future in-law suite complete with a separate entrance, provisions for a future kitchen sink and stove, and additional washer and dryer hookups, it's perfect for accommodating various buyer needs. The main floor includes a spacious office, a 2-piecebathroom, and an open-concept layout combining the Great Room, Kitchen, and Dining Nook. The Kitchen features a central island with a breakfast bar and elegant Quartz countertops. Upstairs, you'll find four bedrooms, including the Primary Suite, which boasts a 5-piece ensuite and a large walk-in closet. A convenient laundry area is also located on the second floor. Built with Greene Homes signature high-end finishes, this home also includes central air conditioning and a paved driveway. Don't miss this chance to make a Greene Home yours!**Rebate savings are dependent on purchaser qualification and rebate assignability at closing. Offers must be submitted by March 31, 2027.**
Details
- Type
- Detached
- Style
- 2-Storey
- Age
- New
- Size
- 2000-2500 sq ft
- Lot
- 34 × 104 ft
- Basement
- Full, Partially Finished
- Garage
- Attached
- Kitchens
- 1
- Neighbourhood
- 42 - City Northwest
- Municipality
- Kingston
- Price per sq ft
- $324 (27% below detached houses in 42 - City Northwest, $446)
Interior
- Bedrooms
- 4 above ground
- Bathrooms
- 1 × 2-piece (main), 1 × 4-piece (second), 1 × 5-piece (second)
- Rooms
- 8 above ground
- Family room or den
- No
- Fireplace
- No
- Features
- Rough-In Bath
Heating, cooling and services
- Heating
- Forced Air, Gas
- Air conditioning
- Central Air
- Water and sewer
- Sewer
Building and exterior
- Style
- 2-Storey
- Exterior
- Vinyl Siding, Stone
- Roof
- Asphalt Shingle
- Foundation
- Poured Concrete
- Age
- New
- Faces
- East
Parking
- Garage spaces
- 1.5
- Total parking
- 3
- Driveway and parking
- Private
Lot
- Size
- 34 × 104 ft
- Acreage
- < .50
More
- Possession
- to be built
- Nearby
- Park
- Cross street
- Woodfield Cres + Turnbull Way
Rooms
| Room | Level | Size | Features |
|---|---|---|---|
| Great Room | Main | 3.69 × 6.07 m (12'1" × 19'11") | |
| Dining Room | Main | 2.96 × 3.32 m (9'9" × 10'11") | |
| Kitchen | Main | 2.96 × 3.96 m (9'9" × 13') | |
| Den | Main | 3.47 × 2.87 m (11'5" × 9'5") | |
| Primary Bedroom | Second | 4.88 × 3.96 m (16' × 13') | |
| Bathroom | Second | 1.83 × 3.96 m (6' × 13') | 5 Pc Ensuite |
| Bedroom | Second | 3.35 × 3.35 m (11' × 11') | |
| Bedroom | Second | 3.35 × 4.66 m (11' × 15'3") | |
| Bedroom | Second | 3.35 × 3.08 m (11' × 10'1") | |
| Bathroom | Second | 3.35 × 1.55 m (11' × 5'1") | 4 Pc Bath |
History of this address
3 earlier listings at this address, with sold and leased prices. Create a free account or sign in to see them.
Listed by RE/MAX FINEST REALTY INC., BROKERAGE.
Listing information provided by PropTx Innovations Inc. and TRREB; deemed reliable but not guaranteed accurate by PropTx.
Similar homes nearby
See more in Kingston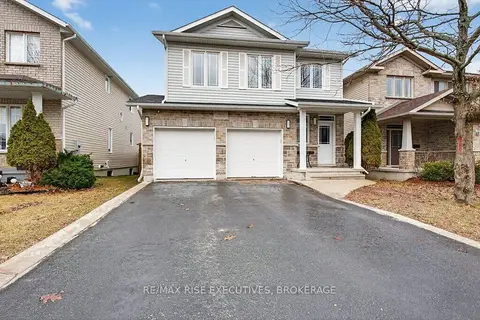 New
$729,900
4 bd4 ba6 pk1500-2000 ft²
1543 Providence Crescent
42 - City Northwest, Kingston
Detached · MLS® X14094452 · RE/MAX RISE EXECUTIVES, BROKERAGE
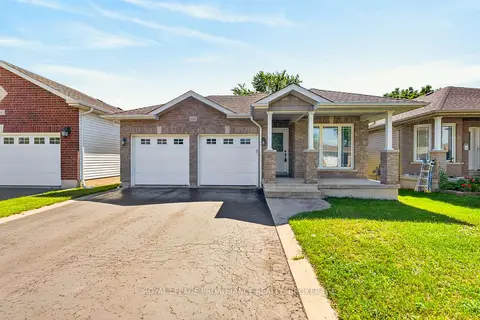
$725,000
3+1 bd3 ba5 pk1100-1500 ft²
1097 Crossfield Avenue
42 - City Northwest, Kingston
Detached · MLS® X13850788 · ROYAL LEPAGE PROALLIANCE REALTY, BROKERAGE
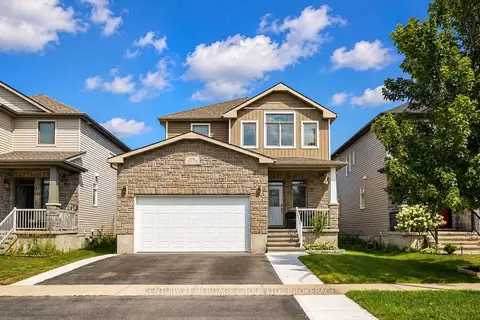
$724,900
3+1 bd4 ba4 pk1500-2000 ft²
1530 Albany Drive
42 - City Northwest, Kingston
Detached · MLS® X14084068 · CENTURY 21 HERITAGE GROUP LTD., BROKERAGE
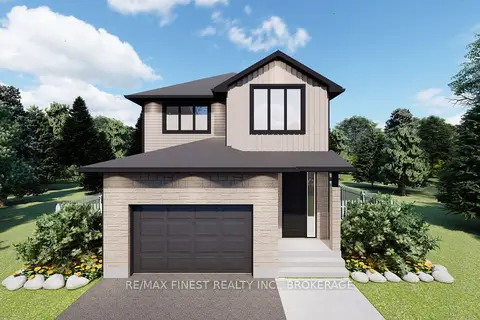
$733,900
4 bd3 ba3 pk2000-2500 ft²
1339 Turnbull Way LOT E64
42 - City Northwest, Kingston
Detached · MLS® X13520244 · RE/MAX FINEST REALTY INC., BROKERAGE
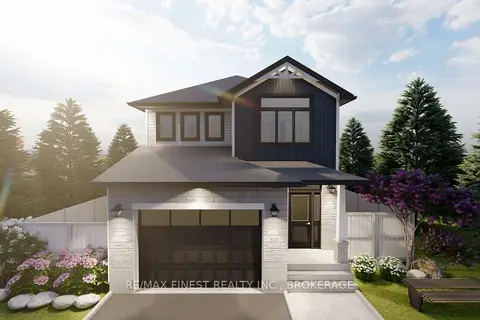
$738,900
4 bd3 ba3 pk2000-2500 ft²
1340 Turnbull Way LOT E38
42 - City Northwest, Kingston
Detached · MLS® X13103686 · RE/MAX FINEST REALTY INC., BROKERAGE
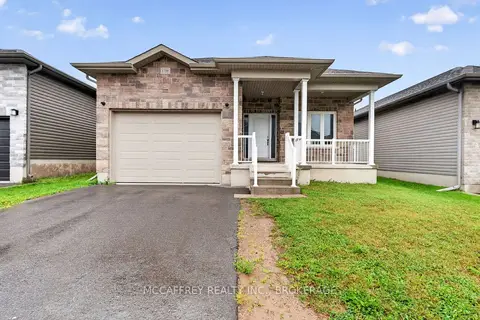
$715,000
3 bd2 ba3 pk1100-1500 ft²
1286 Carfa Crescent
42 - City Northwest, Kingston
Detached · MLS® X14030784 · MCCAFFREY REALTY INC., BROKERAGE
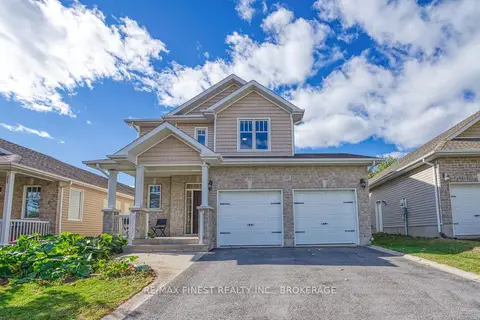
$749,000
3+1 bd4 ba4 pk1500-2000 ft²
1017 Woodhaven Drive
42 - City Northwest, Kingston
Detached · MLS® X13863996 · RE/MAX FINEST REALTY INC., BROKERAGE
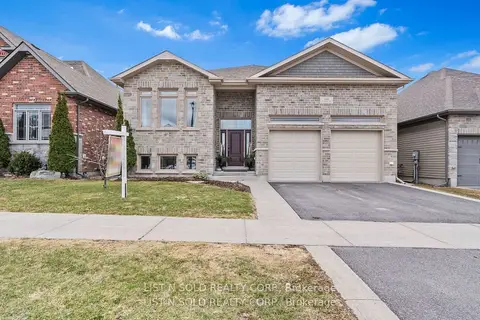
$699,900
3 bd2 ba4 pk1500-2000 ft²
892 Roshan Drive
42 - City Northwest, Kingston
Detached · MLS® X14089360 · LIST N SOLD REALTY CORP.