135 Nugent Drive Upper
Kentley, Hamilton, L8H 2N3
$2,695/mo
- 3 bedrooms
- 2 bathrooms
- 4 parking
- 700-1100 sq ft
Listed today · MLS® X14096380
About this home
UPPER LEVEL FOR LEASE : Welcome to this bright, beautifully renovated upper-level home, offering a perfect blend of modern finishes, comfort, and everyday convenience! Extensively renovated in August 2026, this inviting home features three comfortable bedrooms, including a spacious primary bedroom Which can easily fit a KING SIZE BED and two versatile additional bedrooms, can easily fit QUEEN SIZE BEDS along with a 4 Piece bathroom and a convenient powder room.Enjoy a stylish, modern kitchen featuring quartz countertops, stainless steel appliances, including a natural gas stove, and a functional centre island. The open-concept living and dining area offers an inviting space for everyday living and entertaining. Fresh paint, new window blinds, contemporary finishes, and a dedicated, private in-suite laundry exclusively for the upper-level tenants , add to the home's appeal.Parking is a major bonus, with an EXCLUSIVE DOUBLE CAR GARAGE plus two additional driveway parking spaces. Tenants also enjoy exclusive use of the front yard, Ideally situated in an established Hamilton neighbourhood and conveniently located near Eastgate Square, major grocery stores, shopping plazas, and schools. Nearest Transit Stop & Sam Manson Park are just steps away. Convenient access to the QEW, Red Hill Valley Parkway, and Confederation GO Station makes commuting easy.A wonderful opportunity to enjoy a freshly renovated home with modern conveniences, generous parking, and an excellent location! AVAILABLE IMMEDIATELY at $2695 Plus 60% Utilities.
Details
- Type
- Detached
- Style
- Bungalow
- Size
- 700-1100 sq ft
- Lot
- 48 × 112.69 ft
- Basement
- None
- Garage
- Detached
- Kitchens
- 1
- Neighbourhood
- Kentley
- Municipality
- Hamilton
- Rent increase limit
- Depends on when the unit was first lived in: before Nov. 15, 2018 it’s covered by Ontario’s yearly limit (2.1% in 2026); after, there’s no cap.
Interior
- Bedrooms
- 3 above ground
- Bathrooms
- 1 × 4-piece (main), 1 × 2-piece (main)
- Rooms
- 5 above ground
- Family room or den
- No
- Fireplace
- Electric
- Laundry
- Laundry Closet, In-Suite Laundry
- Features
- Auto Garage Door Remote, Carpet Free, Primary Bedroom - Main Floor, Upgraded Insulation, Water Heater Owned
- Furnished
- Unfurnished
Heating, cooling and services
- Heating
- Forced Air, Gas
- Air conditioning
- Central Air
- Water and sewer
- Sewer
Building and exterior
- Style
- Bungalow
- Exterior
- Brick
- Roof
- Asphalt Shingle
- Foundation
- Concrete
- Faces
- West
Parking
- Garage spaces
- 2
- Total parking
- 4
Lot
- Size
- 48 × 112.69 ft
Rental terms
- Rent includes
- Parking, Water Heater
More
- Possession
- Immediate
- Cross street
- Barton St E & Nash Rd. N
Rooms
| Room | Level | Size | Features |
|---|---|---|---|
| Foyer | Main | 1.83 × 1.71 m (6' × 5'7") | Closet, Tile Floor, Open Concept |
| Kitchen | Main | 4.5 × 2.9 m (14'9" × 9'6") | Stainless Steel Appl, Backsplash, Combined w/Dining |
| Living Room | Main | 4.5 × 3.89 m (14'9" × 12'9") | Carpet Free, Large Window, Fireplace |
| Primary Bedroom | Main | 4.1 × 2.78 m (13'5" × 9'1") | Laminate, Pot Lights, Wainscoting |
| Bedroom 2 | Main | 3.38 × 2.47 m (11'1" × 8'1") | Pot Lights, Carpet Free, Wainscoting |
| Bedroom 3 | Main | 2.78 × 2.77 m (9'1" × 9'1") | Overlooks Backyard, Wainscoting, Pot Lights |
| Bathroom | Main |
Location
Location is approximate. See nearby homes on the map
The neighbourhood
Getting around Walkable
- 🚆 Confederation GO1.5 km
Within a 10-minute walk: 5 grocery stores, 9 cafés and restaurants, 3 parks, 2 pharmacies. Nearest grocery: STARSKY Fine Foods (500 m). Nearest park: Hillcrest Park (400 m).
Schools nearby
Elementary
- Hillcrest Elementary Public School
EQAO: Gr 6 reading 64%, math 16%9 min walk - Sir Isaac Brock Junior Public School17 min walk
- Glen Echo Junior Public School18 min walk
- St. David Catholic Elementary School Catholic
EQAO: Gr 6 reading 93%, math 45%1.3 km
Secondary
- Glen Brae Middle School13 min walk
- Glendale Secondary School
EQAO: Gr 9 math 38%, literacy test 78%15 min walk - St. Charles Adult & Continuing Education Centre - Stoney Creek Campus Catholic1.6 km
EQAO: share of students meeting the provincial standard (2024–25). Ontario average: Gr 6 reading 86%, math 51%; Gr 9 math 55%; literacy test 83%.
Closest schools, not school zones. Check which school serves this address with the school board before relying on it.
Who lives here postal area L8H
- Owners / renters
- 66% / 34%
- Median household income
- $70,000
- Average age
- 41
- Children under 15
- 16%
- Homes
- 73% detached, 8% high-rise
- Commute by transit
- 11%
- Population
- 26,187
Languages spoken most at home besides English: Spanish 1.1%, Portuguese 0.7%, Tagalog (Pilipino, Filipino) 0.7%, Arabic 0.6%.
Flood and conservation No mapped hazard
Not inside a mapped flood plain or regulated area in Niagara Peninsula Conservation’s mapping.
Screening maps only. Ask the conservation authority for a property inquiry before relying on this.
Safety
Crime Severity Index for Hamilton police: 62 vs 57 for Ontario (2025).
Police-reported figures for the whole police service area, not this street. Rates use the area’s resident population.
Distances are approximate. Places © OpenStreetMap contributors. Neighbourhood figures: Statistics Canada, 2021 Census. School results: EQAO via Ontario Data Catalogue (Open Government Licence – Ontario). Flood and regulation mapping: Niagara Peninsula Conservation open data. Crime Severity Index: Statistics Canada.
Living here
Commute
To downtown Hamilton: 8 km. Transit times · Driving times
Noise 1 source nearby
- 🛣️ Red Hill Valley Parkway200 m
Distances from the map, not noise measurements. Visit at rush hour to judge for yourself.
Internet High-speed
50/10 Mbps or faster available here by cable, fibre or DSL (the federal high-speed target).
From the federal broadband map. Check exact speeds and providers for the address.
Short-term rentals
Only in your principal residence, with a City business licence (since December 2023).
Roads, rail, airports and planned stations © OpenStreetMap contributors. Internet: Innovation, Science and Economic Development Canada, National Broadband Data.
Listed by ELIXIR REAL ESTATE INC..
Listing information provided by PropTx Innovations Inc. and TRREB; deemed reliable but not guaranteed accurate by PropTx.
Similar homes nearby
See more in Hamilton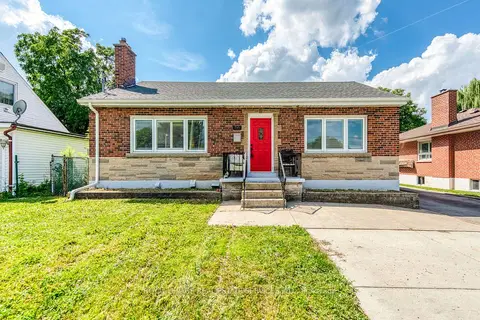
$2,500/mo
3 bd1 ba2 pk700-1100 ft²
191 Nash Road N Upper
Kentley, Hamilton
Detached · MLS® X13801964 · ROYAL LEPAGE REAL ESTATE SERVICES LTD.
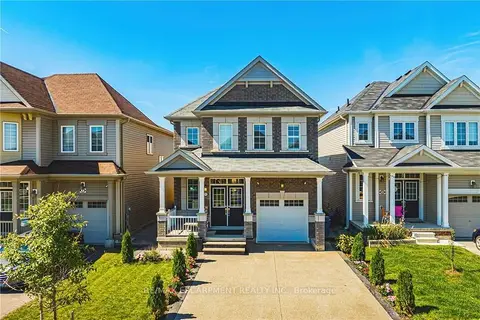
$2,700/mo
Reduced $100
4 bd3 ba3 pk2000-2500 ft²
11 McWatters Street MAIN
Binbrook, Hamilton
Detached · MLS® X13724326 · RE/MAX ESCARPMENT REALTY INC.
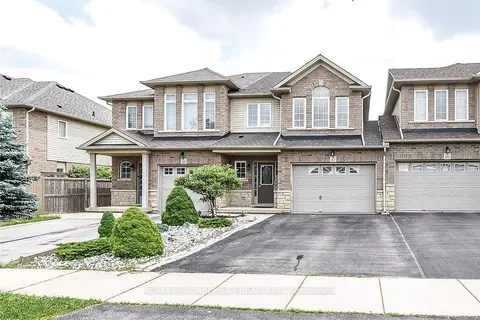
$2,700/mo
Reduced $100
3 bd3 ba3 pk1100-1500 ft²
37 Cornerstone Drive
Stoney Creek, Hamilton
Att/Row/Townhouse · MLS® X13838628 · RE/MAX ESCARPMENT REALTY INC.
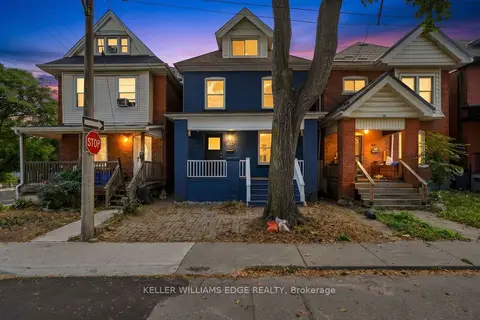
$2,700/mo
3 bd3 ba3 pk1500-2000 ft²
60 Stirton Street
Gibson, Hamilton
Detached · MLS® X13851380 · KELLER WILLIAMS EDGE REALTY
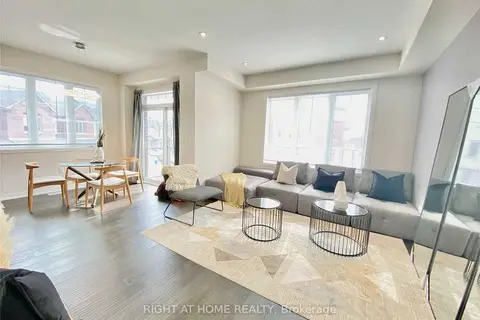
$2,700/mo
2+1 bd3 ba2 pk1500-2000 ft²
42 Farley Lane
Meadowlands, Hamilton
Att/Row/Townhouse · MLS® X14086428 · RIGHT AT HOME REALTY
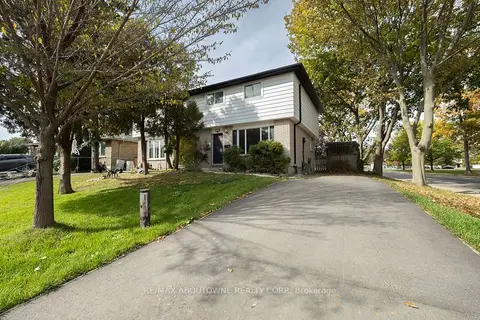 New
$2,700/mo
3+1 bd2 ba2 pk1100-1500 ft²
4 Glamis Court
Gilkson, Hamilton
Semi-Detached · MLS® X14096076 · RE/MAX ABOUTOWNE REALTY CORP.
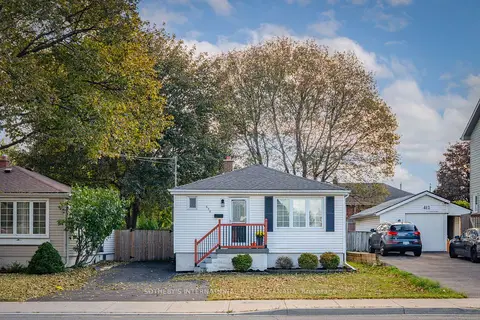
$2,650/mo
Reduced $100
2+1 bd1 ba4 pk700-1100 ft²
416 Fennell Avenue E
Hill Park, Hamilton
Detached · MLS® X13850388 · SOTHEBY'S INTERNATIONAL REALTY CANADA
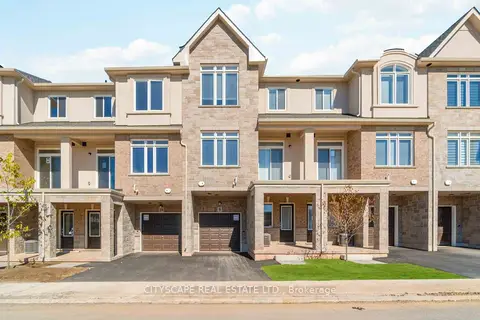
$2,650/mo
2 bd2 ba2 pk1100-1500 ft²
40 Zinfandel Drive 9
Fruitland, Hamilton
Att/Row/Townhouse · MLS® X13856464 · CITYSCAPE REAL ESTATE LTD.