135 Lower Sherbourne Street W LPH 2930
Waterfront Communities C8, Toronto, M5A 1Y4 · More in this building
$889,900
- 3 bedrooms
- 3 bathrooms
- 1 parking
- 800-899 sq ft
Listed 42 days ago · MLS® C13752600
About this home
Welcome to the Lower Penthouse at Time & Space by Pemberton! This bright, airy, and exceptionally spacious 885 sq. ft. + 143 sq. ft. balcony 3-bedroom, 3-full-bathroom suite offers spectacular, unobstructed southwest views of Lake Ontario and the iconic CN Tower. Highlights include soaring 9-ft ceilings, expansive wall-to-wall windows that flood the home with natural light, and stylish wide 7.5-inch laminate flooring throughout.The smart and functional floor plan is thoughtfully designed to maximize living space, featuring distinct separate living and dining areas, as well as a sleek open-concept kitchen with premium modern appliances. Each of the three bedrooms is designed for comfort and privacy: the primary bedroom features a private ensuite bath; the true exterior second bedroom enjoys abundant natural light; and the versatile third bedroom comes complete with its own dedicated full bathroom, making it ideal as a guest suite, dedicated home office, or third bedroom.A major highlight of this property is the rare, prime parking space conveniently located on Level 2 (above-ground podium level), offering ultimate convenience without ever needing to drive down into underground parking garages.Residents enjoy world-class building amenities, including a 24-hour concierge, state-of-the-art fitness centre, yoga studio, private theatre room, games room, party rooms, a stunning rooftop outdoor pool, relaxing lounges, outdoor BBQ areas, and multiple landscaped outdoor terraces.Situated in a prime downtown location, you are just steps away from the historic St. Lawrence Market, the Financial District, vibrant restaurants, cozy cafés, shopping, the waterfront, and top entertainment venues. A rare 3-bedroom, 3-bathroom opportunity offering an unmatched downtown lifestyle and exceptional rental investment potential!
Details
- Type
- Condo Apartment
- Style
- Apartment
- Age
- 0-5 years
- Size
- 800-899 sq ft
- Basement
- None
- Garage
- Surface
- Kitchens
- 1
- Property tax
- $4,489 (2026)
- Maintenance fee
- $802/month
- Neighbourhood
- Waterfront Communities C8
- Municipality
- Toronto C08
- Price per sq ft
- $1,048 (16% above condo apartments in Waterfront Communities C8, $901)
- Fee per sq ft
- $0.94/month (Toronto median $0.92)
Interior
- Bedrooms
- 3 above ground
- Bathrooms
- 3 × 3-piece (flat)
- Rooms
- 6 above ground
- Family room or den
- No
- Fireplace
- No
- Laundry
- Ensuite
- Features
- Carpet Free, Built-In Oven
Heating, cooling and services
- Heating
- Forced Air
- Air conditioning
- Central Air
Building and exterior
- Style
- Apartment
- Exterior
- Concrete
- Age
- 0-5 years
Parking
- Garage spaces
- 1
- Total parking
- 1
- Driveway and parking
- Surface
Condo
- Building
- Time and Space
- Monthly fee
- $802
- Fee includes
- Building Insurance Included, CAC Included, Common Elements Included
- Amenities
- BBQs Allowed, Concierge, Exercise Room, Game Room, Party Room/Meeting Room, Visitor Parking
- Balcony
- Open
- Exposure
- West
- Pets
- Yes-with Restrictions
- Property manager
- ICON Property Management Ltd.
More
- Possession
- 30 Days
- Cross street
- Front/Sherbourne
Rooms
| Room | Level | Size | Features |
|---|---|---|---|
| Living Room | Flat | 3.25 × 2.82 m (10'8" × 9'3") | W/O To Balcony, Laminate, West View |
| Dining Room | Flat | 3.51 × 2.67 m (11'6" × 8'9") | Combined w/Kitchen, Laminate, West View |
| Kitchen | Flat | 3.51 × 2.67 m (11'6" × 8'9") | Stainless Steel Appl, Laminate, West View |
| Primary Bedroom | Flat | 3.84 × 2.67 m (12'7" × 8'9") | 4 Pc Ensuite, Laminate, West View |
| Bedroom 2 | Flat | 3.1 × 2.72 m (10'2" × 8'11") | W/O To Balcony, Laminate, West View |
| Bedroom 3 | Flat | 2.13 × 2.74 m (7' × 9') | 4 Pc Ensuite, Laminate, Closet |
Living here
Short-term rentals
Only in your principal residence (where you live). The entire home can be rented up to 180 nights a year; renting up to 3 bedrooms while you live there has no limit. Hosts register with the City and collect the 6% accommodation tax.
Listed by SMART SOLD REALTY.
Listing information provided by PropTx Innovations Inc. and TRREB; deemed reliable but not guaranteed accurate by PropTx.
Similar homes nearby
See more in Toronto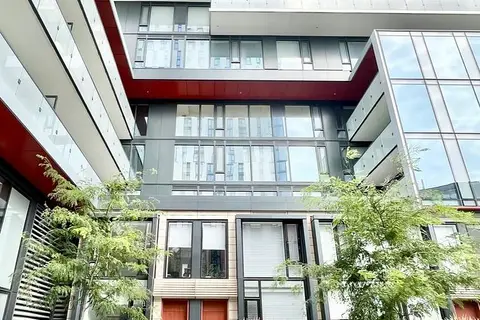
$899,000
2 bd3 ba1 pk1000-1199 ft²
180 Mill Street S123
Waterfront Communities C8, Toronto
Condo Townhouse · MLS® C13563856 · RE/MAX EXCEL REALTY LTD.
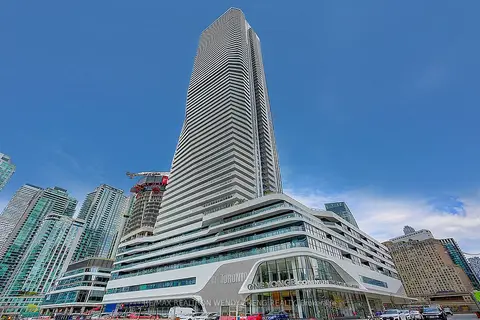
$899,000
2+1 bd2 ba1 pk800-899 ft²
28 Freeland Street 902
Waterfront Communities C8, Toronto
Condo Apartment · MLS® C13795498 · RE/MAX REALTRON WENDY ZHENG REALTY
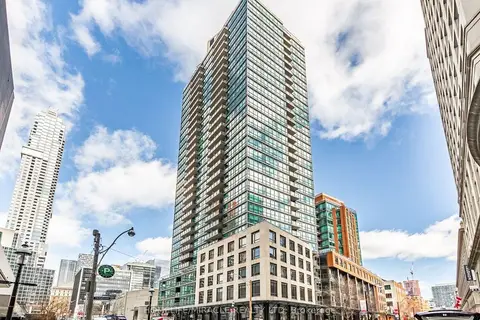
$899,000
Reduced $17,000
2 bd2 ba1 pk1000-1199 ft²
1 scott Street 202W
Waterfront Communities C8, Toronto
Condo Apartment · MLS® C13796994 · HOMELIFE/MIRACLE REALTY LTD
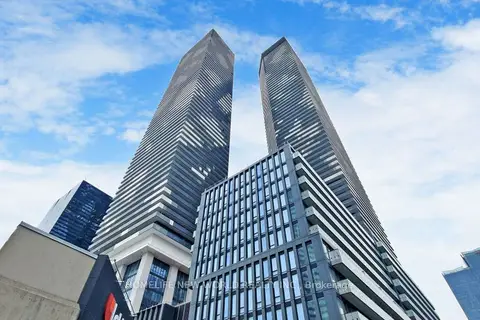
$918,000
2 bd2 ba700-799 ft²
138 Downes Street 3507
Waterfront Communities C8, Toronto
Common Element Condo · MLS® C13679484 · HOMELIFE NEW WORLD REALTY INC.
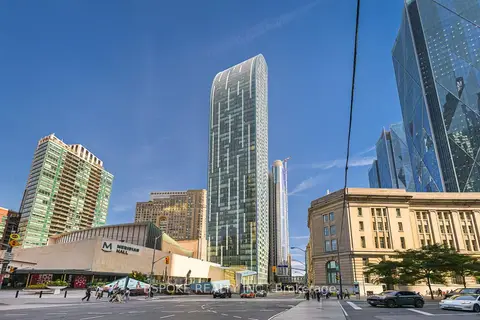
$925,000
Reduced $10,000
2+1 bd2 ba1 pk1000-1199 ft²
8 The Esplanade 1502
Waterfront Communities C8, Toronto
Condo Apartment · MLS® C13576550 · BSPOKE REALTY INC.
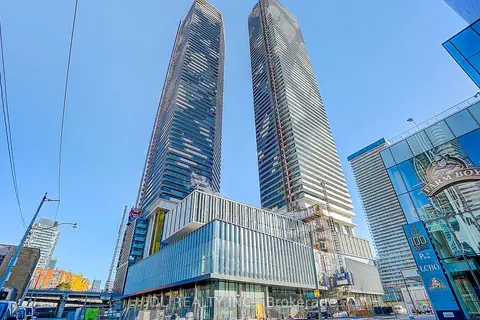
$848,000
2 bd2 ba700-799 ft²
138 Downes Street 5103
Waterfront Communities C8, Toronto
Condo Apartment · MLS® C13675658 · JDL REALTY INC.
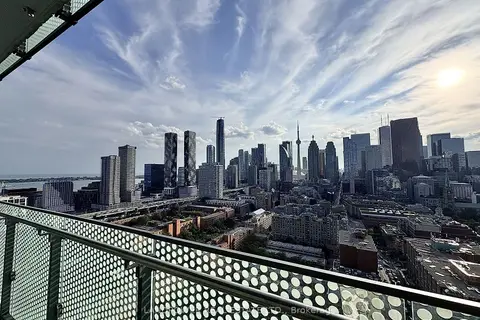
$938,000
Reduced $50,000
3 bd3 ba2 pk800-899 ft²
135 Lower Sherbourne Street 2832 W
Waterfront Communities C8, Toronto
Condo Apartment · MLS® C13699878 · LANDPOWER REAL ESTATE LTD.

$939,000
2 bd2 ba1000-1199 ft²
25 The Esplanade 3203
Waterfront Communities C8, Toronto
Condo Apartment · MLS® C14027632 · SKYLETTE MARKETING REALTY INC.