135 Canon Jackson Drive E 607
Beechborough-Greenbrook, Toronto, M6M 0C3 · More in this building
$659,000
Reduced $65,241,000 from $65,900,000
- 2 bedrooms
- 2 bathrooms
- 1 parking
- 900-999 sq ft
Listed 96 days ago · MLS® W13574328
About this home
Stunning, like-new, owner-occupied corner penthouse suite offering 2 spacious bedrooms and 2 full bathrooms with modern finishes, large center island in kitchen and in-suite laundry. This bright North-East facing unit is filled with natural light and boasts beautiful city views, along with the privacy of top-floor living. Includes secure underground parking. Ideally located just 10 minutes to Yorkdale Mall, a 10-minute walk to the new Eglinton LRT, with transit at your doorstep. Steps to grocery stores, bakeries, cafés, restaurants, parks, schools, trails, Humber River Hospital, and York Recreation Centre. Enjoy premium amenities including a fitness center, party room, co-working lounge, BBQ area, community garden, and pet wash station, all in a safe, family-friendly neighbourhood.
Details
- Type
- Condo Apartment
- Style
- Apartment
- Age
- 0-5 years
- Size
- 900-999 sq ft
- Basement
- None
- Garage
- Underground
- Kitchens
- 1
- Property tax
- $2,579 (2026)
- Maintenance fee
- $498/month
- Neighbourhood
- Beechborough-Greenbrook
- Municipality
- Toronto W04
- Price per sq ft
- $694 (about the same as condo apartments in Beechborough-Greenbrook)
- Fee per sq ft
- $0.52/month (Toronto median $0.92)
Interior
- Bedrooms
- 2 above ground
- Bathrooms
- 1 × 4-piece (flat), 1 × 3-piece (flat)
- Rooms
- 8 above ground
- Family room or den
- No
- Fireplace
- No
- Laundry
- In-Suite Laundry, Laundry Closet, Ensuite
- Features
- Countertop Range, Floor Drain, Generator - Full, Separate Hydro Meter, Trash Compactor, Ventilation System, Wheelchair Access
Heating, cooling and services
- Heating
- Forced Air, Gas
- Air conditioning
- Central Air
Building and exterior
- Style
- Apartment
- Exterior
- Brick, Wood
- Roof
- Flat
- Age
- 0-5 years
- Outdoor
- Backs On Green Belt, Controlled Entry, Deck, Landscape Lighting, Lighting, Patio
Parking
- Garage spaces
- 1
- Total parking
- 1
- Driveway and parking
- Private, Underground
Condo
- Monthly fee
- $498
- Fee includes
- Water Included, Common Elements Included, Building Insurance Included, Parking Included
- Amenities
- Elevator, Exercise Room, Gym, Party Room/Meeting Room
- Balcony
- Open
- Exposure
- North East
- View
- City, Park/Greenbelt, Trees/Woods
- Pets
- Yes-with Restrictions
- Security
- Carbon Monoxide Detectors, Smoke Detector, Alarm System, Monitored, Security System
- Property manager
- GPM Property Management INC
More
- Possession
- 30-60 DAYS
- Nearby
- Cul de Sac/Dead End, Park, Public Transit, Ravine, Rec./Commun.Centre
- Cross street
- Keele St & Eglinton Ave
Rooms
| Room | Level | Size | Features |
|---|---|---|---|
| Foyer | Main | 3.12 × 2.79 m (10'3" × 9'2") | Hardwood Floor, Mirrored Closet, 4 Pc Bath |
| Kitchen | Main | 3.51 × 5.82 m (11'6" × 19'1") | Stainless Steel Appl, Centre Island, Quartz Counter |
| Primary Bedroom | Main | 3.12 × 2.79 m (10'3" × 9'2") | Ensuite Bath, Walk-In Closet(s), Laminate |
| Bedroom 2 | Main | 3 × 3.02 m (9'10" × 9'11") | Hardwood Floor, Window, Mirrored Closet |
| Living Room | Main | 3.51 × 5.82 m (11'6" × 19'1") | Open Concept, North View |
| Laundry | Main | Mirrored Closet, Ceramic Floor | |
| Bathroom | Main | Ceramic Floor, 3 Pc Ensuite | |
| Bathroom | Main | 4 Pc Bath, Ceramic Floor |
Living here
Short-term rentals
Only in your principal residence (where you live). The entire home can be rented up to 180 nights a year; renting up to 3 bedrooms while you live there has no limit. Hosts register with the City and collect the 6% accommodation tax.
Listed by SUMMIT REALTY EXPERTS INC..
Listing information provided by PropTx Innovations Inc. and TRREB; deemed reliable but not guaranteed accurate by PropTx.
Similar homes nearby
See more in Toronto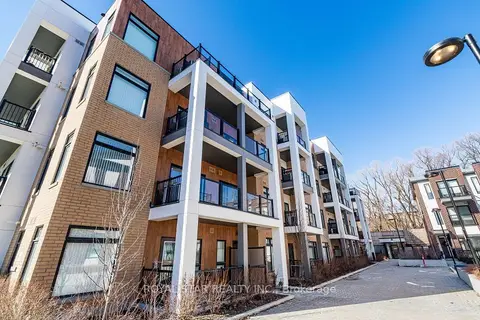
$559,000
Reduced $130,000
2 bd2 ba1 pk700-799 ft²
120 Canon Jackson Drive 401
Beechborough-Greenbrook, Toronto
Condo Apartment · MLS® W13098746 · ROYAL STAR REALTY INC.
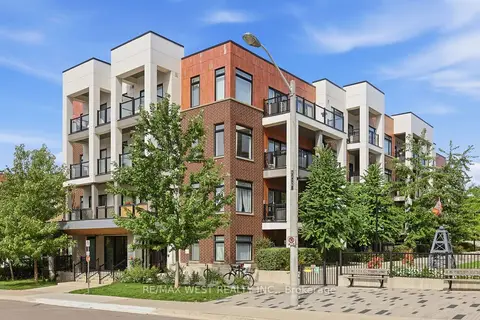
$549,999
2 bd2 ba1 pk800-899 ft²
130 Canon Jackson Drive 302
Beechborough-Greenbrook, Toronto
Condo Apartment · MLS® W14031022 · RE/MAX WEST REALTY INC.
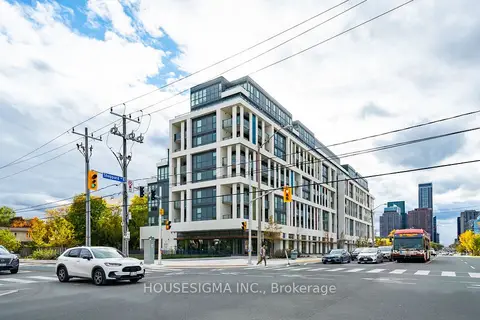
$659,000
2 bd2 ba1 pk700-799 ft²
181 Sheppard Avenue E 414
Willowdale East, Toronto
Condo Apartment · MLS® C13560740 · HOUSESIGMA INC.
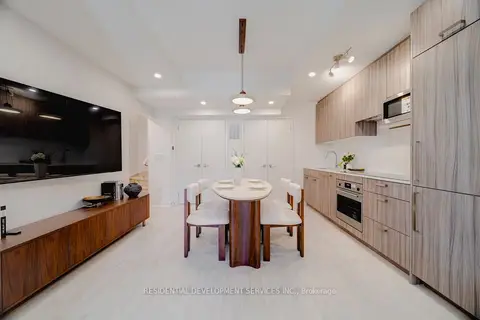
$659,000
2 bd2 ba1 pk700-799 ft²
73 Curlew Drive 62
Parkwoods-Donalda, Toronto
Condo Townhouse · MLS® C13581492 · RESIDENTIAL DEVELOPMENT SERVICES INC.
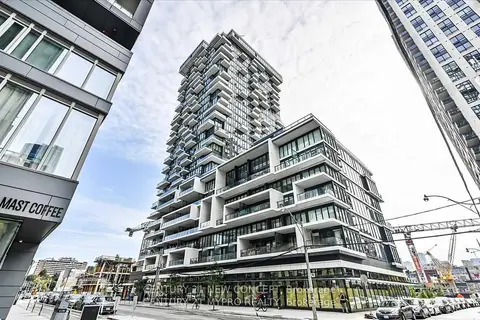
$659,000
2 bd2 ba600-699 ft²
77 Shuter Street 2913
Church-Yonge Corridor, Toronto
Condo Apartment · MLS® C13599490 · CENTURY 21 NEW CONCEPT
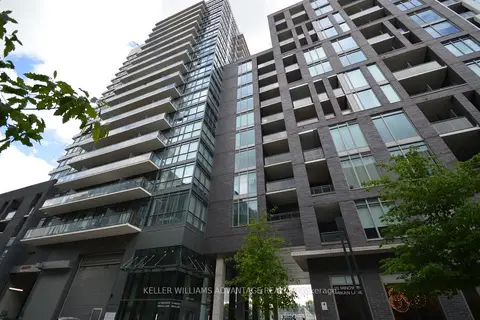
$659,000
Reduced $40,000
2 bd2 ba800-899 ft²
20 Minowan Miikan Lane 610
Little Portugal, Toronto
Condo Apartment · MLS® C13674320 · KELLER WILLIAMS ADVANTAGE REALTY
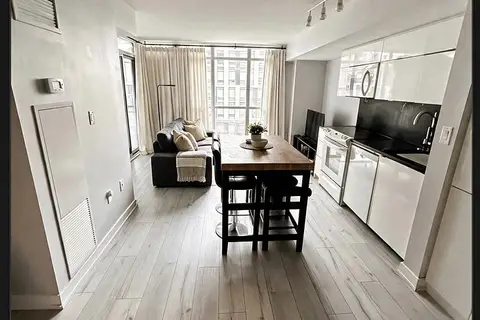
$659,000
2 bd2 ba1 pk800-899 ft²
151 Dan Leckie Way 315
Waterfront Communities C1, Toronto
Condo Apartment · MLS® C13690228 · REAL ONE REALTY INC.
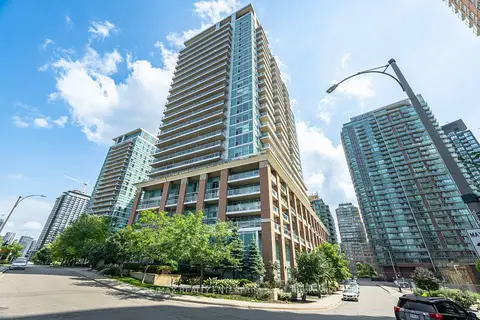
$659,000
Reduced $16,000
2 bd1 ba1 pk700-799 ft²
100 Western Battery Road 1610
Niagara, Toronto
Condo Apartment · MLS® C13734516 · RE/MAX REALTY ENTERPRISES INC.