135 Bonham Bsmt Boulevard BSMT A
Streetsville, Mississauga, L5M 1C8
$1,600/mo
Reduced $150 from $1,750
- 1 bedrooms
- 1 bathrooms
- 1 parking
- 1100-1500 sq ft
Listed 123 days ago · MLS® W13467404
About this home
Streetsville! Beautiful bright self contained separate 1 Bedroom basement apt. In the heart of Streetsville village! Make this lovely finished b smt apt. your home. Kitchen has breakfast bar, combined with open concept Living room. Walk to charming Streetsville village, GO, Public transit, restaurants, shops, Tim Hortons, local shops and more. Separate entrance to your own suite. With laundry on site in separate shared laundry room shared with 1 other suite. (in common area). There is a Small outdoor space at side door entrance where you can put a small t able and chair if you like. No access to the backyard. Parking spot is available, but not included in the rent. There is room for one parking o n the driveway, to be parked side-by-side with other vehicles. Rent to be negotiated for parking spot if needed. Close to highways 403 and 40 1.
Details
- Type
- Semi-Detached
- Style
- Bungalow
- Size
- 1100-1500 sq ft
- Basement
- Apartment
- Garage
- None
- Kitchens
- 1
- Neighbourhood
- Streetsville
- Municipality
- Mississauga
- Rent increase limit
- Depends on when the unit was first lived in: before Nov. 15, 2018 it’s covered by Ontario’s yearly limit (2.1% in 2026); after, there’s no cap.
Interior
- Bedrooms
- 1 above ground
- Bathrooms
- 1 × 4-piece (basement)
- Rooms
- 3 above ground
- Family room or den
- No
- Fireplace
- No
- Laundry
- Common Area, In Basement
- Features
- Carpet Free
- Furnished
- Unfurnished
Heating, cooling and services
- Heating
- Forced Air, Gas
- Air conditioning
- Central Air
- Water and sewer
- Sewer
Building and exterior
- Style
- Bungalow
- Exterior
- Brick
- Faces
- East
Parking
- Total parking
- 1
- Driveway and parking
- Mutual
More
- Possession
- Vacant
- Nearby
- Hospital, Place Of Worship, Library, Park, Public Transit
- Cross street
- Thomas & Queen E of Erin Mills
Rooms
| Room | Level | Size | Features |
|---|---|---|---|
| Living Room | Basement | 3.65 × 3.4 m (12' × 11'2") | Pot Lights, Laminate, Window |
| Kitchen | Basement | 4.23 × 3.4 m (13'11" × 11'2") | Pot Lights, Breakfast Bar, Window |
| Primary Bedroom | Basement | 3.5 × 2.74 m (11'6" × 9') | Pot Lights, Window |
| Bathroom | Basement | 2.7 × 1.7 m (8'10" × 5'7") | 4 Pc Bath, Ceramic Floor |
| Laundry | Basement | 3 × 2 m (9'10" × 6'7") | Separate Room |
History of this address
3 earlier listings at this address, with sold and leased prices. Create a free account or sign in to see them.
Living here
Short-term rentals
Only in your principal residence, with a City licence: not allowed in investment properties. Up to 180 nights a year, no more than 30 in a row.
Listed by CITYSCAPE REAL ESTATE LTD..
Listing information provided by PropTx Innovations Inc. and TRREB; deemed reliable but not guaranteed accurate by PropTx.
Similar homes nearby
See more in Mississauga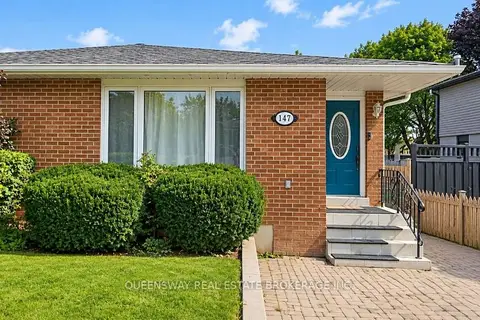
$1,700/mo
1 bd1 ba1 pk1100-1500 ft²
147 Bonham Boulevard
Streetsville, Mississauga
Semi-Detached · MLS® W13884396 · QUEENSWAY REAL ESTATE BROKERAGE INC.
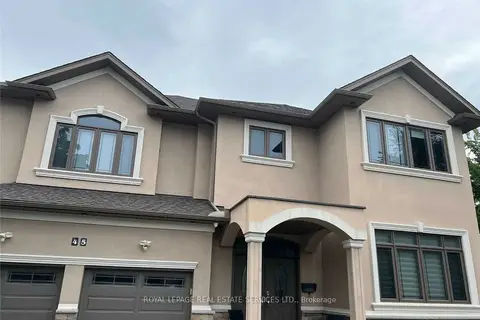
$1,900/mo
1 bd1 ba1 pk700-1100 ft²
45 Ontario Court S Lower
Streetsville, Mississauga
Detached · MLS® W13711946 · ROYAL LEPAGE REAL ESTATE SERVICES LTD.
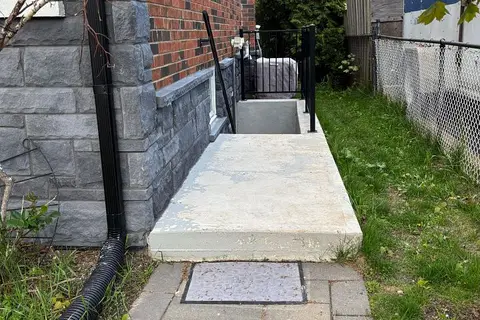
$1,900/mo
2 bd1 ba1 pk< 700 ft²
5651 Turney Drive Bsmt
Streetsville, Mississauga
Detached · MLS® W13874500 · HOME AND BUSINESS REALTY
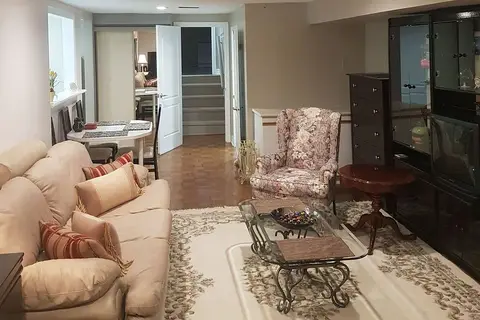
$1,600/mo
1 bd1 ba1 pk1100-1500 ft²
3323 Queen Frederica Drive
Applewood, Mississauga
Lower Level · MLS® W13651594 · Royal LePage Real Estate Associates
$1,600/mo
Reduced $150
1 bd1 ba1 pk700-1100 ft²
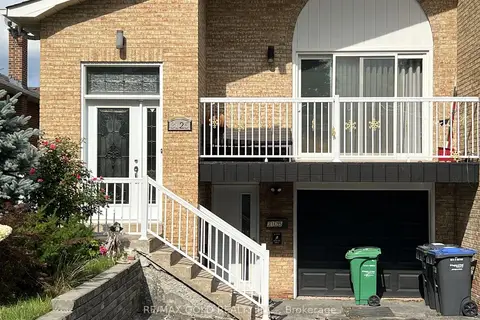
3125 Lednier Terrace Lower
Applewood, Mississauga
Semi-Detached · MLS® W13711702 · RE/MAX GOLD REALTY INC.
$1,600/mo
1 bd1 ba1 pk700-1100 ft²
4375 Trail Blazer Way Bsmt
Hurontario, Mississauga
Lower Level · MLS® W13723358 · CITYSCAPE REAL ESTATE LTD.
$1,600/mo
Reduced $100
1 bd1 ba1 pk1100-1500 ft²
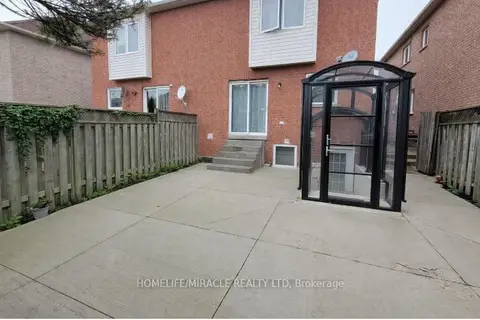
6959 Tassel Crescent Bsmt
Meadowvale Village, Mississauga
Semi-Detached · MLS® W13765128 · HOMELIFE/MIRACLE REALTY LTD
$1,600/mo
1 bd1 ba1 pk1100-1500 ft²
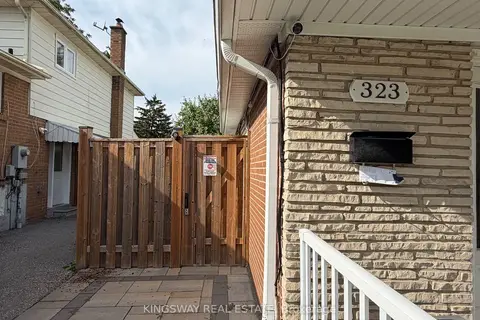
323 Montego Rd. Road Lower Level
Cooksville, Mississauga
Semi-Detached · MLS® W13799528 · KINGSWAY REAL ESTATE