1344 Bradenton Path
Eastdale, Oshawa, L1K 1A9
$699,000
- 3 bedrooms
- 3 bathrooms
- 2 parking
- 1100-1500 sq ft
Listed 48 days ago · MLS® E13736332
About this home
This stunning end-unit, semi-detached-style townhouse by Treasure Hill boasts large windows that flood the home with natural light. Located in the highly sought-after East Dale community, the home offers 3 bedrooms and 3 bathrooms, including a primary bedroom with a 3-piece ensuite and dual spacious walk-in closets. The open-concept main floor features a bright living and dining area, and a gourmet kitchen equipped with stainless steel appliances and a center island, perfect for cooking and entertaining. The dining area leads to a walkout deck, creating an effortless blend of indoor and outdoor living. The fully finished lower level includes a spacious, versatile room that can be used as a guest suite, additional bedroom, recreation room, or home office, thanks to its large window and abundant natural light. This townhouse is ideally situated within walking distance to schools, shopping, transit, and essential amenities such as the library. With easy access to Highway 401, this home offers both convenience and a fantastic community setting. Featuring a stunning oak staircase with premium natural finishes, Extra kitchen storage, and a dual-zone programmable thermostat for optimal heating and control.
Details
- Type
- Att/Row/Townhouse
- Style
- 3-Storey
- Age
- 0-5 years
- Size
- 1100-1500 sq ft
- Lot
- 23.1 × 88.88 ft
- Basement
- None
- Garage
- Attached
- Kitchens
- 1
- Property tax
- $4,968 (2025)
- Neighbourhood
- Eastdale
- Municipality
- Oshawa
- Price per sq ft
- $538 (21% above freehold townhouses in Oshawa, $446)
Interior
- Bedrooms
- 3 above ground
- Bathrooms
- 1 × 3-piece (third), 1 × 3-piece (third), 1 × 2-piece (second)
- Rooms
- 4 above ground
- Family room or den
- No
- Fireplace
- No
- Features
- Air Exchanger, Storage, Ventilation System, Water Heater, Water Meter
Heating, cooling and services
- Heating
- Forced Air, Gas
- Air conditioning
- Central Air
- Water and sewer
- Sewer
Building and exterior
- Style
- 3-Storey
- Exterior
- Brick, Stucco (Plaster)
- Roof
- Asphalt Shingle
- Foundation
- Concrete
- Age
- 0-5 years
- Faces
- East
- Outdoor
- Deck, Landscaped
Parking
- Garage spaces
- 1
- Total parking
- 2
- Driveway and parking
- Available
Lot
- Size
- 23.1 × 88.88 ft
More
- Possession
- Owner Occupied
- Nearby
- Library, Park, Hospital, School
- Cross street
- Townline Rd/Shankel Rd
Rooms
| Room | Level | Size | Features |
|---|---|---|---|
| Recreation | Ground | 5 × 2.75 m (16'5" × 9') | Large Window, Finished, Laminate |
| Laundry | Ground | 5 × 2 m (16'5" × 6'7") | Finished |
| Living Room | Second | 3.85 × 3.16 m (12'8" × 10'4") | Laminate, Laminate, Open Concept |
| Kitchen | Second | 2.5 × 3.35 m (8'2" × 11') | Stainless Steel Appl, Centre Island, Laminate |
| Breakfast | Second | 2.46 × 2.7 m (8'1" × 8'10") | Laminate, Large Window, W/O To Deck |
| Primary Bedroom | Third | 5.1 × 4.9 m (16'9" × 16'1") | 3 Pc Ensuite, Walk-In Closet(s), Large Window |
| Bedroom 2 | Third | 3.96 × 2.62 m (13' × 8'7") | Large Window, Closet |
| Bedroom 3 | Third | 3.16 × 2.46 m (10'4" × 8'1") | Large Window, Closet |
History of this address
4 earlier listings at this address, with sold and leased prices. Create a free account or sign in to see them.
Location
Location is approximate. See nearby homes on the map
Recent sales nearby
See what similar homes within 1 km sold for in the last year. Create a free account or sign in to see them.
The neighbourhood
Getting around Walkable
No subway, LRT or GO station within a short trip.
Within a 10-minute walk: 2 grocery stores, 11 cafés and restaurants, 4 parks, 2 pharmacies. Nearest grocery: No Frills (650 m). Nearest park: Silverado Park (200 m).
Schools nearby
Elementary
- College Park Elementary School Private3 min walk
- S. T. Worden Public School
EQAO: Gr 6 reading 94%, math 38%13 min walk - St. John XXIII Catholic School Catholic
EQAO: Gr 6 reading 87%, math 27%1.4 km - Vincent Massey Public School
EQAO: Gr 6 reading 87%, math 46%1.4 km
Secondary
- Eastdale Collegiate and Vocational Institute
EQAO: Gr 9 math 35%, literacy test 75%1.3 km
EQAO: share of students meeting the provincial standard (2024–25). Ontario average: Gr 6 reading 86%, math 51%; Gr 9 math 55%; literacy test 83%.
Closest schools, not school zones. Check which school serves this address with the school board before relying on it.
Who lives here postal area L1K
- Owners / renters
- 84% / 16%
- Median household income
- $119,000
- Average age
- 37
- Children under 15
- 21%
- Homes
- 76% detached, 2% high-rise
- Commute by transit
- 5%
- Population
- 43,574
Languages spoken most at home besides English: Urdu 1.8%, Tamil 1.4%, Mandarin 0.8%, Punjabi (Panjabi) 0.5%.
Flood and conservation No mapped hazard
Not inside a mapped flood plain or regulated area in Central Lake Ontario Conservation’s mapping.
Screening maps only. Ask the conservation authority for a property inquiry before relying on this.
Safety
Crime Severity Index for Durham Region (Oshawa/Whitby/Ajax) police: 43 vs 57 for Ontario (2025).
Police-reported figures for the whole police service area, not this street. Rates use the area’s resident population.
Distances are approximate. Places © OpenStreetMap contributors. Neighbourhood figures: Statistics Canada, 2021 Census. School results: EQAO via Ontario Data Catalogue (Open Government Licence – Ontario). Flood and regulation mapping: Central Lake Ontario Conservation open data. Crime Severity Index: Statistics Canada.
Living here
Commute
To Union Station (downtown Toronto): 54 km. Transit times · Driving times
Noise Nothing major nearby
No highway within 500 m, rail line within 300 m, or airport flight path nearby.
Distances from the map, not noise measurements. Visit at rush hour to judge for yourself.
Internet High-speed
50/10 Mbps or faster available here by cable, fibre or DSL (the federal high-speed target).
From the federal broadband map. Check exact speeds and providers for the address.
Roads, rail, airports and planned stations © OpenStreetMap contributors. Internet: Innovation, Science and Economic Development Canada, National Broadband Data.
Listed by RE/MAX ACE REALTY INC..
Listing information provided by PropTx Innovations Inc. and TRREB; deemed reliable but not guaranteed accurate by PropTx.
Similar homes nearby
See more in Oshawa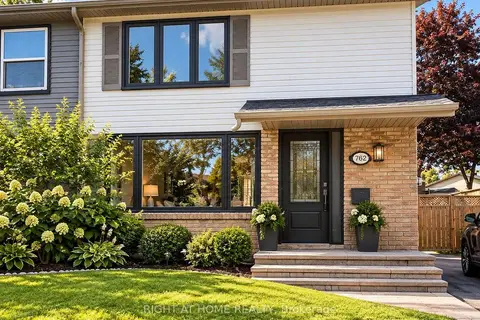
$699,000
Reduced $50,000
3+1 bd2 ba2 pk1100-1500 ft²
762 Hillcroft Street
Eastdale, Oshawa
Semi-Detached · MLS® E13712506 · RIGHT AT HOME REALTY
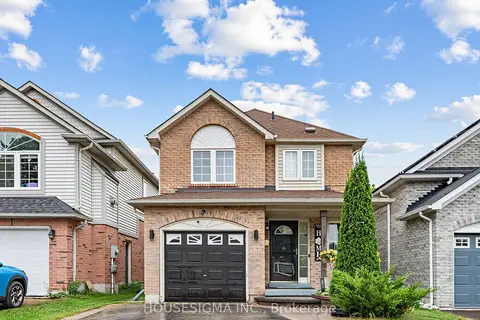
$699,999
3+1 bd3 ba2 pk1100-1500 ft²
554 Aldershot Drive
Eastdale, Oshawa
Detached · MLS® E13849020 · HOUSESIGMA INC.
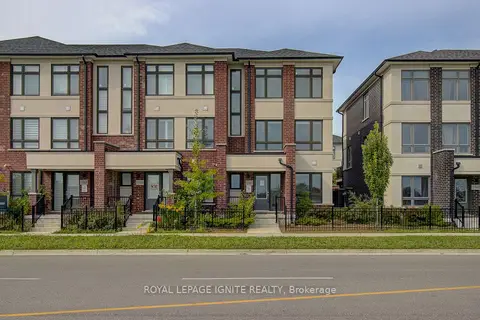
$690,000
Reduced $22,250
3 bd6 ba4 pk1100-1500 ft²
1367 Shankel Road
Eastdale, Oshawa
Att/Row/Townhouse · MLS® E13769450 · ROYAL LEPAGE IGNITE REALTY
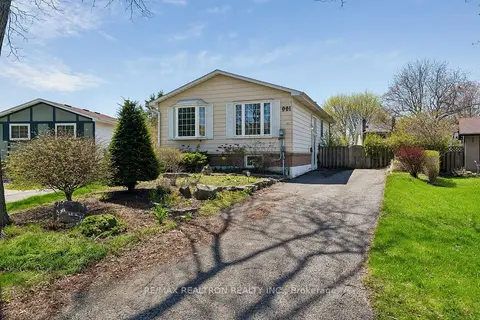
$719,000
Reduced $6,000
3+1 bd2 ba3 pk700-1100 ft²
991 Cardinal Court
Eastdale, Oshawa
Detached · MLS® E13803486 · RE/MAX REALTRON REALTY INC.
$719,800
Reduced $30,000
2+1 bd3 ba3 pk1100-1500 ft²
160 LAUREL Court
Eastdale, Oshawa
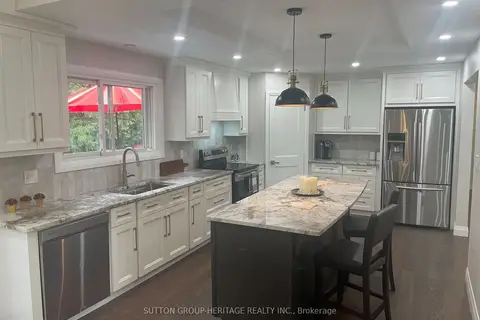
Detached · MLS® E13781786 · SUTTON GROUP-HERITAGE REALTY INC.
$669,000
Reduced $60,900
3+1 bd2 ba4 pk700-1100 ft²
78 Claymore Crescent
Eastdale, Oshawa
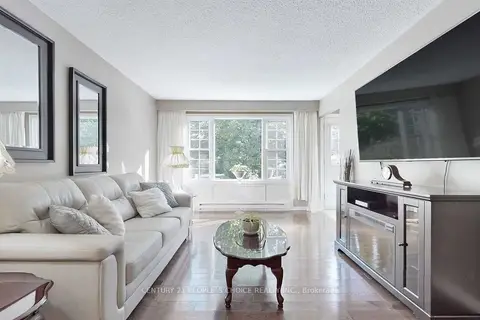
Detached · MLS® E13574244 · CENTURY 21 PEOPLE`S CHOICE REALTY INC.
$664,900
4 bd2 ba2 pk1100-1500 ft²
293 Brighton Court
Eastdale, Oshawa
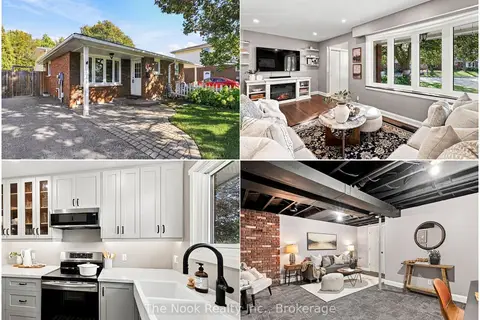
Semi-Detached · MLS® E13867050 · The Nook Realty Inc.
$749,000
3 bd2 ba3 pk700-1100 ft²
129 Keewatin Street N
Eastdale, Oshawa
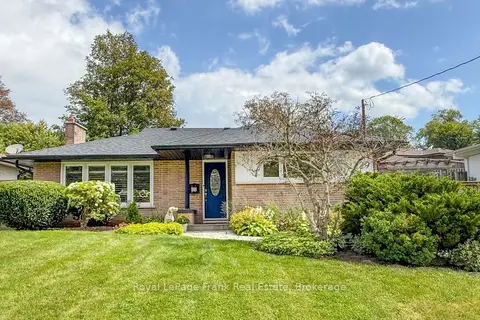
Detached · MLS® E13787392 · Royal LePage Frank Real Estate