1340 Mountain Grove Avenue
Mountainside, Burlington, L7P 2H2
$739,900
- 3 bedrooms
- 1 bathrooms
- 2 parking
- 700-1100 sq ft
Listed 4 days ago · MLS® W14087246
Open house
- Saturday, October 24 at 2:00 p.m. to 4:00 p.m. Add to calendar
About this home
An incredible opportunity to bring your vision to life in Burlington's desirable Mountainside community! Tucked away on a quiet cul-de-sac, this 3-bedroom, 1-bathroom detached backsplit sits on a unique 50-foot-wide lot that expands to approximately 140 feet at the rear, backing onto mature trees, wooded greenspace and parkland. Surrounded by nature, the property offers a peaceful setting with exceptional potential for buyers looking to renovate and make it their own. Inside, the spacious living room features large windows, a wood-burning stove (as-is) and hardwood flooring beneath the existing carpet. The bright kitchen offers an eating area, while the upper level includes three bedrooms and a 4-piece bathroom. The partially finished lower level provides additional recreation space, along with separate utility and storage areas. With the property requiring mechanical and aesthetic updates, a new furnace installed in October 2026 provides relief for further upgrades. Outside, the expansive, tree-lined backyard offers plenty of possibilities to create your ideal outdoor retreat. Conveniently located near schools, parks, shopping, recreation facilities, public transit and everyday amenities. Whether you're a renovator, investor or buyer ready to take on a complete transformation, this property presents an exciting opportunity to unlock its potential in an established Burlington neighbourhood. Estate sale. The property, including all remaining mechanical systems and the roof, is being sold in as-is condition.
Details
- Type
- Detached
- Style
- Backsplit 3
- Age
- 51-99 years
- Size
- 700-1100 sq ft
- Lot
- 50 × 108.1 ft
- Basement
- Full, Partially Finished
- Garage
- None
- Kitchens
- 1
- Property tax
- $4,129 (2025)
- Neighbourhood
- Mountainside
- Municipality
- Burlington
- Price per sq ft
- $822 (9% above detached houses in Mountainside, $754)
Interior
- Bedrooms
- 3 above ground
- Bathrooms
- 1 × 4-piece
- Rooms
- 8 above ground
- Family room or den
- Yes
- Fireplace
- No
Heating, cooling and services
- Heating
- Forced Air, Gas
- Air conditioning
- Central Air
- Water and sewer
- Sewer
Building and exterior
- Style
- Backsplit 3
- Exterior
- Brick
- Roof
- Asphalt Shingle
- Foundation
- Concrete
- Age
- 51-99 years
- Faces
- West
- Outdoor
- Privacy, Fence - Full, Garden Shed, Shed
Parking
- Total parking
- 2
- Driveway and parking
- Private
Lot
- Size
- 50 × 108.1 ft
- Acreage
- < .50
More
- Possession
- Flexible
- Nearby
- Rec./Commun.Centre, Hospital, Park, School, Public Transit
- Cross street
- Mt. Forest Dr / Mountain Grove Ave
Rooms
| Room | Level | Size | Features |
|---|---|---|---|
| Foyer | Main | Closet | |
| Living Room | Main | 3.99 × 6.8 m (13'1" × 22'4") | Broadloom, Fireplace, Large Window |
| Kitchen | Main | 3.99 × 3.35 m (13'1" × 11') | Eat-in Kitchen, Tile Floor, W/O To Yard |
| Dining Room | Main | 3.99 × 3.35 m (13'1" × 11') | Combined w/Kitchen, Tile Floor, W/O To Yard |
| Family Room | Main | ||
| Primary Bedroom | Second | 3.75 × 3.21 m (12'4" × 10'6") | Broadloom, Double Closet, Large Window |
| Bedroom 2 | Second | 2.74 × 2.85 m (9' × 9'4") | Broadloom, Closet, Window |
| Bedroom 3 | Second | 3.75 × 2.72 m (12'4" × 8'11") | Broadloom, Closet, Window |
| Recreation | Basement | 3.87 × 4.48 m (12'8" × 14'8") | Broadloom, Window |
| Utility Room | Basement | 3.72 × 2.59 m (12'2" × 8'6") | Window |
| Other | Basement | 3.72 × 3.85 m (12'2" × 12'8") | Window |
Location
Location is approximate. See nearby homes on the map
Recent sales nearby
See what similar homes within 1 km sold for in the last year. Create a free account or sign in to see them.
The neighbourhood
Getting around Somewhat walkable
- 🚆 Burlington GO1.7 km
Within a 10-minute walk: 1 grocery store, 3 cafés and restaurants, 3 parks, 1 pharmacy. Nearest grocery: Desi Mandi (900 m). Nearest park: Mountainside Park (200 m).
Schools nearby
Elementary
- St. Gabriel Catholic Elementary School Catholic
EQAO: Gr 6 reading 90%, math 63%7 min walk - Rolling Meadows Public School
EQAO: Gr 6 reading 97%, math 52%10 min walk - Clarksdale Public School
EQAO: Gr 6 reading 96%, math 72%11 min walk - Dr. Charles Best Public School
EQAO: Gr 3 reading 82%, math 79%1.2 km
Secondary
- M. M. Robinson High School
EQAO: Gr 9 math 58%, literacy test 86%17 min walk
EQAO: share of students meeting the provincial standard (2024–25). Ontario average: Gr 6 reading 86%, math 51%; Gr 9 math 55%; literacy test 83%.
Closest schools, not school zones. Check which school serves this address with the school board before relying on it.
Who lives here postal area L7P
- Owners / renters
- 85% / 15%
- Median household income
- $117,000
- Average age
- 43
- Children under 15
- 17%
- Homes
- 64% detached, 7% high-rise
- Commute by transit
- 4%
- Population
- 29,777
Languages spoken most at home besides English: Spanish 0.8%, Punjabi (Panjabi) 0.5%, Polish 0.5%, Arabic 0.3%.
Safety
Crime Severity Index for Halton Region (Oakville/Burlington) police: 31 vs 57 for Ontario (2025).
Police-reported figures for the whole police service area, not this street. Rates use the area’s resident population.
Distances are approximate. Places © OpenStreetMap contributors. Neighbourhood figures: Statistics Canada, 2021 Census. School results: EQAO via Ontario Data Catalogue (Open Government Licence – Ontario). Crime Severity Index: Statistics Canada.
Living here
Commute
To downtown Hamilton: 12 km. Transit times · Driving times
Noise Nothing major nearby
No highway within 500 m, rail line within 300 m, or airport flight path nearby.
Distances from the map, not noise measurements. Visit at rush hour to judge for yourself.
Internet High-speed
50/10 Mbps or faster available here by cable, fibre or DSL (the federal high-speed target).
From the federal broadband map. Check exact speeds and providers for the address.
Roads, rail, airports and planned stations © OpenStreetMap contributors. Internet: Innovation, Science and Economic Development Canada, National Broadband Data.
Listed by Royal LePage Real Estate Associates.
Listing information provided by PropTx Innovations Inc. and TRREB; deemed reliable but not guaranteed accurate by PropTx.
Similar homes nearby
See more in Burlington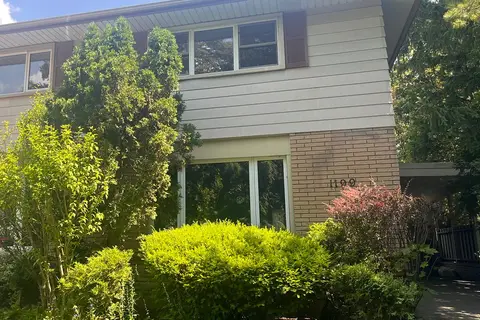
$724,900
Reduced $20,100
3 bd2 ba3 pk1100-1500 ft²
1199 Nottingham Avenue
Mountainside, Burlington
Semi-Detached · MLS® W13515922 · ROYAL LEPAGE STATE REALTY
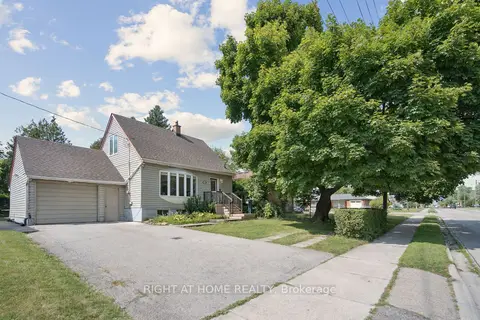
$839,900
3+2 bd2 ba5 pk700-1100 ft²
2343 Mountainside Drive
Mountainside, Burlington
Detached · MLS® W13869630 · RIGHT AT HOME REALTY
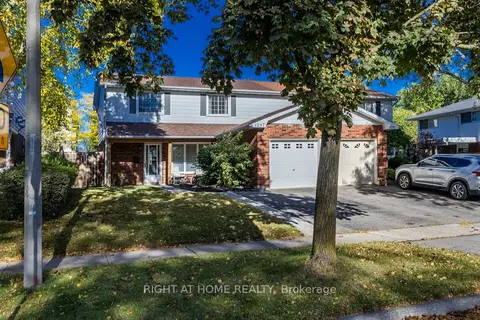
$865,000
4 bd2 ba3 pk1100-1500 ft²
1247 Nottingham Avenue
Mountainside, Burlington
Semi-Detached · MLS® W14079796 · RIGHT AT HOME REALTY
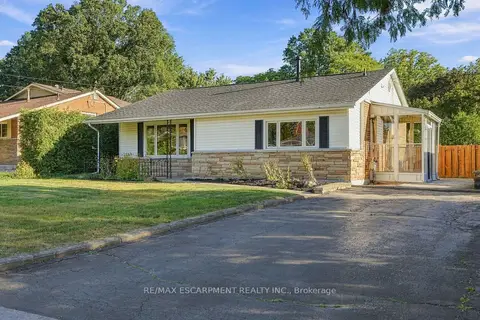
$869,000
Reduced $20,000
3 bd2 ba2 pk1100-1500 ft²
1267 Dunbar Road
Mountainside, Burlington
Detached · MLS® W13831692 · RE/MAX ESCARPMENT REALTY INC.
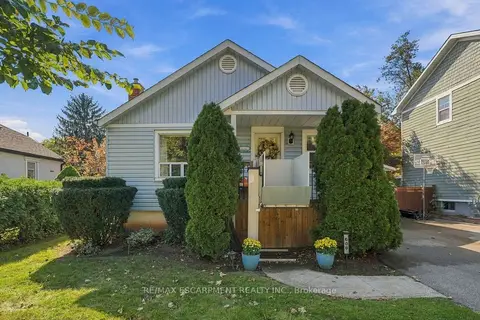
$739,900
2+1 bd1 ba4 pk< 700 ft²
600 Hager Avenue
Brant, Burlington
Detached · MLS® W14081654 · RE/MAX ESCARPMENT REALTY INC.
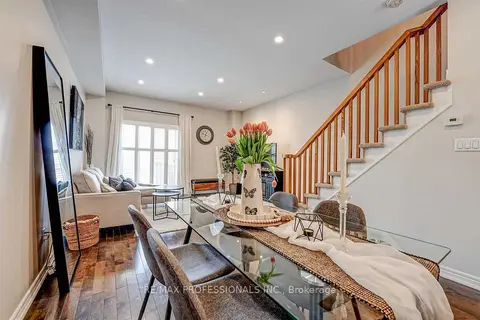
$749,000
Reduced $13,000
2 bd2 ba2 pk1500-2000 ft²
676 Rowley Common
Appleby, Burlington
Att/Row/Townhouse · MLS® W13715834 · RE/MAX PROFESSIONALS INC.
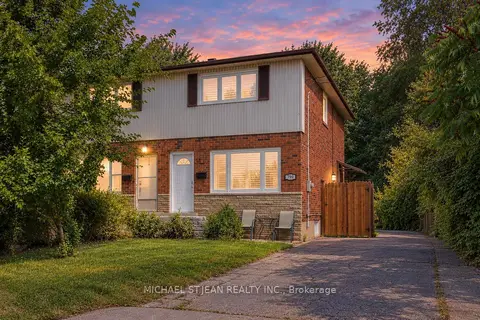
$749,900
3 bd2 ba4 pk700-1100 ft²
799 Drury Lane
Brant, Burlington
Semi-Detached · MLS® W13785216 · MICHAEL ST.JEAN REALTY INC.
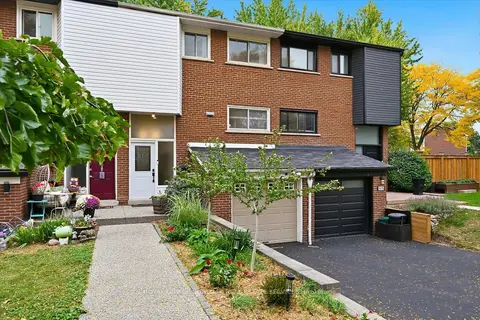
$749,900
Reduced $50,000
4 bd2 ba2 pk1500-2000 ft²
5474 Schueller Crescent
Appleby, Burlington
Att/Row/Townhouse · MLS® W13856224 · ROYAL LEPAGE BURLOAK REAL ESTATE SERVICES