1338 Vincent Crescent
Alcona, Innisfil, L9S 1Z8
$749,000
- 4 bedrooms
- 3 bathrooms
- 4 parking
- 2000-2500 sq ft
Listed yesterday · MLS® N14093546
About this home
Welcome to this beautifully maintained all-brick 4-bedroom, 3-bathroom home, tucked away in a quiet, family-friendly Innisfil neighbourhood. This spacious home offers a bright, open-concept main floor designed for both everyday living and entertaining. A soaring cathedral-ceiling foyer creates an impressive first impression, leading into an inviting living and dining area with custom tile flooring and a warm family room featuring a gas fireplace. The eat-in kitchen is spacious, offering all stainless steel appliances and with direct access to the backyard. Convenience continues on the main level with a dedicated laundry room featuring a custom side entrance and interior access to the garage, along with a powder room. Upstairs, the bright, open hallway leads to four nicely sized bedrooms. The primary bedroom features a walk-in closet and 4-piece ensuite complete with a soaker tub and separate shower. Three additional bedrooms and a second 4-piece bathroom provide plenty of space for the family. The expansive unfinished basement offers a great deal of additional space and is fully insulated, providing excellent future potential. Rough-ins are already in place for both a 4-piece bathroom and a kitchen, giving buyers the flexibility to create additional living space, an entertainment area or a home office. Step outside to enjoy a generously sized fenced yard with a deck. The front of the home does not disappoint either, with a new stone patio and walkway leading to the covered porch. The property also features a brand-new two-car driveway and an attached two-car garage. Freshly painted in March, this home has been thoughtfully refreshed from top to bottom and is truly move-in ready, allowing its next owners to settle in and enjoy the space immediately. With its functional layout, four-bedroom upper level, impressive future basement potential and convenient family-oriented location, this home offers exceptional value in one of Innisfils desirable residential communities.
Details
- Type
- Detached
- Style
- 2-Storey
- Age
- 16-30 years
- Size
- 2000-2500 sq ft
- Lot
- 40.02 × 114.82 ft
- Basement
- Development Potential, Unfinished
- Garage
- Attached
- Kitchens
- 1
- Property tax
- $4,854 (2025)
- Neighbourhood
- Alcona
- Municipality
- Innisfil
- Price per sq ft
- $333 (26% below detached houses in Alcona, $449)
Interior
- Bedrooms
- 4 above ground
- Bathrooms
- 2 × 4-piece (upper), 1 × 2-piece (main)
- Rooms
- 9 above ground
- Family room or den
- Yes
- Fireplace
- Family Room, Natural Gas
- Features
- Sump Pump, Water Heater Owned
Heating, cooling and services
- Heating
- Forced Air, Gas
- Air conditioning
- Central Air
- Water and sewer
- Sewer
Building and exterior
- Style
- 2-Storey
- Exterior
- Brick
- Roof
- Asphalt Shingle
- Foundation
- Concrete
- Age
- 16-30 years
- Faces
- West
- Outdoor
- Deck, Porch
Parking
- Garage spaces
- 2
- Total parking
- 4
- Driveway and parking
- Private Double
Lot
- Size
- 40.02 × 114.82 ft
- Acreage
- < .50
More
- Possession
- 30/40/TBD
- Nearby
- Park, Place Of Worship, Ravine, School
- Cross street
- WEBSTER BLVD AND FOREST ST
Rooms
| Room | Level | Size | Features |
|---|---|---|---|
| Primary Bedroom | Upper | 4.3 × 4 m (14'1" × 13'1") | |
| Bedroom 2 | Upper | 3.6 × 3.4 m (11'10" × 11'2") | |
| Bedroom 3 | Upper | 3.3 × 2.8 m (10'10" × 9'2") | |
| Bedroom 4 | Upper | 3 × 3 m (9'10" × 9'10") | |
| Kitchen | Main | 6.4 × 2.6 m (21' × 8'6") | |
| Dining Room | Main | 6.6 × 3.3 m (21'8" × 10'10") | |
| Family Room | Main | 3.3 × 3.9 m (10'10" × 12'10") | |
| Foyer | Main | 2.4 × 2.8 m (7'10" × 9'2") | |
| Laundry | Main | 1.6 × 2.7 m (5'3" × 8'10") | |
| Recreation | Lower | 10.5 × 9.2 m (34'5" × 30'2") | |
| Bathroom | Upper | 2.3 × 2.5 m (7'7" × 8'2") | 4 Pc Bath |
| Bathroom | Upper | 3.3 × 1.5 m (10'10" × 4'11") | 4 Pc Bath |
| Powder Room | Main | 1.6 × 1.3 m (5'3" × 4'3") | 2 Pc Bath |
History of this address
7 earlier listings at this address, with sold and leased prices. Create a free account or sign in to see them.
Location
Location is approximate. See nearby homes on the map
Recent sales nearby
See what similar homes within 1 km sold for in the last year. Create a free account or sign in to see them.
The neighbourhood
Getting around Car-dependent
- 🚆 Barrie South GO7.5 km
Within a 10-minute walk: no grocery stores, 0 cafés and restaurants, 1 park. Nearest park: Webster Park (500 m).
Schools nearby
Elementary
- Lake Simcoe Public School
EQAO: Gr 6 reading 80%, math 50%15 min walk - St. Francis of Assisi Catholic School Catholic
EQAO: Gr 6 reading 74%, math 20%1.2 km - Alcona Glen Elementary School
EQAO: Gr 6 reading 64%, math 37%1.2 km
Secondary
- Nantyr Shores Secondary School
EQAO: Gr 9 math 47%, literacy test 82%17 min walk
EQAO: share of students meeting the provincial standard (2024–25). Ontario average: Gr 6 reading 86%, math 51%; Gr 9 math 55%; literacy test 83%.
Closest schools, not school zones. Check which school serves this address with the school board before relying on it.
Who lives here postal area L9S
- Owners / renters
- 86% / 14%
- Median household income
- $100,000
- Average age
- 41
- Children under 15
- 18%
- Homes
- 89% detached, 2% high-rise
- Commute by transit
- 1%
- Population
- 33,434
Languages spoken most at home besides English: Russian 1.7%, Spanish 1%, Portuguese 0.7%, Italian 0.5%.
Flood and conservation No mapped hazard
Not inside a mapped flood plain or regulated area.
Screening maps only. Ask the conservation authority for a property inquiry before relying on this.
Safety
Crime Severity Index for South Simcoe (Innisfil) police: 32 vs 57 for Ontario (2025).
Police-reported figures for the whole police service area, not this street. Rates use the area’s resident population.
Distances are approximate. Places © OpenStreetMap contributors. Neighbourhood figures: Statistics Canada, 2021 Census. School results: EQAO via Ontario Data Catalogue (Open Government Licence – Ontario). Crime Severity Index: Statistics Canada.
Living here
Commute
To Union Station (downtown Toronto): 74 km. Transit times · Driving times
Coming transit
- 🚧 Innisfil GO (Future) GO Transit1.5 km · planned
Stations under construction or approved. Opening dates are the latest public estimates and often move.
Noise 1 source nearby
- 🚆 Rail line (Newmarket Subdivision)250 m
Distances from the map, not noise measurements. Visit at rush hour to judge for yourself.
Internet High-speed
50/10 Mbps or faster available here by cable, fibre or DSL (the federal high-speed target).
From the federal broadband map. Check exact speeds and providers for the address.
Roads, rail, airports and planned stations © OpenStreetMap contributors. Internet: Innovation, Science and Economic Development Canada, National Broadband Data.
Listed by CV Real Estate.
Listing information provided by PropTx Innovations Inc. and TRREB; deemed reliable but not guaranteed accurate by PropTx.
Similar homes nearby
See more in Innisfil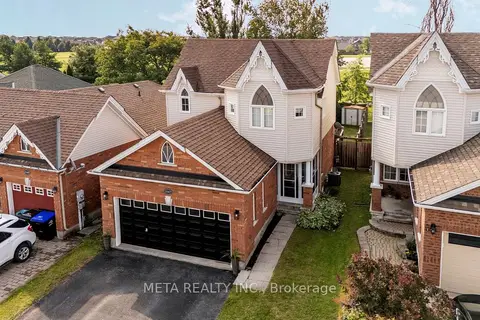
$749,000
Reduced $10,000
3+1 bd4 ba4 pk1100-1500 ft²
1167 Booth Avenue
Alcona, Innisfil
Detached · MLS® N13626710 · META REALTY INC.
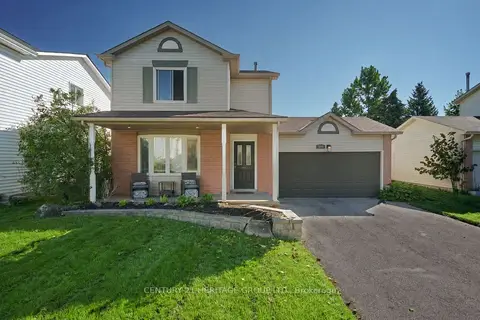
$749,000
3 bd2 ba8 pk1100-1500 ft²
1919 Applewood Avenue
Alcona, Innisfil
Detached · MLS® N13868608 · CENTURY 21 HERITAGE GROUP LTD.
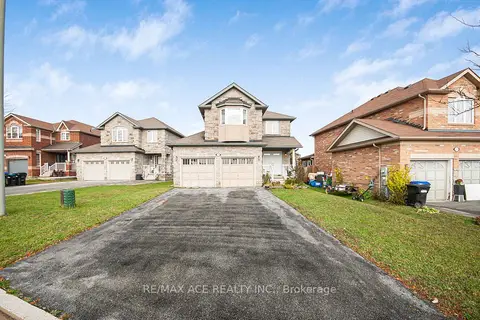
$749,900
3 bd3 ba6 pk1500-2000 ft²
2166 Taggart Court
Alcona, Innisfil
Detached · MLS® N13861962 · RE/MAX ACE REALTY INC.
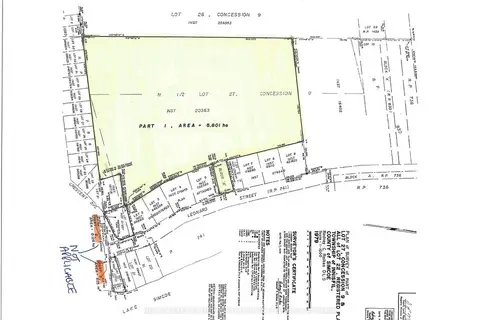
$750,000
0 bd0 ba
2596 Leonard Street
Alcona, Innisfil
Vacant Land · MLS® N13722478 · NEST SEEKERS INTERNATIONAL REAL ESTATE
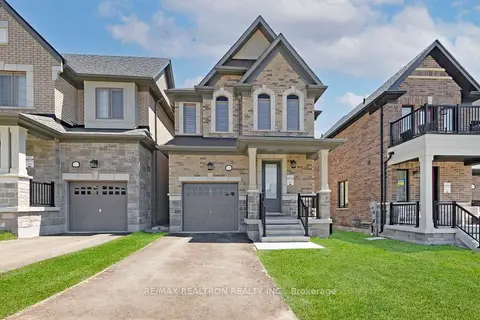
$758,000
3 bd3 ba3 pk1500-2000 ft²
2109 Wilson Street
Alcona, Innisfil
Detached · MLS® N13700558 · RE/MAX REALTRON REALTY INC.
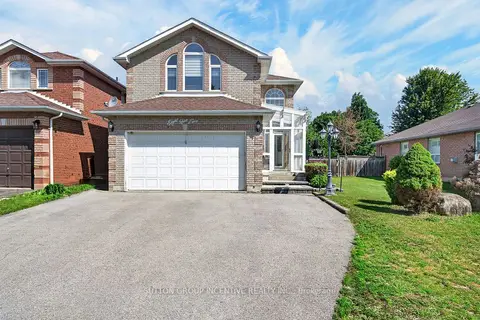
$739,900
Reduced $100,000
3+1 bd3 ba6 pk1500-2000 ft²
850 Leslie Drive
Alcona, Innisfil
Detached · MLS® N13592052 · SUTTON GROUP INCENTIVE REALTY INC.
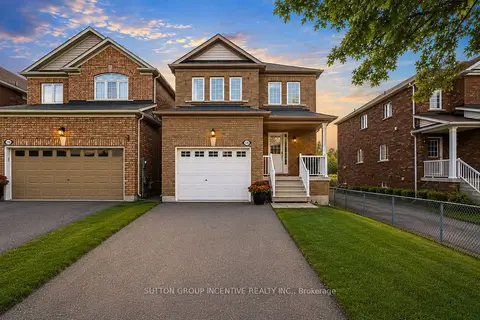
$735,999
4 bd4 ba3 pk1500-2000 ft²
1200 Mary-Lou Street
Alcona, Innisfil
Link · MLS® N13870240 · SUTTON GROUP INCENTIVE REALTY INC.
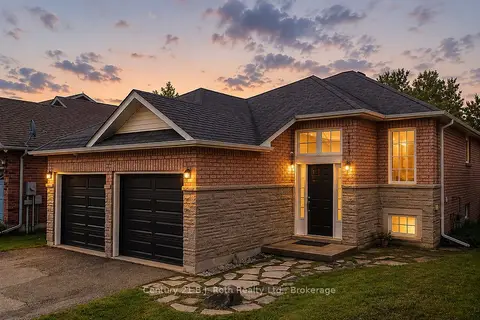
$734,900
3+1 bd2 ba6 pk1100-1500 ft²
1117 Corrie Street
Alcona, Innisfil
Detached · MLS® N14086706 · Century 21 B.J. Roth Realty Ltd.