133 Milani Boulevard 106
West Woodbridge Industrial Area, Vaughan, L4H 4M4
$24/mo
Listed 10 days ago · MLS® N13884092
About this home
Situated in a well-connected Vaughan business hub, 133 Milani Drive offers convenient access toHighways 427, 407, 27, and 50, connecting businesses to Toronto, Vaughan, Mississauga, and Brampton. Pearson International Airport is approximately 10 minutes away, with ample on-site parking, public transit, and a variety of nearby amenities. This extensively upgraded industrial condo features approximately 4,316 SF of combined industrial and office space, complemented by an additional 446 SF warehouse mezzanine. The warehouse offers 21'4" clear height and a drive-in loading door for convenient shipping, receiving, and day-to-day operations. The unit also includes three washrooms and a kitchenette. Interior features include durable concrete flooring, low-voltage LED lighting, high-grade steel construction, and a custom-engineered mezzanine system within the warehouse. An excellent opportunity for businesses seeking functional industrial space with office accommodations in a strategicVaughan location. A Must See! Will Not Disappoint.
Details
- Type
- Industrial
- Garage
- Other
- Property tax
- $7 (2026)
- Neighbourhood
- West Woodbridge Industrial Area
- Municipality
- Vaughan
Heating, cooling and services
- Heating
- Gas Forced Air Open
- Air conditioning
- Yes
- Utilities
- Available
Building and exterior
- Building area
- 4,316 Square Feet
Rental terms
- Minimum term
- 36 months
More
- Possession
- Immediate
- Cross street
- Hwy 27 & Langstaff Rd
- Business type
- Warehouse
Location
Location is approximate. See nearby homes on the map
The neighbourhood
Getting around Somewhat walkable
No subway, LRT or GO station within a short trip.
Within a 10-minute walk: 1 grocery store, 7 cafés and restaurants, 2 parks. Nearest grocery: Walmart Supercentre (400 m). Nearest park: Milani Boulevard Soccer Facility (350 m).
Schools nearby
Elementary
- San Marco Catholic Elementary School Catholic
EQAO: Gr 6 reading 85%, math 52%16 min walk - St. Clement Catholic Elementary School Catholic
EQAO: Gr 6 reading 98%, math 78%1.7 km - St. Peter Catholic Elementary School Catholic
EQAO: Gr 6 reading 95%, math 32%2.0 km - St. Angela Merici Catholic Elementary School Catholic
EQAO: Gr 6 reading 91%, math 74%2.1 km
Secondary
- Toronto District Christian High School Private2.3 km
- Holy Cross Catholic Academy Catholic · Private
EQAO: Gr 9 math 70%, literacy test 79%2.5 km
EQAO: share of students meeting the provincial standard (2024–25). Ontario average: Gr 6 reading 86%, math 51%; Gr 9 math 55%; literacy test 83%.
Closest schools, not school zones. Check which school serves this address with the school board before relying on it.
Who lives here postal area L4H
- Owners / renters
- 92% / 8%
- Median household income
- $144,000
- Average age
- 37
- Children under 15
- 20%
- Homes
- 72% detached, 0% high-rise
- Commute by transit
- 4%
- Population
- 77,353
Languages spoken most at home besides English: Italian 2.6%, Mandarin 2.3%, Vietnamese 1.7%, Spanish 1.6%.
Flood and conservation No mapped hazard
Not inside a mapped flood plain or regulated area.
Screening maps only. Ask the conservation authority for a property inquiry before relying on this.
Safety
Crime Severity Index for York Region police: 50 vs 57 for Ontario (2025).
Police-reported figures for the whole police service area, not this street. Rates use the area’s resident population.
Distances are approximate. Places © OpenStreetMap contributors. Neighbourhood figures: Statistics Canada, 2021 Census. School results: EQAO via Ontario Data Catalogue (Open Government Licence – Ontario). Crime Severity Index: Statistics Canada.
Living here
Commute
To Union Station (downtown Toronto): 25 km. Transit times · Driving times
Noise Nothing major nearby
No highway within 500 m, rail line within 300 m, or airport flight path nearby.
Distances from the map, not noise measurements. Visit at rush hour to judge for yourself.
Internet High-speed
50/10 Mbps or faster available here by cable, fibre or DSL (the federal high-speed target).
From the federal broadband map. Check exact speeds and providers for the address.
Roads, rail, airports and planned stations © OpenStreetMap contributors. Internet: Innovation, Science and Economic Development Canada, National Broadband Data.
Listed by RE/MAX REALTRON REALTY INC..
Listing information provided by PropTx Innovations Inc. and TRREB; deemed reliable but not guaranteed accurate by PropTx.
Similar homes nearby
See more in Vaughan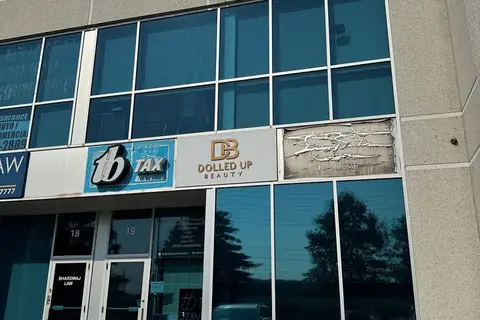
$22/mo
Reduced $3
7500 Highway 27 Unit 19
West Woodbridge Industrial Area, Vaughan
Office · MLS® N12317099 · REN/TEX REALTY INC.
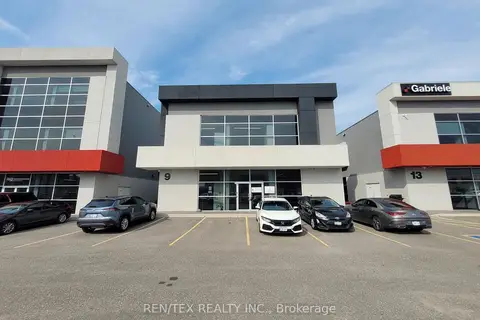
$22/mo
9 Roybridge Gate 2nd Floor
West Woodbridge Industrial Area, Vaughan
Office · MLS® N13682348 · REN/TEX REALTY INC.
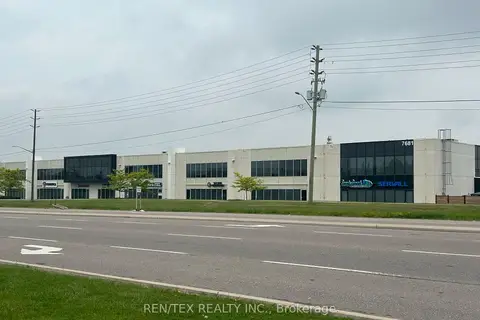
$21/mo
7681 Highway 27 17
West Woodbridge Industrial Area, Vaughan
Office · MLS® N12574542 · REN/TEX REALTY INC.
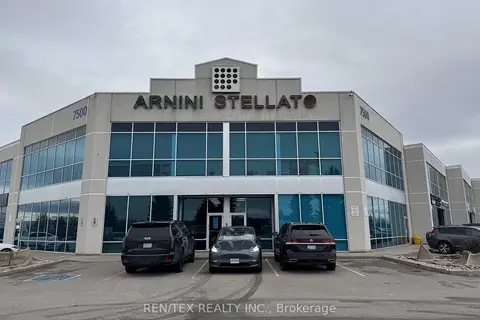
$20/mo
7500 Highway 27 Road 13
West Woodbridge Industrial Area, Vaughan
Industrial · MLS® N13537480 · REN/TEX REALTY INC.
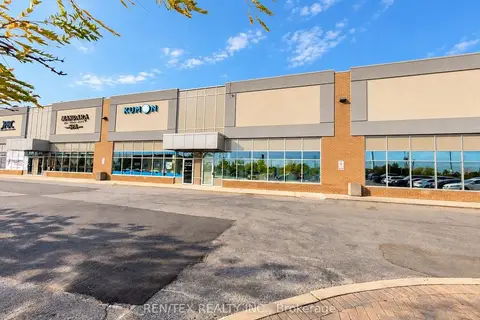
$20/mo
1 ba
8000 Highway 27 Unit 4
West Woodbridge Industrial Area, Vaughan
Industrial · MLS® N13872600 · REN/TEX REALTY INC.
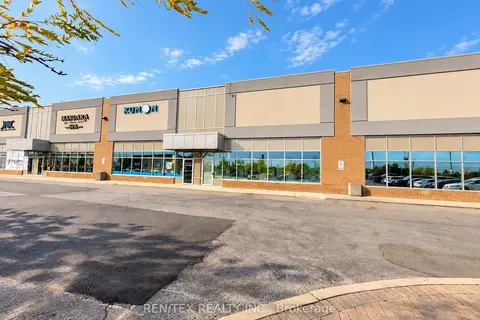
$20/mo
1 ba
8000 Highway 27 Unit 4
West Woodbridge Industrial Area, Vaughan
Commercial Retail · MLS® N13872906 · REN/TEX REALTY INC.
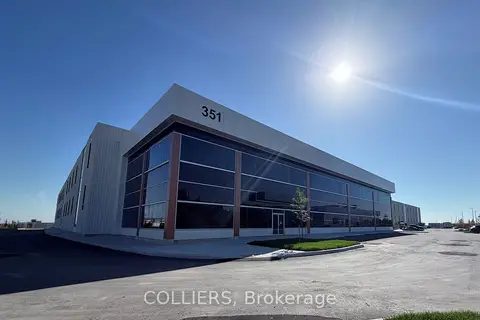
$19/mo
351 New Enterprise Way
West Woodbridge Industrial Area, Vaughan
Industrial · MLS® N11920033 · COLLIERS
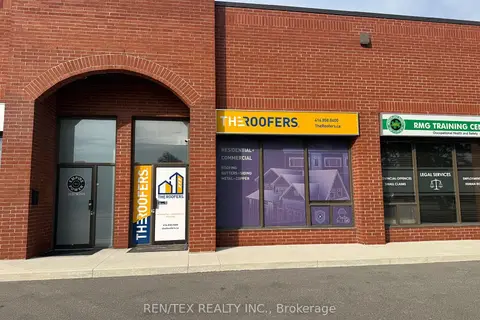
$24/mo
344 Edgeley Boulevard 31
Concord, Vaughan
Industrial · MLS® N13861252 · REN/TEX REALTY INC.