133 Fairlop Way
7706 - Barrhaven - Longfields, Barrhaven, K2J 5B6
$799,500
- 3 bedrooms
- 4 bathrooms
- 6 parking
- 2000-2500 sq ft
Listed 20 days ago · MLS® X13838484
About this home
Welcome to 133 Fairlop Way in Barrhaven. Meticulously maintained and thoughtfully upgraded, this exceptional home offers a bright, spacious layout ideal for both everyday living and entertaining. The inviting main floor features an open-concept entry, formal living and dining rooms currently used as a stylish home office and dining space, and a seamless blend of tile and hardwood flooring. The spacious family room features a gas fireplace and vaulted ceiling, flowing into the bright, well-appointed kitchen with abundant cabinetry, centre island, eating extension, stainless steel appliances, pantry and dedicated eating area. Patio doors lead to the beautifully landscaped backyard and stone patio. Upstairs, the generous primary bedroom offers a versatile sitting area currently used as an office, luxurious 5-piece ensuite and impressive walk-in closet. Two additional bedrooms and a large main bath complete the upper level. The fully finished lower level provides a spacious recreation room, exercise room, laundry and powder room. Enjoy the professionally landscaped backyard with all-day southern exposure, mature trees, stone patio, gazebo and shed. Ideally located close to schools, parks and neighbourhood amenities in Barrhaven . Numerous upgrades include roof, furnace, A/C, kitchen, ensuite and more-see attached upgrade list. Presented by your Barrhaven Realtors.
Details
- Type
- Detached
- Style
- 2-Storey
- Size
- 2000-2500 sq ft
- Lot
- 35.43 × 98.42 ft
- Basement
- Finished
- Garage
- Attached
- Kitchens
- 1
- Property tax
- $5,457 (2026)
- Neighbourhood
- 7706 - Barrhaven - Longfields
- Municipality
- Barrhaven
- Price per sq ft
- $355 (6% below detached houses in 7706 - Barrhaven - Longfields, $379)
Interior
- Bedrooms
- 3 above ground
- Bathrooms
- 1 × 2-piece (lower), 1 × 2-piece (main), 1 × 5-piece (second), 1 × 4-piece (second)
- Rooms
- 16 above ground
- Family room or den
- Yes
- Fireplace
- Family Room, Natural Gas
Heating, cooling and services
- Heating
- Forced Air, Gas
- Air conditioning
- Central Air
- Water and sewer
- Sewer
Building and exterior
- Style
- 2-Storey
- Exterior
- Brick
- Roof
- Asphalt Shingle
- Foundation
- Concrete Block
- Faces
- South
Parking
- Garage spaces
- 2
- Total parking
- 6
Lot
- Size
- 35.43 × 98.42 ft
More
- Possession
- TBD
- Cross street
- Claridge Dr
Rooms
| Room | Level | Size | Features |
|---|---|---|---|
| Living Room | Main | 3.44 × 2.52 m (11'3" × 8'3") | |
| Dining Room | Main | 5.21 × 3.44 m (17'1" × 11'3") | |
| Family Room | Main | 3.96 × 3.59 m (13' × 11'9") | |
| Kitchen | Main | 5.36 × 4.23 m (17'7" × 13'11") | |
| Primary Bedroom | Second | 5.45 × 4.66 m (17'11" × 15'3") | |
| Office | Second | 3.01 × 2.68 m (9'11" × 8'10") | |
| Bathroom | Second | 3.59 × 3.04 m (11'9" × 10') | 5 Pc Ensuite, Sunken Bath, Separate Shower |
| Bedroom 2 | Second | 3.38 × 3.1 m (11'1" × 10'2") | |
| Bedroom 3 | Second | 3.35 × 2.89 m (11' × 9'6") | |
| Recreation | Lower | 7.62 × 3.74 m (25' × 12'3") | |
| Exercise Room | Lower | 7.62 × 5.51 m (25' × 18'1") | |
| Laundry | Lower | 7.74 × 3.13 m (25'5" × 10'3") | |
| Utility Room | Lower | 2.04 × 195 m (6'8" × 639'9") |
History of this address
1 earlier listing at this address, with sold and leased prices. Create a free account or sign in to see them.
Location
Location is approximate. See nearby homes on the map
Recent sales nearby
See what similar homes within 1 km sold for in the last year. Create a free account or sign in to see them.
The neighbourhood
Getting around Walkable
- 🚇 Longfields LRT18 min walk
- 🚇 Strandherd LRT1.3 km
Within a 10-minute walk: 1 grocery store, 5 cafés and restaurants, 14 parks, 1 pharmacy. Nearest grocery: Sultan Supermarket (750 m). Nearest park: Palmadeo Park (200 m).
Schools nearby
Elementary
- Monsignor Paul Baxter School Catholic
EQAO: Gr 6 reading 94%, math 67%6 min walk - Berrigan Elementary School
EQAO: Gr 6 reading 93%, math 75%7 min walk - Michaëlle-Jean Public Elementary School
EQAO: Gr 6 reading 88%, math 74%14 min walk - Pierre-Elliott-Trudeau Catholic Elementary School Catholic
EQAO: Gr 6 reading 89%, math 49%15 min walk
Secondary
- Mother Teresa High School Catholic
EQAO: Gr 9 math 61%, literacy test 88%9 min walk - Longfields Davidson Heights Secondary School
EQAO: Gr 9 math 68%, literacy test 87%10 min walk - Pierre-Savard Catholic Secondary School Catholic
EQAO: Gr 9 math 76%, literacy test 95%14 min walk
EQAO: share of students meeting the provincial standard (2024–25). Ontario average: Gr 6 reading 86%, math 51%; Gr 9 math 55%; literacy test 83%.
Closest schools, not school zones. Check which school serves this address with the school board before relying on it.
Who lives here postal area K2J
- Owners / renters
- 81% / 19%
- Median household income
- $122,000
- Average age
- 37
- Children under 15
- 21%
- Homes
- 50% detached, 1% high-rise
- Commute by transit
- 9%
- Population
- 81,863
Languages spoken most at home besides English: Mandarin 4%, Arabic 3.3%, Yue (Cantonese) 1.1%, Punjabi (Panjabi) 1%.
Distances are approximate. Places © OpenStreetMap contributors. Neighbourhood figures: Statistics Canada, 2021 Census. School results: EQAO via Ontario Data Catalogue (Open Government Licence – Ontario).
Living here
Commute
To downtown Ottawa: 16 km. Transit times · Driving times
Coming transit
- 🚧 Longfields O-Train1.1 km · planned
- 🚧 Strandherd O-Train1.3 km · planned
- 🚧 Barrhaven Centre O-Train1.7 km · planned
Stations under construction or approved. Opening dates are the latest public estimates and often move.
Noise 1 source nearby
- ✈️ In line with a Macdonald-Cartier runway6.0 km
Distances from the map, not noise measurements. Visit at rush hour to judge for yourself.
Internet High-speed
50/10 Mbps or faster available here by cable, fibre or DSL (the federal high-speed target).
From the federal broadband map. Check exact speeds and providers for the address.
Short-term rentals
Only in your principal residence (whole home or part of it), with a City host permit. Rural cottage rentals have a separate permit.
Roads, rail, airports and planned stations © OpenStreetMap contributors. Internet: Innovation, Science and Economic Development Canada, National Broadband Data.
Listed by RE/MAX HALLMARK REALTY GROUP.
Listing information provided by PropTx Innovations Inc. and TRREB; deemed reliable but not guaranteed accurate by PropTx.
Similar homes nearby
See more in Barrhaven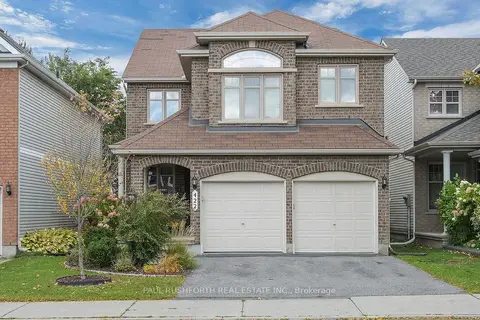
$779,900
4 bd3 ba4 pk2000-2500 ft²
422 Claridge Drive
7706 - Barrhaven - Longfields, Barrhaven
Detached · MLS® X13871434 · PAUL RUSHFORTH REAL ESTATE INC.
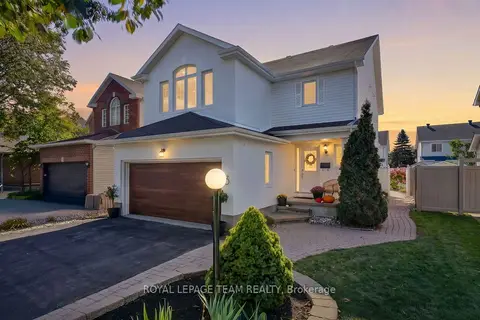
$824,900
3 bd4 ba4 pk1500-2000 ft²
8 Oriska Way
7706 - Barrhaven - Longfields, Barrhaven
Detached · MLS® X13877022 · ROYAL LEPAGE TEAM REALTY
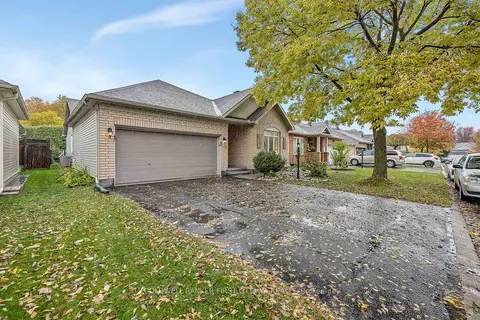
$829,900
2 bd3 ba4 pk1500-2000 ft²
13 Fieldcrest Avenue
7706 - Barrhaven - Longfields, Barrhaven
Detached · MLS® X13757424 · COLDWELL BANKER FIRST OTTAWA REALTY
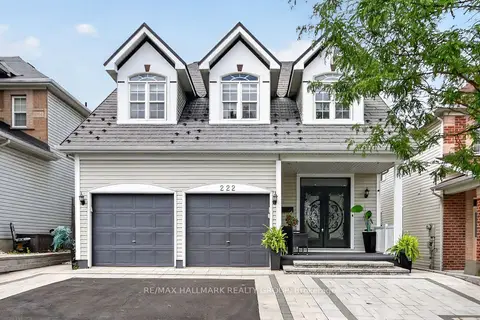
$837,900
4 bd4 ba4 pk2500-3000 ft²
222 Deercroft Avenue
7706 - Barrhaven - Longfields, Barrhaven
Detached · MLS® X13839644 · RE/MAX HALLMARK REALTY GROUP
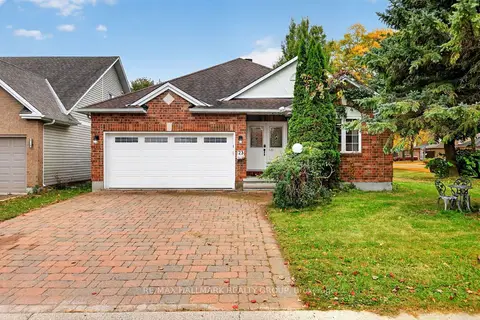
$759,900
2 bd3 ba4 pk1100-1500 ft²
23 North Harrow Drive
7706 - Barrhaven - Longfields, Barrhaven
Detached · MLS® X13871142 · RE/MAX HALLMARK REALTY GROUP
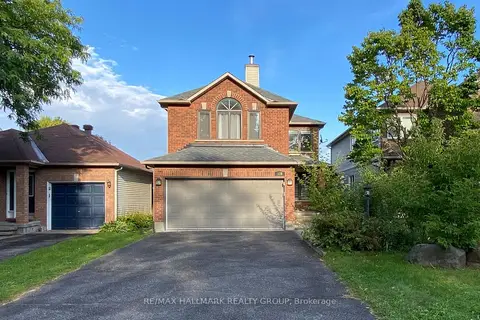
$758,800
Reduced $17,200
3 bd4 ba6 pk1500-2000 ft²
128 GRENADIER Way
7706 - Barrhaven - Longfields, Barrhaven
Detached · MLS® X13801028 · RE/MAX HALLMARK REALTY GROUP
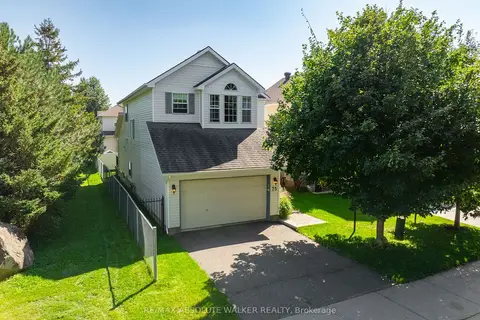
$749,900
3 bd3 ba4 pk1500-2000 ft²
75 Calaveras Avenue
7706 - Barrhaven - Longfields, Barrhaven
Detached · MLS® X13785888 · RE/MAX ABSOLUTE WALKER REALTY
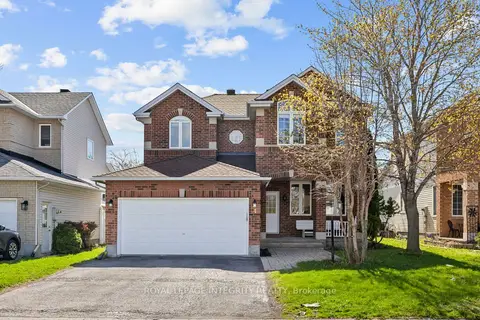
$849,900
4 bd4 ba6 pk2000-2500 ft²
4 Tamarack Place
7706 - Barrhaven - Longfields, Barrhaven
Detached · MLS® X13865966 · ROYAL LEPAGE INTEGRITY REALTY