132 Kingston Crescent
808 - Prescott, Prescott, K0E 1T0
$649,000
- 3 bedrooms
- 4 bathrooms
- 6 parking
- 2000-2500 sq ft
Listed 39 days ago · MLS® X13768586
About this home
Welcome to one of Prescott's most desirable subdivisions, where this exceptional 3-bedroom, 2-storey home has just arrived on the market. Meticulously maintained and truly move-in ready -- this is one of those homes that photographs simply cannot do justice. Built in 1994 and lovingly cared for by only its second owner, this impressive home offers approximately 2,206 sq. ft. above grade (MPAC) plus another 750 sq. ft. of beautifully finished lower-level living space, complete with a walk-up to the garage.The main level is designed for both everyday living and entertaining. The chef-inspired kitchen features abundant cabinetry, 69 ft of granite countertops incl. generous breakfast island, flowing seamlessly into the dining area and inviting living room with a cozy gas fireplace. Beautiful hardwood flooring enhances these principal living spaces.The spacious primary bedroom retreat offers a large walk-in closet and private 4-piece ensuite. Main-floor laundry, inside access to the garage and thoughtful functionality add to the appeal.But the real showstopper? The four-season sunroom, creating the perfect transition between indoor and outdoor living. Step outside onto two expansive composite decks, overlooking your above-ground pool and an exceptionally large backyard---one of the biggest you'll find in this neighbourhood. Whether it's morning coffee, summer entertaining or relaxing by the poolside, this backyard delivers! Upstairs, two generous bedrooms with excellent closet space are complemented by another 4-piece bathroom, providing plenty of room for family and guests.The finished lower level adds even more flexibility for a family room, home office, gym, recreation space or whatever your lifestyle demands.Pristine. Spacious. Exceptionally well cared for. Fantastic location. And a backyard that truly stands apart. This is the Prescott home you've been waiting for! Located near 2 elementary schools & a High School, as well as amenities & the 401 for easy commutes.
Details
- Type
- Detached
- Style
- 2-Storey
- Age
- 16-30 years
- Size
- 2000-2500 sq ft
- Lot
- 42.16 × 143.56 ft
- Basement
- Full, Walk-Up, Partially Finished
- Garage
- Attached
- Kitchens
- 1
- Property tax
- $5,554 (2026)
- Neighbourhood
- 808 - Prescott
- Municipality
- Prescott
- Price per sq ft
- $288 (11% above detached houses in 808 - Prescott, $260)
Interior
- Bedrooms
- 3 above ground
- Bathrooms
- 1 × 4-piece (main), 1 × 2-piece (main), 1 × 4-piece (second), 1 × 4-piece (basement)
- Rooms
- 16 above ground
- Family room or den
- Yes
- Fireplace
- Family Room, Freestanding, Fireplace Insert, Natural Gas, Electric
- Features
- Auto Garage Door Remote, Primary Bedroom - Main Floor, Storage, Water Heater Owned
Heating, cooling and services
- Heating
- Forced Air, Gas
- Air conditioning
- Central Air
- Water and sewer
- Sewer
Building and exterior
- Style
- 2-Storey
- Exterior
- Vinyl Siding
- Roof
- Asphalt Shingle
- Foundation
- Concrete Block
- Age
- 16-30 years
- Faces
- South
- Pool
- Above Ground
- Outdoor
- Deck, Landscaped, Privacy, Porch, Year Round Living
Parking
- Garage spaces
- 2
- Total parking
- 6
Lot
- Size
- 42.16 × 143.56 ft (pie)
- Acreage
- < .50
More
- Possession
- TBD
- Cross street
- Boundary and Kingston Crescent
Rooms
| Room | Level | Size | Features |
|---|---|---|---|
| Foyer | Main | 3.19 × 2.82 m (10'6" × 9'3") | |
| Living Room | Main | 4.04 × 5.06 m (13'3" × 16'7") | |
| Dining Room | Main | 2.74 × 4.01 m (9' × 13'2") | |
| Kitchen | Main | 4.28 × 4 m (14'1" × 13'1") | |
| Sunroom | Main | 4.52 × 3.31 m (14'10" × 10'10") | |
| Primary Bedroom | Main | 5.3 × 3.56 m (17'5" × 11'8") | |
| Bathroom | Main | 3.08 × 2.46 m (10'1" × 8'1") | 4 Pc Ensuite |
| Laundry | Main | 2.17 × 2.8 m (7'1" × 9'2") | |
| Bathroom | Main | 1.52 × 1.59 m (5' × 5'3") | 2 Pc Bath |
| Bedroom | Second | 3.8 × 7.84 m (12'6" × 25'9") | |
| Bedroom | Second | 3.7 × 8.3 m (12'2" × 27'3") | |
| Bathroom | Second | 2.36 × 2.19 m (7'9" × 7'2") | 4 Pc Bath |
| Family Room | Basement | 3.64 × 4.68 m (11'11" × 15'4") | |
| Workshop | Basement | 3.78 × 3.15 m (12'5" × 10'4") | |
| Utility Room | Basement | 4.92 × 3.9 m (16'2" × 12'10") | |
| Bathroom | Basement | 1.94 × 2.19 m (6'4" × 7'2") | 4 Pc Bath |
History of this address
1 earlier listing at this address, with sold and leased prices. Create a free account or sign in to see them.
Location
Location is approximate. See nearby homes on the map
Recent sales nearby
See what similar homes within 1 km sold for in the last year. Create a free account or sign in to see them.
The neighbourhood
Getting around Somewhat walkable
No subway, LRT or GO station within a short trip.
Within a 10-minute walk: 1 grocery store, 2 cafés and restaurants, 2 parks, 1 pharmacy. Nearest grocery: Your Independent Grocer (350 m). Nearest park: Sarah Spencer park (700 m).
Schools nearby
Elementary
- St. Mark Catholic School Catholic
EQAO: Gr 6 reading 87%, math 40%5 min walk - Wellington Elementary Public School
EQAO: Gr 6 reading 89%, math 54%8 min walk
Secondary
- South Grenville District High School
EQAO: Gr 9 math 35%, literacy test 81%10 min walk - TR Leger School - Prescott1.7 km
EQAO: share of students meeting the provincial standard (2024–25). Ontario average: Gr 6 reading 86%, math 51%; Gr 9 math 55%; literacy test 83%.
Closest schools, not school zones. Check which school serves this address with the school board before relying on it.
Who lives here postal area K0E
- Owners / renters
- 84% / 16%
- Median household income
- $83,000
- Average age
- 46
- Children under 15
- 15%
- Homes
- 88% detached, 0% high-rise
- Commute by transit
- 0%
- Population
- 39,649
Languages spoken most at home besides English: German 0.1%, Spanish 0.1%, Dutch, Punjabi (Panjabi).
Safety
Crime Severity Index for Grenville County (Prescott) (OPP): 120 vs 57 for Ontario (2025).
Police-reported figures for the whole police service area, not this street. Rates use the area’s resident population.
Distances are approximate. Places © OpenStreetMap contributors. Neighbourhood figures: Statistics Canada, 2021 Census. School results: EQAO via Ontario Data Catalogue (Open Government Licence – Ontario). Crime Severity Index: Statistics Canada.
Living here
Commute
Noise 1 source nearby
- 🛣️ Highway 401250 m
Distances from the map, not noise measurements. Visit at rush hour to judge for yourself.
Internet High-speed
50/10 Mbps or faster available here by cable, fibre or DSL (the federal high-speed target).
From the federal broadband map. Check exact speeds and providers for the address.
Roads, rail, airports and planned stations © OpenStreetMap contributors. Internet: Innovation, Science and Economic Development Canada, National Broadband Data.
Listed by ROYAL LEPAGE PROALLIANCE REALTY.
Listing information provided by PropTx Innovations Inc. and TRREB; deemed reliable but not guaranteed accurate by PropTx.
Similar homes nearby
See more in Prescott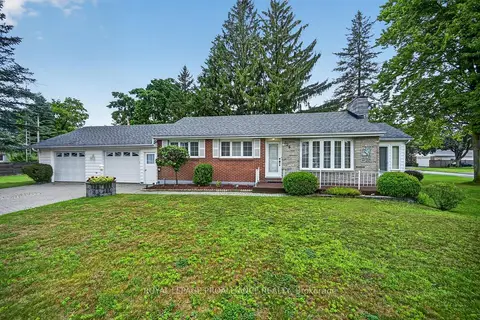
$574,900
Reduced $35,000
3+1 bd2 ba6 pk700-1100 ft²
326 McAuley Road
808 - Prescott, Prescott
Detached · MLS® X13636706 · ROYAL LEPAGE PROALLIANCE REALTY