132 Elmore Drive
1045 - AC Acton, Halton Hills, L7J 1T2
$949,000
- 4 bedrooms
- 2 bathrooms
- 5 parking
- 1100-1500 sq ft
Listed 27 days ago · MLS® W13818338
About this home
Incredible curb appeal greets you at this bright and beautifully maintained 4 bedroom, 2 bathroom side-split backing onto wooded greenspace and located in Acton's Lakeview neighbourhood. With parking for 5 vehicles, there's room for the whole family. The living and dining rooms feature plush carpet and large windows that flood the space with natural light. The eat-in kitchen is the heart of the home, with built-in bench seating, stainless steel appliances, under-cabinet lighting, and a walkout to the backyard patio. Upstairs, the primary bedroom and second bedroom both feature crown moulding. The primary suite offers a built-in closet, a remote ceiling fan, and a large window overlooking the tree-lined backyard. The brightly lit 3-piece bathroom has a walk-in shower and quartz countertops. The lower level adds two more bedrooms, each with a large window and a closet with custom shelving. A 4-piece bathroom with a large window and pot lights completes this level. The basement has a rec room with an above-grade window and access to the crawl space, ideal for extra storage. The spacious laundry/utility room comes with a washer and dryer, a laundry sink, and plenty of built-in cabinets. Outside, the gorgeous backyard is made for relaxing and entertaining, with an interlock patio (2023), awning, exterior lighting, and landscaped gardens. Enjoy privacy and easy access to nature with the entire back of the property sitting along a forest of trees. Two sheds provide storage for tools, toys, and seasonal items. Recent updates to the home include; Asphalt roof shingles and attic insulation (2026), Furnace & A/C (2024), insulated and heated garage (2020). Ideally located near schools, community centers, shopping, and Prospect Park. This home is a wonderful fit for growing families, first-time buyers, or anyone looking for space and comfort in a welcoming community.
Details
- Type
- Detached
- Style
- Sidesplit
- Age
- 51-99 years
- Size
- 1100-1500 sq ft
- Lot
- 60 × 110 ft
- Basement
- Full, Partially Finished
- Garage
- Attached
- Kitchens
- 1
- Property tax
- $3,875 (2026)
- Neighbourhood
- 1045 - AC Acton
- Municipality
- Halton Hills
- Price per sq ft
- $730 (17% above detached houses in 1045 - AC Acton, $623)
Interior
- Bedrooms
- 4 above ground
- Bathrooms
- 1 × 3-piece (second), 1 × 4-piece (lower)
- Rooms
- 7 above ground + 1 below
- Family room or den
- No
- Fireplace
- No
- Features
- Water Heater Owned, Water Softener
Heating, cooling and services
- Heating
- Forced Air, Gas
- Air conditioning
- Central Air
- Water and sewer
- Sewer
Building and exterior
- Style
- Sidesplit
- Exterior
- Brick, Vinyl Siding
- Roof
- Asphalt Shingle
- Foundation
- Poured Concrete
- Age
- 51-99 years
- Faces
- East
- Outdoor
- Awnings, Landscaped, Patio, Shed
Parking
- Garage spaces
- 1
- Total parking
- 5
- Driveway and parking
- Private Double
Lot
- Size
- 60 × 110 ft (rectangular)
- Acreage
- < .50
More
- Possession
- TBD
- Nearby
- Cul de Sac/Dead End, Library, Park, School, Wooded/Treed
- Cross street
- Elizabeth Dr / Main St N
Rooms
| Room | Level | Size | Features |
|---|---|---|---|
| Kitchen | Main | 3.58 × 3.99 m (11'9" × 13'1") | Laminate, Eat-in Kitchen, W/O To Patio |
| Dining Room | Main | 3.84 × 2.55 m (12'7" × 8'4") | Broadloom, Window |
| Living Room | Main | 3.72 × 5.06 m (12'2" × 16'7") | Broadloom, Picture Window |
| Primary Bedroom | Second | 4.19 × 2.91 m (13'9" × 9'6") | Broadloom, B/I Closet, Crown Moulding |
| Bedroom 2 | Second | 3.03 × 3.63 m (9'11" × 11'11") | Broadloom, Large Window, Crown Moulding |
| Bedroom 3 | Lower | 2.86 × 4 m (9'5" × 13'2") | Broadloom, Large Window, Closet |
| Bedroom 4 | Lower | 2.87 × 3.34 m (9'5" × 10'11") | Broadloom, Large Window, Closet |
| Recreation | Basement | 3.65 × 4.89 m (12' × 16') | Broadloom, Above Grade Window, Large Closet |
Location
Location is approximate. See nearby homes on the map
Recent sales nearby
See what similar homes within 1 km sold for in the last year. Create a free account or sign in to see them.
The neighbourhood
Getting around Car-dependent
- 🚆 Acton GO1.5 km
Within a 10-minute walk: no grocery stores, 0 cafés and restaurants, 4 parks. Nearest park: Rotary Park (400 m).
Schools nearby
Elementary
- St. Joseph Catholic Elementary School Catholic
EQAO: Gr 6 reading 79%, math 37%12 min walk - Robert Little Public School
EQAO: Gr 6 reading 86%, math 53%13 min walk - McKenzie-Smith Bennett Public School
EQAO: Gr 6 reading 83%, math 19%1.9 km
Secondary
- Acton District High School
EQAO: Gr 9 math 66%, literacy test 87%2.2 km
EQAO: share of students meeting the provincial standard (2024–25). Ontario average: Gr 6 reading 86%, math 51%; Gr 9 math 55%; literacy test 83%.
Closest schools, not school zones. Check which school serves this address with the school board before relying on it.
Who lives here postal area L7J
- Owners / renters
- 84% / 16%
- Median household income
- $110,000
- Average age
- 42
- Children under 15
- 16%
- Homes
- 78% detached, 3% high-rise
- Commute by transit
- 1%
- Population
- 13,766
Languages spoken most at home besides English: Polish 0.7%, Punjabi (Panjabi) 0.4%, Portuguese 0.3%, Croatian 0.3%.
Flood and conservation No mapped hazard
Not inside a mapped flood plain or regulated area in Credit Valley Conservation’s mapping.
Screening maps only. Ask the conservation authority for a property inquiry before relying on this.
Safety
Crime Severity Index for Halton Region (Oakville/Burlington) police: 31 vs 57 for Ontario (2025).
Police-reported figures for the whole police service area, not this street. Rates use the area’s resident population.
Distances are approximate. Places © OpenStreetMap contributors. Neighbourhood figures: Statistics Canada, 2021 Census. School results: EQAO via Ontario Data Catalogue (Open Government Licence – Ontario). Flood and regulation mapping: Credit Valley Conservation open data. Crime Severity Index: Statistics Canada.
Living here
Commute
To Union Station (downtown Toronto): 54 km. Transit times · Driving times
Noise Nothing major nearby
No highway within 500 m, rail line within 300 m, or airport flight path nearby.
Distances from the map, not noise measurements. Visit at rush hour to judge for yourself.
Internet High-speed
50/10 Mbps or faster available here by cable, fibre or DSL (the federal high-speed target).
From the federal broadband map. Check exact speeds and providers for the address.
Roads, rail, airports and planned stations © OpenStreetMap contributors. Internet: Innovation, Science and Economic Development Canada, National Broadband Data.
Listed by Royal LePage Real Estate Associates.
Listing information provided by PropTx Innovations Inc. and TRREB; deemed reliable but not guaranteed accurate by PropTx.
Similar homes nearby
See more in Halton Hills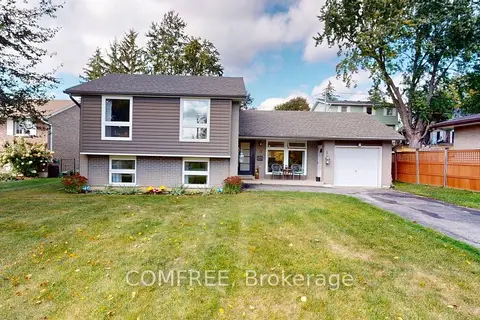
$949,000
3 bd2 ba4 pk1100-1500 ft²
73 Elizabeth Drive
1045 - AC Acton, Halton Hills
Detached · MLS® W13868106 · COMFREE
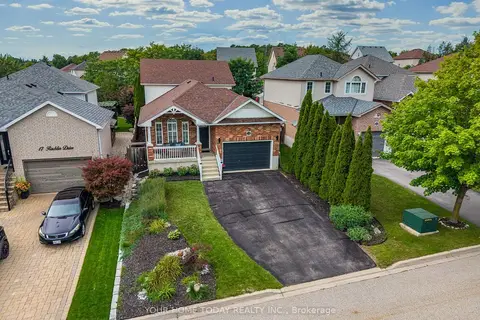
$949,500
4 bd2 ba5 pk1500-2000 ft²
19 Rachlin Drive
1045 - AC Acton, Halton Hills
Detached · MLS® W13753360 · YOUR HOME TODAY REALTY INC.
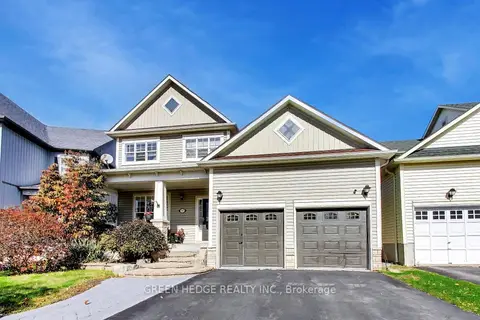
$949,999
3 bd4 ba4 pk1500-2000 ft²
37 Hurst Street
1045 - AC Acton, Halton Hills
Detached · MLS® W13882612 · GREEN HEDGE REALTY INC.
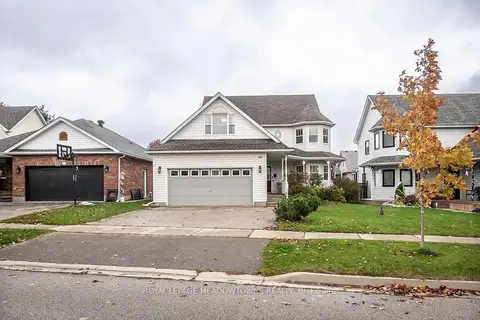 New
$964,000
3+1 bd4 ba4 pk2000-2500 ft²
89 Dairy Drive
1045 - AC Acton, Halton Hills
Detached · MLS® W14093928 · ROYAL LEPAGE MEADOWTOWNE REALTY
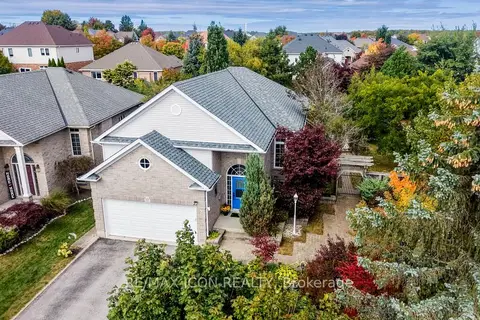
$984,900
3+2 bd3 ba4 pk1100-1500 ft²
17 Kingsley Road
1045 - AC Acton, Halton Hills
Detached · MLS® W13839716 · RE/MAX ICON REALTY
$995,000
3 bd2 ba2 pk1100-1500 ft²
37 VICTORIA Avenue 16/17
1045 - AC Acton, Halton Hills
Detached · MLS® W13864896 · REVEL REALTY INC.
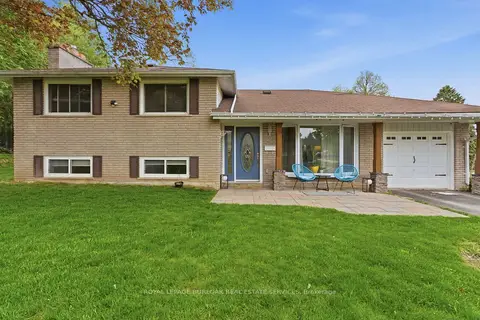
$899,999
3 bd2 ba3 pk1500-2000 ft²
197 Burbank Street
1045 - AC Acton, Halton Hills
Detached · MLS® W13588924 · ROYAL LEPAGE BURLOAK REAL ESTATE SERVICES
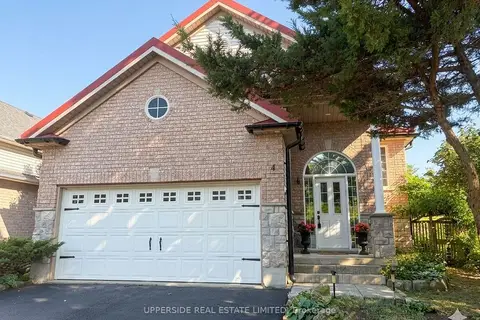
$899,900
2+2 bd3 ba4 pk1100-1500 ft²
4 Kingsley Road S
1045 - AC Acton, Halton Hills
Detached · MLS® W13705786 · UPPERSIDE REAL ESTATE LIMITED