1319 County Rd 2 Road
823 - Front of Escott Twp, Leeds and the Thousand Islands, K0E 1L0
$349,900
- 3+1 bedrooms
- 1 bathrooms
- 5 parking
- 1100-1500 sq ft
Listed today · MLS® X14102030
About this home
Peaceful country living, picturesque surroundings, and room to make yourself at home! Discover this inviting 3+1 bedroom bungalow, beautifully situated on a scenic country lot offering the privacy, space, and tranquility you've been searching for. Designed for comfortable everyday living, this welcoming home features a spacious living room and generous kitchen, ideal forgathering with family and friends. Step outside onto the large rear deck, the perfect setting for summer barbecues, outdoor entertaining, or simply relaxing and enjoying the natural surroundings. A detached single-car garage and ample parking provide plenty of space for vehicles, storage, and recreational toys. Offering a wonderful combination of comfort, functionality, and rural charm, this property is an excellent opportunity to embrace the country lifestyle while enjoying all the comforts of home. Come experience the setting and possibilities for yourself. Book your private showing today!
Details
- Type
- Detached
- Style
- Bungalow
- Size
- 1100-1500 sq ft
- Lot
- 135 × 111.6 ft
- Basement
- Partially Finished, Walk-Out
- Garage
- Detached
- Kitchens
- 1
- Property tax
- $2,103 (2025)
- Neighbourhood
- 823 - Front of Escott Twp
- Municipality
- Leeds and the Thousand Islands
- Price per sq ft
- $269 (31% below detached houses in 823 - Front of Escott Twp, $387)
Interior
- Bedrooms
- 3 above ground + 1 below
- Bathrooms
- 1 × 4-piece (main)
- Rooms
- 7 above ground + 5 below
- Family room or den
- No
- Fireplace
- Wood Stove
- Features
- Primary Bedroom - Main Floor, Storage, Water Heater
Heating, cooling and services
- Heating
- Forced Air, Propane
- Air conditioning
- Central Air
- Water and sewer
- Septic
Building and exterior
- Style
- Bungalow
- Exterior
- Aluminum Siding, Stone
- Roof
- Asphalt Shingle
- Foundation
- Block
- Faces
- South
Parking
- Garage spaces
- 1
- Total parking
- 5
- Driveway and parking
- Private, Private Triple, RV/Truck
Lot
- Size
- 135 × 111.6 ft
More
- Possession
- Immediate
- Cross street
- COUNTY ROAD 2 AND ESCOTT/ROCKPORT ROAD
Rooms
| Room | Level | Size | Features |
|---|---|---|---|
| Foyer | Main | 3.58 × 1.49 m (11'9" × 4'11") | |
| Living Room | Main | 7 × 5.51 m (23' × 18'1") | |
| Kitchen | Main | 3.07 × 4.24 m (10'1" × 13'11") | |
| Dining Room | Main | 3.24 × 3.28 m (10'8" × 10'9") | |
| Primary Bedroom | Main | 3.43 × 3.91 m (11'3" × 12'10") | |
| Bedroom 2 | Main | 3.43 × 3.07 m (11'3" × 10'1") | |
| Bedroom 3 | Main | 3.59 × 2.87 m (11'9" × 9'5") | |
| Bathroom | Main | 2.43 × 1.73 m (8' × 5'8") | 4 Pc Bath |
History of this address
1 earlier listing at this address, with sold and leased prices. Create a free account or sign in to see them.
Listed by REDMOND REALTY LTD., BROKERAGE.
Listing information provided by PropTx Innovations Inc. and TRREB; deemed reliable but not guaranteed accurate by PropTx.
Similar homes nearby
See more in Leeds and the Thousand Islands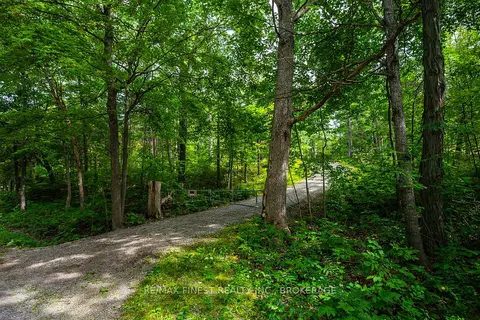
$399,900
0 bd0 ba
169 OLD RIVER Road
823 - Front of Escott Twp, Leeds and the Thousand Islands
Vacant Land · MLS® X13702214 · RE/MAX FINEST REALTY INC., BROKERAGE
$409,900
3 bd1 ba2 pk1100-1500 ft²
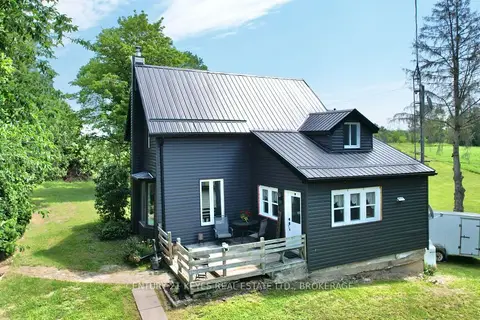
129 Mountain Street
823 - Front of Escott Twp, Leeds and the Thousand Islands
Detached · MLS® X13566782 · CENTURY 21 KEYES REAL ESTATE LTD., BROKERAGE
$349,000
0 bd0 ba
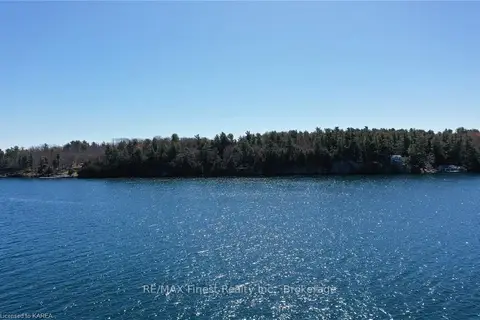
A CLUB ISLAND
824 - Rear of Leeds - Lansdowne Twp, Leeds and the Thousand Islands
Vacant Land · MLS® X9410322 · RE/MAX FINEST REALTY INC., BROKERAGE

$349,000
0 bd0 ba
B CLUB ISLAND
824 - Rear of Leeds - Lansdowne Twp, Leeds and the Thousand Islands
Vacant Land · MLS® X9410323 · RE/MAX FINEST REALTY INC., BROKERAGE
$329,900
0 bd0 ba
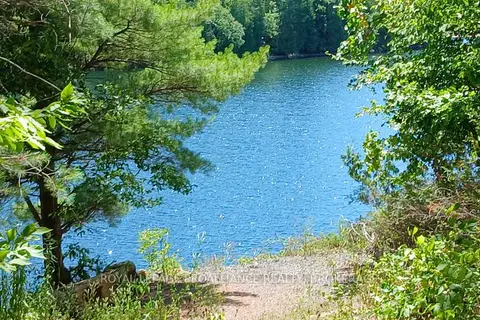
925 Lodge Lane
824 - Rear of Leeds - Lansdowne Twp, Leeds and the Thousand Islands
Vacant Land · MLS® X12952380 · ROYAL LEPAGE PROALLIANCE REALTY, BROKERAGE
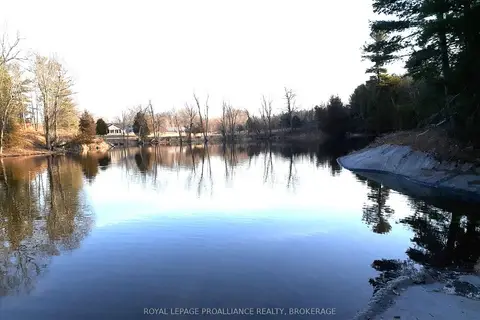
$329,900
0 bd0 ba
LOT 11 Long Reach Lane
824 - Rear of Leeds - Lansdowne Twp, Leeds and the Thousand Islands
Vacant Land · MLS® X13430634 · ROYAL LEPAGE PROALLIANCE REALTY, BROKERAGE
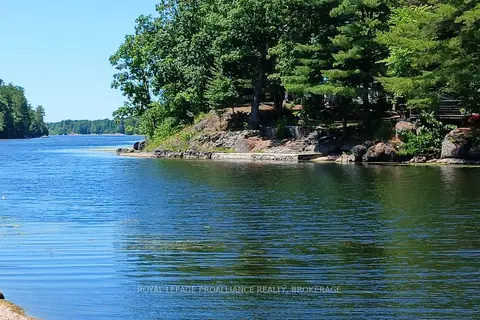
$319,900
0 bd0 ba
1050 Lodge Lane
824 - Rear of Leeds - Lansdowne Twp, Leeds and the Thousand Islands
Vacant Land · MLS® X13430588 · ROYAL LEPAGE PROALLIANCE REALTY, BROKERAGE
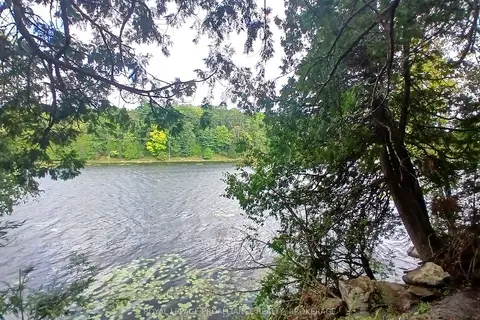
$299,000
0 bd0 ba
1030 Lodge Lane
824 - Rear of Leeds - Lansdowne Twp, Leeds and the Thousand Islands
Vacant Land · MLS® X12952548 · ROYAL LEPAGE PROALLIANCE REALTY, BROKERAGE