1315 Bay Street 606
Annex, Toronto, M5R 2C4 · More in this building
$4,200/mo
Reduced $300 from $4,500
- 1 bedrooms
- 1 bathrooms
- 1 parking
- 700-799 sq ft
Listed 80 days ago · MLS® C13628012
About this home
Vacant - updated interior pics added Sept 23, Valet parking ready for use in November. 41 storey tower managed by The Forest Hill Group, all units with 10 feet smooth ceilings, only 147 units sq ft ranges from 638 sq ft to 6,000 sq ft. Building and amenities under construction, one valet parking included. New never lived in one bedroom 716 sq ft per builders floorplan with 5 pc double sink washroom. Attached builder renderings illustrates when site is complete in 2027. Chauffeured house car service for resident use Car wash facility located in parking garage, on site restaurant ( $ fee ), pet spa ( $ fee ), executive boardroom space on 2nd floor along with house management office, fitness centre overlooking Bay Street featuring cardio and weight equipment and a dedicated yoga and stretching area, lavish indoor/outdoor pool with his and hers change rooms and washrooms, luxurious lounge with fireplace adjacent to dry sauna, steam room, and treatment room, private and confidential dining area - working kitchen adjacent to private dining area, exclusively stocked private and confidential wine room club ( $ fee ), Porte-cochere with setback entry off of Bay Street for passenger drop-off, pick-up and vehicle stationing for 24-hour resident valet service, porter service ( $ fee ). Landlord will consider longer than 1 year term lease.
Details
- Type
- Condo Apartment
- Style
- Apartment
- Age
- New
- Size
- 700-799 sq ft
- Basement
- None
- Garage
- Underground
- Kitchens
- 1
- Neighbourhood
- Annex
- Municipality
- Toronto C02
- Rent increase limit
- Probably not covered: units first occupied after Nov. 15, 2018 have no yearly cap in Ontario, so ask the landlord.
Interior
- Bedrooms
- 1 above ground
- Bathrooms
- 1 × 5-piece
- Rooms
- 4 above ground
- Family room or den
- No
- Fireplace
- No
- Laundry
- Ensuite
- Furnished
- Unfurnished
Heating, cooling and services
- Heating
- Fan Coil, Electric
- Air conditioning
- Central Air
Building and exterior
- Style
- Apartment
- Exterior
- Concrete
- Age
- New
Parking
- Garage spaces
- 1
- Total parking
- 1
- Driveway and parking
- Underground
Condo
- Exposure
- East
- Property manager
- The Forest Hill Group
Rental terms
- Rent includes
- Parking, Common Elements, Exterior Maintenance
More
- Possession
- Immediate
- Nearby
- Park, Place Of Worship, Public Transit
- Cross street
- Bay / Yorkville
Rooms
| Room | Level | Size | Features |
|---|---|---|---|
| Living Room | Flat | 5.64 × 3.14 m (18'6" × 10'4") | Combined w/Dining, Hardwood Floor, East View |
| Dining Room | Flat | 5.64 × 3.14 m (18'6" × 10'4") | Combined w/Living, Hardwood Floor, Window |
| Kitchen | Flat | 3.68 × 2.36 m (12'1" × 7'9") | Modern Kitchen, Hardwood Floor, Centre Island |
| Bedroom | Flat | 2.72 × 3.35 m (8'11" × 11') | Large Closet, Hardwood Floor, Window |
Living here
Short-term rentals
Only in your principal residence (where you live). The entire home can be rented up to 180 nights a year; renting up to 3 bedrooms while you live there has no limit. Hosts register with the City and collect the 6% accommodation tax.
Listed by ROYAL LEPAGE VISION REALTY.
Listing information provided by PropTx Innovations Inc. and TRREB; deemed reliable but not guaranteed accurate by PropTx.
Similar homes nearby
See more in Toronto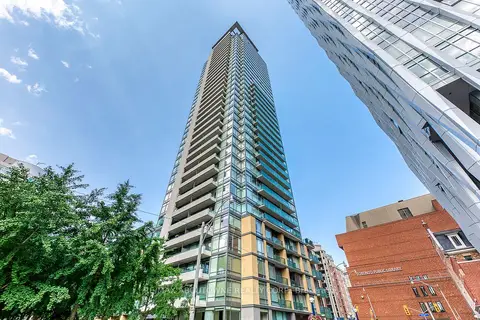
$4,200/mo
2 bd2 ba1 pk800-899 ft²
18 Yorkville Avenue 3204
Annex, Toronto
Condo Apartment · MLS® C13606480 · RE/MAX ABOUTOWNE REALTY CORP.
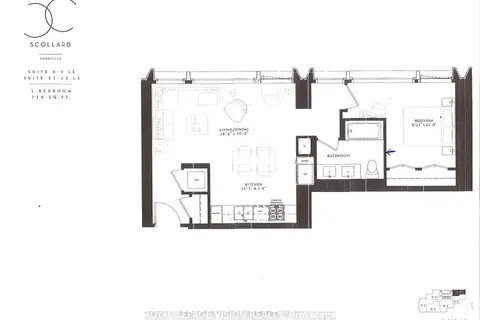
$4,200/mo
1 bd1 ba1 pk700-799 ft²
1315 Bay Street 706
Annex, Toronto
Condo Apartment · MLS® C13852784 · ROYAL LEPAGE VISION REALTY
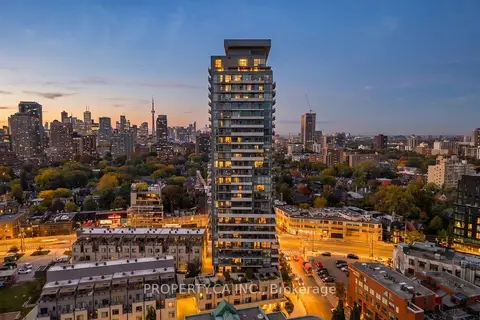 New
$4,200/mo
3 bd2 ba1 pk800-899 ft²
181 Bedford Road 2204
Annex, Toronto
Common Element Condo · MLS® C14094972 · PROPERTY.CA INC.
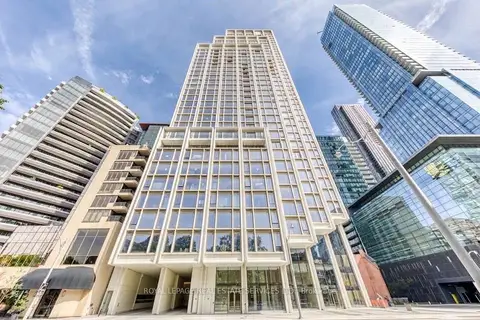
$4,100/mo
1 bd1 ba1 pk700-799 ft²
1315 Bay Street 806
Annex, Toronto
Condo Apartment · MLS® C13884200 · ROYAL LEPAGE REAL ESTATE SERVICES LTD.
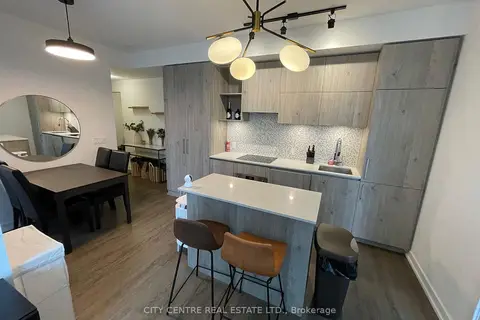
$4,000/mo
2 bd2 ba600-699 ft²
1 Yorkville Avenue 1602
Annex, Toronto
Condo Apartment · MLS® C13860246 · CITY CENTRE REAL ESTATE LTD.
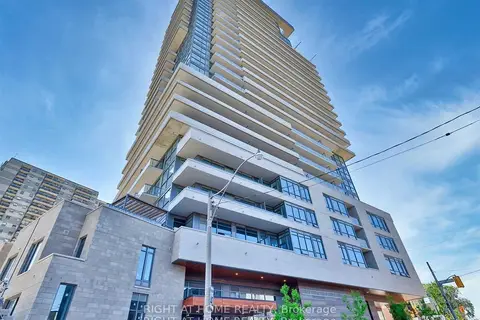
$4,000/mo
3 bd2 ba1 pk900-999 ft²
181 Bedford Road 407
Annex, Toronto
Condo Apartment · MLS® C14034244 · RIGHT AT HOME REALTY
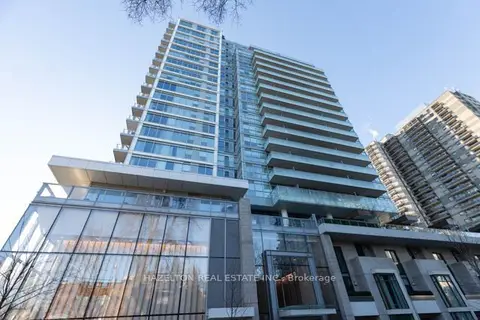 New
$4,000/mo
1+1 bd1 ba800-899 ft²
170 Avenue Road 211
Annex, Toronto
Condo Apartment · MLS® C14098126 · HAZELTON REAL ESTATE INC.
$3,950/mo
2 bd2 ba1 pk800-899 ft²
18 Yorkville Avenue 1509
Annex, Toronto
Condo Apartment · MLS® C14080836 · ELITE CAPITAL REALTY INC.