1310 Snyders Road E
Wilmot, N3A 3L3
$635,000
Reduced $15,000 from $650,000
- 2 bedrooms
- 1 bathrooms
- 10 parking
- 1500-2000 sq ft
Listed 69 days ago · MLS® X13663880
About this home
Big Shop! Generous Lot! Endless Potential! If you've been searching for a property with space to work, create and make your own, this one is worth a look! Set on approximately 0.6 acres, the standout feature is the impressive 35' x 30' heated shop complete with additional loft space above - ideal for a contractor, hobbyist, car enthusiast or anyone needing serious workspace and storage. The home itself is ready for its next chapter and offers an excellent opportunity for someone with vision to renovate, update and create a space that suits their style and needs. With a generous lot, a substantial heated shop and plenty of potential, this is a property where the value goes well beyond the house. Bring your ideas, roll up your sleeves and imagine what you could create here.
Details
- Type
- Detached
- Style
- Bungalow
- Age
- 51-99 years
- Size
- 1500-2000 sq ft
- Lot
- 100 × 249.68 ft
- Basement
- Full, Unfinished
- Garage
- Detached
- Kitchens
- 1
- Property tax
- $5,280 (2026)
- Municipality
- Wilmot
- Price per sq ft
- $363 (26% below detached houses in Wilmot, $492)
Interior
- Bedrooms
- 2 above ground
- Bathrooms
- 1 × 4-piece (main)
- Rooms
- 7 above ground
- Family room or den
- Yes
- Fireplace
- Natural Gas, Wood Stove
- Features
- Auto Garage Door Remote, Sump Pump
Heating, cooling and services
- Heating
- Baseboard, Electric
- Water and sewer
- Septic
Building and exterior
- Style
- Bungalow
- Exterior
- Aluminum Siding
- Roof
- Metal
- Foundation
- Poured Concrete
- Age
- 51-99 years
- Faces
- North
- Outdoor
- Gazebo, Shed, Storage
Parking
- Garage spaces
- 4
- Total parking
- 10
- Driveway and parking
- Private Double
Lot
- Size
- 100 × 249.68 ft (irregular)
- Acreage
- .50-1.99
More
- Possession
- Immediate
- Nearby
- Golf, Place Of Worship, Rec./Commun.Centre, School, School Bus Route
- Cross street
- NOTRE DAME DR
Rooms
| Room | Level | Size | Features |
|---|---|---|---|
| Foyer | Main | 1.68 × 4.27 m (5'6" × 14') | |
| Living Room | Main | 3.86 × 8.23 m (12'8" × 27') | |
| Kitchen | Main | 4.04 × 3.56 m (13'3" × 11'8") | |
| Bathroom | Main | 2.9 × 2.54 m (9'6" × 8'4") | 4 Pc Bath |
| Bedroom | Main | 3.02 × 4.62 m (9'11" × 15'2") | |
| Bedroom 2 | Main | 2.44 × 4.29 m (8' × 14'1") | |
| Office | Main | 3.02 × 3.38 m (9'11" × 11'1") | |
| Family Room | Main | 4.32 × 3.43 m (14'2" × 11'3") | |
| Sunroom | Main | 2.36 × 5.64 m (7'9" × 18'6") |
Location
Location is approximate. See nearby homes on the map
Recent sales nearby
See what similar homes within 1 km sold for in the last year. Create a free account or sign in to see them.
The neighbourhood
Getting around Car-dependent
No subway, LRT or GO station within a short trip.
Within a 10-minute walk: no grocery stores, 0 cafés and restaurants, 0 parks.
Who lives here postal area N3A
- Owners / renters
- 85% / 15%
- Median household income
- $111,000
- Average age
- 42
- Children under 15
- 20%
- Homes
- 76% detached
- Commute by transit
- 0%
- Population
- 17,045
Languages spoken most at home besides English: Romanian 0.2%, Spanish 0.2%, Serbian 0.1%, Arabic 0.1%.
Safety
Crime Severity Index for Waterloo Region (Kitchener) police: 67 vs 57 for Ontario (2025).
Police-reported figures for the whole police service area, not this street. Rates use the area’s resident population.
Distances are approximate. Places © OpenStreetMap contributors. Neighbourhood figures: Statistics Canada, 2021 Census. Crime Severity Index: Statistics Canada.
Living here
Commute
To downtown Kitchener: 13 km. Transit times · Driving times
Noise 1 source nearby
- 🚆 Rail line (CN Guelph Subdivision)200 m
Distances from the map, not noise measurements. Visit at rush hour to judge for yourself.
Internet Limited
Up to 5/1 Mbps available here by cable, fibre or DSL.
From the federal broadband map. Check exact speeds and providers for the address.
Roads, rail, airports and planned stations © OpenStreetMap contributors. Internet: Innovation, Science and Economic Development Canada, National Broadband Data.
Listed by RE/MAX Solid Gold Realty (II) Ltd.
Listing information provided by PropTx Innovations Inc. and TRREB; deemed reliable but not guaranteed accurate by PropTx.
Similar homes nearby
See more in Wilmot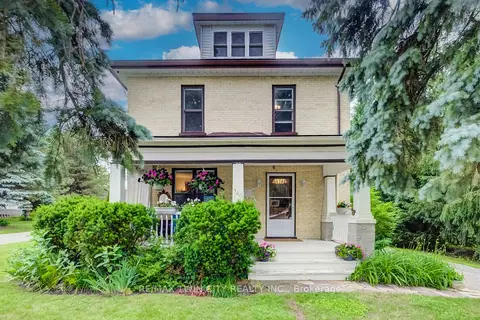
$640,000
4 bd1 ba5 pk1100-1500 ft²
140 Shade Street
Wilmot
Detached · MLS® X13862348 · RE/MAX TWIN CITY REALTY INC.
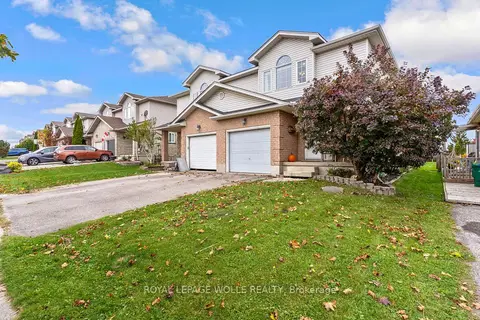
$595,000
3 bd2 ba2 pk1100-1500 ft²
442 Joseph Street
Wilmot
Semi-Detached · MLS® X14081316 · ROYAL LEPAGE WOLLE REALTY
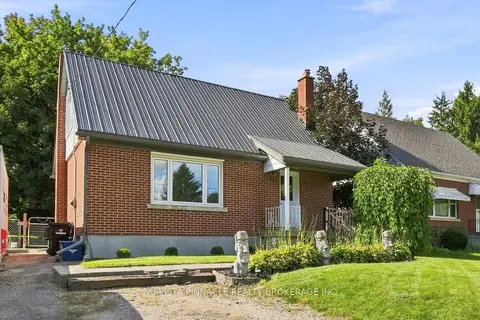
$589,900
Reduced $10,000
2 bd1 ba4 pk700-1100 ft²
442 Grandview Avenue
Wilmot
Detached · MLS® X13734934 · NU-VISTA PINNACLE REALTY BROKERAGE INC
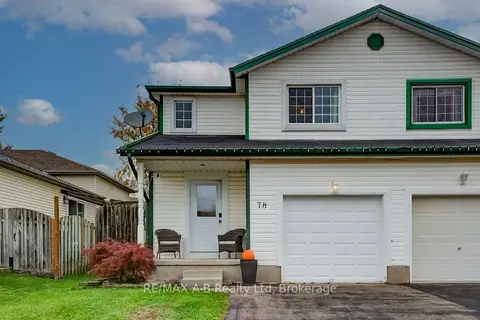
$565,000
3 bd2 ba3 pk1100-1500 ft²
78 Hostetler Road
Wilmot
Semi-Detached · MLS® X14090730 · RE/MAX A-B Realty Ltd
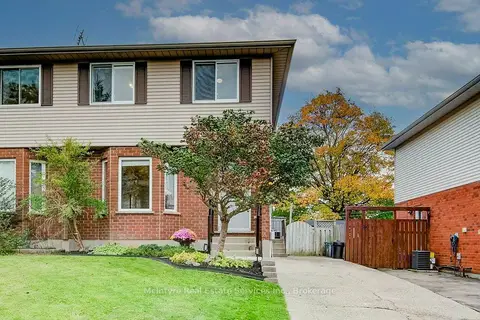
$549,900
3 bd2 ba2 pk1100-1500 ft²
62 Village Green Way
Wilmot
Semi-Detached · MLS® X14080996 · McIntyre Real Estate Services Inc.
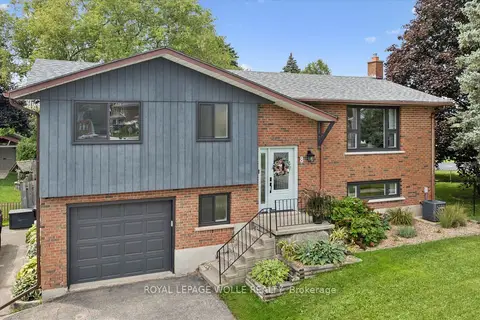
$724,900
3 bd2 ba2 pk1100-1500 ft²
8 Christian Street
Wilmot
Detached · MLS® X13830850 · ROYAL LEPAGE WOLLE REALTY
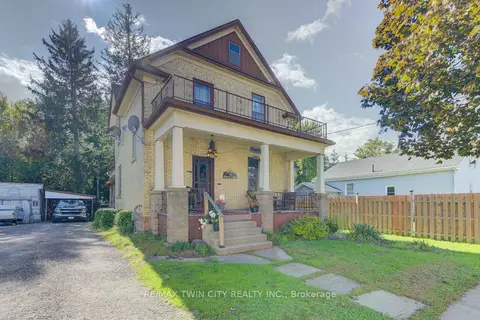
$537,500
3 bd2 ba2 pk1500-2000 ft²
246 Jacob Street
Wilmot
Detached · MLS® X13785474 · RE/MAX TWIN CITY REALTY INC.