130 Steamship Bay Road 207
Muskoka (S), Gravenhurst, P1P 1Z9 · More in this building
$699,900
- 3 bedrooms
- 2 bathrooms
- 1 parking
- 2000-2249 sq ft
Listed 16 days ago · MLS® X13860844
About this home
This beautifully appointed 2082sqft Segwun model has 3 bedrooms, 2 bathrooms and a myriad of high quality upgrades. Designed for comfort, style, and easy lakeside living without the waterfront taxes. Inside, soaring 9-ft ceilings, crown moulding, and rich walnut hardwood floors create a warm, refined atmosphere. The kitchen is both elegant and functional, featuring granite countertops, crisp white cabinetry, KitchenAid stainless steel appliances, tile backsplash, and a generous centre island perfect for entertaining. Unwind in the inviting family room with custom built-ins, an electric Napolean fireplace, and walkout access to your balcony-ideal for BBQs and soaking in those warm summer evenings. The living room with gas fireplace is central to the unit and a great place to gather with family and friends. The primary suite offers a private escape with a tongue and groove wood tray ceiling, walk-in closet w built-ins, and spa-inspired ensuite complete with soaker tub and separate shower. The main bathroom has a gorgeous upgraded glass tile walk in shower. The second spacious bedroom is currently setup for the grandkids to come and stay with 3 cottagy bunk-beds but would suit many uses. A versatile third bedroom makes a great office or gym space and with a built-in Murphy bed it serves overflow guests well. There is 1 parking space included, all parking spaces are separately owned and more parking can be easily purchased. Maintenance fees include internet, gas, water/sewer, building insurance, snow plowing, garbage/recycling, and common elements, making ownership simple and stress-free. Hydro in addition to condo fees. You are steps from shops, restaurants and festivals along the boardwalk and boat mooring on iconic Lake Muskoka.
Details
- Type
- Condo Apartment
- Style
- Apartment
- Age
- 16-30 years
- Size
- 2000-2249 sq ft
- Basement
- None
- Garage
- Carport
- Kitchens
- 1
- Property tax
- $4,736 (2026)
- Maintenance fee
- $1,525/month
- Neighbourhood
- Muskoka (S)
- Municipality
- Gravenhurst
- Price per sq ft
- $329 (48% below condo apartments in Muskoka (S), $635)
- Fee per sq ft
- $0.72/month
Interior
- Bedrooms
- 3 above ground
- Bathrooms
- 1 × 4-piece (main), 1 × 3-piece (main)
- Rooms
- 7 above ground
- Family room or den
- Yes
- Fireplace
- Electric, Natural Gas
- Laundry
- In-Suite Laundry, Ensuite
- Features
- Built-In Oven, Garburator
Heating, cooling and services
- Heating
- Forced Air, Gas
- Air conditioning
- Central Air
Building and exterior
- Style
- Apartment
- Exterior
- Concrete Poured, Hardboard
- Roof
- Metal
- Foundation
- Poured Concrete
- Age
- 16-30 years
- Outdoor
- Privacy, Landscaped
Parking
- Garage spaces
- 1
- Total parking
- 1
- Driveway and parking
- Covered, Surface, Reserved/Assigned
Condo
- Building
- Greavette
- Monthly fee
- $1,525
- Fee includes
- Common Elements Included, Building Insurance Included, Water Included, Heat Included, Parking Included, Cable TV Included
- Amenities
- BBQs Allowed, Party Room/Meeting Room, Visitor Parking
- Locker
- Owned (level ground)
- Balcony
- Open
- Exposure
- North
- View
- Bay, Water
- Pets
- Yes-with Restrictions
- Security
- Carbon Monoxide Detectors, Security System, Smoke Detector
- Property manager
- Meritus Group Management Inc.
More
- Possession
- flexible
- Nearby
- Lake Access, Lake/Pond, Golf, Marina, Park
- Cross street
- Muskoka Road 169/Steamship Bay Rd
Rooms
| Room | Level | Size | Features |
|---|---|---|---|
| Foyer | Main | 1.47 × 3.33 m (4'10" × 10'11") | Tile Floor |
| Kitchen | Main | 3.61 × 3.33 m (11'10" × 10'11") | Tile Floor |
| Dining Room | Main | 3.61 × 2.84 m (11'10" × 9'4") | Hardwood Floor |
| Living Room | Main | 6.38 × 6.15 m (20'11" × 20'2") | Hardwood Floor, Fireplace |
| Family Room | Main | 5.66 × 3.78 m (18'7" × 12'5") | Tile Floor, Walk-Out |
| Laundry | Main | 2.34 × 3.2 m (7'8" × 10'6") | Tile Floor |
| Primary Bedroom | Main | 4.09 × 4.29 m (13'5" × 14'1") | 4 Pc Ensuite, Walk-In Closet(s), Hardwood Floor |
| Bedroom 2 | Main | 6.2 × 2.95 m (20'4" × 9'8") | Laminate |
| Bedroom 3 | Main | 4.8 × 3.43 m (15'9" × 11'3") | Broadloom |
History of this address
6 earlier listings at this address, with sold and leased prices. Create a free account or sign in to see them.
Location
Location is approximate. See nearby homes on the map
Recent sales nearby
See what similar homes within 1 km sold for in the last year. Create a free account or sign in to see them.
The neighbourhood
Getting around Car-dependent
No subway, LRT or GO station within a short trip.
Within a 10-minute walk: no grocery stores, 4 cafés and restaurants, 1 park. Nearest park: Lions Lookout Park (700 m).
Schools nearby
Elementary
- Gravenhurst Public School15 min walk
- Muskoka Beechgrove Public School
EQAO: Gr 6 reading 89%, math 73%2.3 km
Secondary
- Gravenhurst High School
EQAO: Gr 9 math 54%, literacy test 88%17 min walk
EQAO: share of students meeting the provincial standard (2024–25). Ontario average: Gr 6 reading 86%, math 51%; Gr 9 math 55%; literacy test 83%.
Closest schools, not school zones. Check which school serves this address with the school board before relying on it.
Who lives here postal area P1P
- Owners / renters
- 76% / 24%
- Median household income
- $72,500
- Average age
- 50
- Children under 15
- 11%
- Homes
- 76% detached, 2% high-rise
- Commute by transit
- 0%
- Population
- 11,083
Languages spoken most at home besides English: Spanish 0.1%, Punjabi (Panjabi) 0.1%, Korean 0.1%, Yue (Cantonese) 0.1%.
Safety
Crime Severity Index for Bracebridge (Gravenhurst) (OPP): 57 vs 57 for Ontario (2025).
Police-reported figures for the whole police service area, not this street. Rates use the area’s resident population.
Distances are approximate. Places © OpenStreetMap contributors. Neighbourhood figures: Statistics Canada, 2021 Census. School results: EQAO via Ontario Data Catalogue (Open Government Licence – Ontario). Crime Severity Index: Statistics Canada.
Living here
Commute
Noise Nothing major nearby
No highway within 500 m, rail line within 300 m, or airport flight path nearby.
Distances from the map, not noise measurements. Visit at rush hour to judge for yourself.
Internet High-speed
50/10 Mbps or faster available here by cable, fibre or DSL (the federal high-speed target).
From the federal broadband map. Check exact speeds and providers for the address.
Roads, rail, airports and planned stations © OpenStreetMap contributors. Internet: Innovation, Science and Economic Development Canada, National Broadband Data.
Listed by Re/Max Professionals North.
Listing information provided by PropTx Innovations Inc. and TRREB; deemed reliable but not guaranteed accurate by PropTx.
Similar homes nearby
See more in Gravenhurst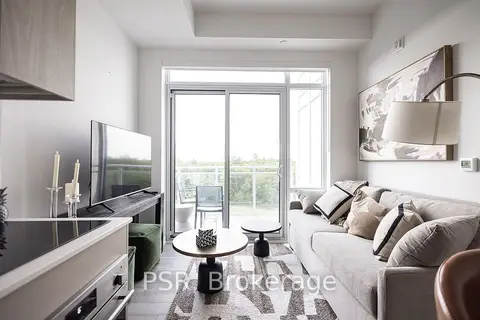
$703,900
1 bd1 ba1 pk0-499 ft²
100 Carrick Trail 607
Muskoka (S), Gravenhurst
Condo Apartment · MLS® X13122664 · PSR
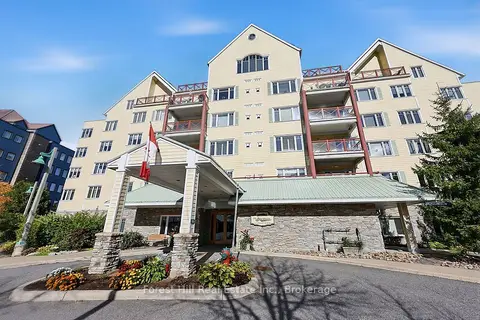
$670,000
3 bd2 ba1 pk1600-1799 ft²
110 STEAMSHIP BAY Road N 202
Muskoka (S), Gravenhurst
Condo Apartment · MLS® X13884376 · Forest Hill Real Estate Inc.
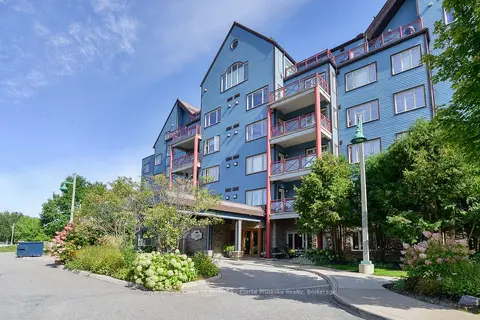
$589,000
2 bd2 ba2 pk1000-1199 ft²
130 Steamship Bay Road 504
Muskoka (S), Gravenhurst
Condo Apartment · MLS® X13848682 · Royal LePage Lakes Of Muskoka - Clarke Muskoka Realty
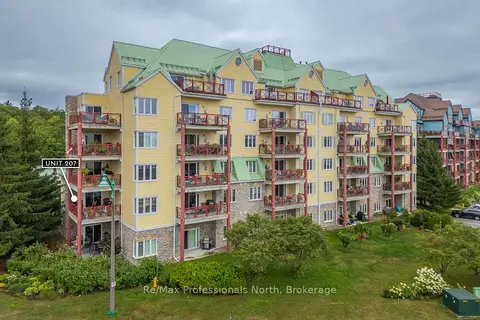
$589,000
Reduced $10,000
3 bd2 ba1 pk1600-1799 ft²
110 Steamship Bay Road 207
Muskoka (S), Gravenhurst
Condo Apartment · MLS® X13870318 · Re/Max Professionals North