130 St David Street
Regent Park, Toronto, M5A 0C2
$935,000
Reduced $14,000 from $949,000
- 3 bedrooms
- 2 bathrooms
- 1 parking
- 1200-1399 sq ft
Listed 106 days ago · MLS® C13528940
About this home
Welcome to this spacious 2-storey condo townhouse offering approximately 1,280 sq. ft. of thoughtfully designed living space in one of Toronto's most connected and community-oriented neighbourhoods. Tucked on a tree-lined street where you can wake up to the sound of birds, this sun-filled 3+1 bedroom, 2 bathroom home offers residential charm, urban convenience, and flexible live/work potential just moments from Corktown Common, the Distillery District, St. Lawrence Market, Riverdale Park, cafés, restaurants, TTC, downtown, and the DVP. Beautifully upgraded with approximately $50K in thoughtful improvements, the home features high ceilings throughout, premium oak flooring, floor-to-ceiling windows, and a functional layout designed for everyday living. A private front patio leads into a spacious main floor with expansive principal rooms and an easy flow for entertaining. A rare main-floor bedroom, currently styled as a dining room, offers exceptional versatility as a third bedroom, family room, guest suite, home office, studio, or nursery. At the heart of the home is a beautifully renovated kitchen with bespoke cabinetry, premium stainless-steel appliances, quartz countertops, a breakfast bar, and excellent storage, including a walk-in pantry with freezer. Upstairs, the spacious primary suite offers ample storage, oak flooring, and a private balcony. A generous second bedroom and additional den provide further flexibility for family, guests, or work-from-home needs. Parking and a locker complete the home. Residents enjoy exceptional building amenities, including a 24-hour concierge, guest suites, co-working space, basketball court, party rooms, fitness facilities, and a spectacular outdoor terrace. With parks, amenities, TTC, downtown, and the DVP all close by, this is city living at its best.
Details
- Type
- Condo Townhouse
- Style
- 2-Storey
- Size
- 1200-1399 sq ft
- Basement
- None
- Garage
- Underground
- Kitchens
- 1
- Property tax
- $4,773 (2025)
- Maintenance fee
- $1,160/month
- Neighbourhood
- Regent Park
- Municipality
- Toronto C08
- Price per sq ft
- $720 (16% above condo townhouses in Toronto, $620)
Interior
- Bedrooms
- 3 above ground
- Bathrooms
- 1 × 4-piece (second), 1 × 4-piece (second)
- Rooms
- 6 above ground
- Family room or den
- No
- Fireplace
- No
- Laundry
- Laundry Closet
Heating, cooling and services
- Heating
- Fan Coil, Gas
- Air conditioning
- Central Air
Building and exterior
- Style
- 2-Storey
- Exterior
- Brick
Parking
- Garage spaces
- 1
- Total parking
- 1
Condo
- Monthly fee
- $1,160
- Fee includes
- Heat Included, Water Included, Parking Included, Building Insurance Included, Common Elements Included
- Amenities
- Bike Storage, Concierge, Exercise Room, Guest Suites, Rooftop Deck/Garden, Squash/Racquet Court
- Locker
- Owned (level Level A)
- Balcony
- Open
- Exposure
- South
- Pets
- Yes-with Restrictions
- Property manager
- First Services Residential
More
- Possession
- 30/120 days/tba
- Nearby
- Clear View, Park, Public Transit, Rec./Commun.Centre
- Cross street
- Dundast St E and Sumach St
Rooms
| Room | Level | Size | Features |
|---|---|---|---|
| Living Room | Main | 3.53 × 4.72 m (11'7" × 15'6") | Window Floor to Ceiling, Open Concept, Hardwood Floor |
| Kitchen | Main | 3.33 × 3.63 m (10'11" × 11'11") | Centre Island, Modern Kitchen, Hardwood Floor |
| Pantry | Main | 2.44 × 2.34 m (8' × 7'8") | B/I Shelves, Hardwood Floor |
| Bedroom | Main | 2.62 × 2.87 m (8'7" × 9'5") | Hardwood Floor |
| Primary Bedroom | Second | 3.1 × 3.45 m (10'2" × 11'4") | Double Closet, 4 Pc Ensuite, W/O To Balcony |
| Bedroom | Second | 2.92 × 2.87 m (9'7" × 9'5") | Walk-In Closet(s), Window Floor to Ceiling, Hardwood Floor |
| Den | Second | 3.61 × 2.08 m (11'10" × 6'10") | B/I Bookcase, Hardwood Floor |
History of this address
1 earlier listing at this address, with sold and leased prices. Create a free account or sign in to see them.
Living here
Short-term rentals
Only in your principal residence (where you live). The entire home can be rented up to 180 nights a year; renting up to 3 bedrooms while you live there has no limit. Hosts register with the City and collect the 6% accommodation tax.
Listed by RE/MAX HALLMARK REALTY LTD..
Listing information provided by PropTx Innovations Inc. and TRREB; deemed reliable but not guaranteed accurate by PropTx.
Similar homes nearby
See more in Toronto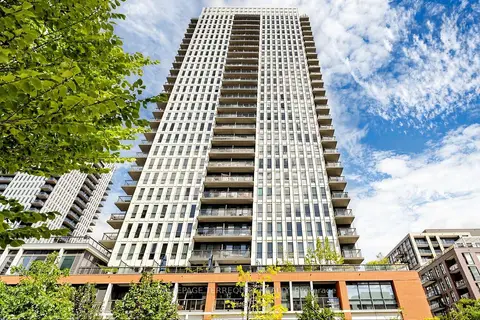
$929,999
Reduced $19,001
3 bd2 ba1 pk900-999 ft²
55 Regent Park Boulevard 415
Regent Park, Toronto
Condo Apartment · MLS® C13701788 · ROYAL LEPAGE TERREQUITY REALTY
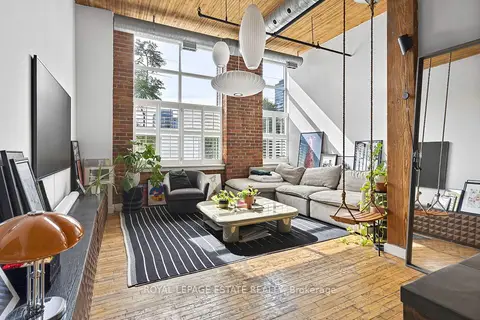
$889,900
1 bd2 ba1 pk1000-1199 ft²
426 Queen Street E 101
Regent Park, Toronto
Condo Apartment · MLS® C13820212 · ROYAL LEPAGE ESTATE REALTY
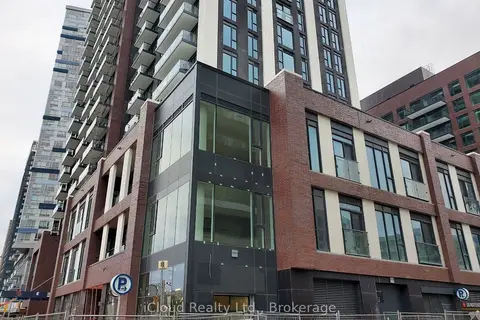
$990,000
Reduced $218,000
2 bd2 ba1 pk1000-1199 ft²
130 River Street 203
Regent Park, Toronto
Condo Apartment · MLS® C12294907 · iCloud Realty Ltd.
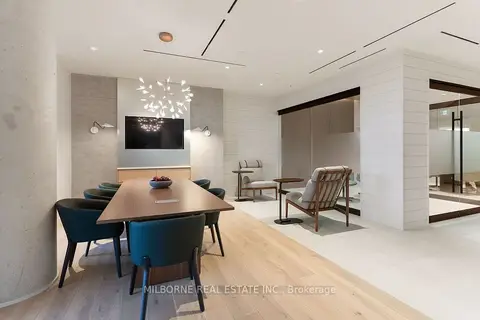
$822,115
3 bd3 ba1 pk1000-1199 ft²
5 Defries Street TH10
Regent Park, Toronto
Condo Townhouse · MLS® C13793722 · MILBORNE REAL ESTATE INC.
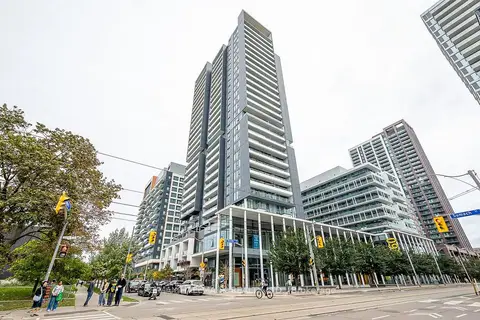
$799,000
3 bd2 ba1 pk1000-1199 ft²
225 Sumach Street 405
Regent Park, Toronto
Condo Apartment · MLS® C13807904 · RE/MAX HALLMARK REALTY LTD.
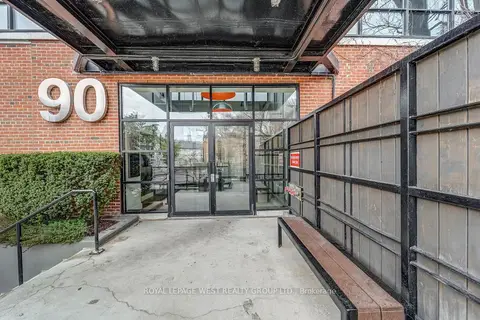
$1,075,000
1+1 bd1 ba1 pk1200-1399 ft²
90 Sumach Street 416
Regent Park, Toronto
Condo Apartment · MLS® C13861032 · ROYAL LEPAGE WEST REALTY GROUP LTD.
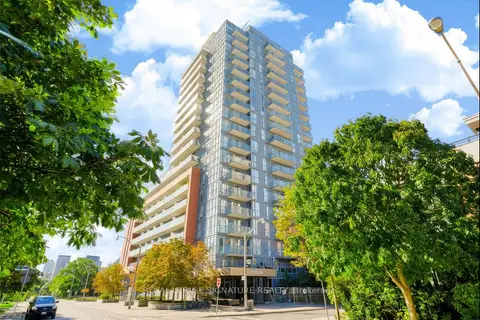
$749,000
2+1 bd2 ba1 pk800-899 ft²
25 Cole Street 1405
Regent Park, Toronto
Condo Apartment · MLS® C13828344 · ROYAL LEPAGE SIGNATURE REALTY
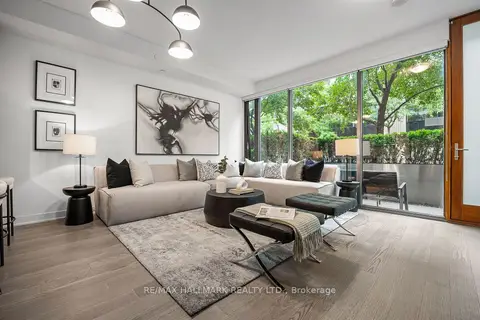
$935,000
2 bd2 ba1 pk900-999 ft²
1815 Yonge Street TH-103
Mount Pleasant West, Toronto
Condo Townhouse · MLS® C13796192 · RE/MAX HALLMARK REALTY LTD.