130 Maria Street
Ashburnham Ward 4, Peterborough, K9H 1B9
$585,000
- 2+1 bedrooms
- 2 bathrooms
- 3 parking
- 700-1100 sq ft
Listed yesterday · MLS® X14093680
Open house
- Saturday, October 24 at 1:00 p.m. to 3:00 p.m. Add to calendar
About this home
Water views in the City ! This East City Charmer is directly across from Rogers Cove on Little Lake. This 2+1 bedroom, 2 bath bungalow has been beautifully updated on a premium-sized lot and offers a side entrance to finished an in-law suite on lower level. The classic character is of this home is evident in the original hardwood flooring on the main level as well as the original trim. Originally a three bedroom home; the third bedroom is currently utilized as the laundry room. Recent updates include siding, roof, furnace 2024, updated main bath and addition of the lower level bathroom as well as new flooring in the in-law suite. Parking for 3 vehicles. With direct access to the Trans Canada trail, it's easy to live an active lifestyle in popular East City, walking distance to all amenities including shops, schools and restaurants. An unique opportunity ... you will not want to miss this one !
Details
- Type
- Detached
- Style
- Bungalow
- Size
- 700-1100 sq ft
- Lot
- 38.19 × 148.48 ft
- Basement
- Separate Entrance, Half, Partially Finished
- Garage
- None
- Kitchens
- 2
- Property tax
- $5,101 (2026)
- Neighbourhood
- Ashburnham Ward 4
- Municipality
- Peterborough
- Price per sq ft
- $650 (44% above detached houses in Ashburnham Ward 4, $450)
Interior
- Bedrooms
- 2 above ground + 1 below
- Bathrooms
- 1 × 4-piece (main), 1 × 3-piece (main)
- Kitchens
- 2 (1 below ground)
- Rooms
- 6 above ground + 5 below
- Family room or den
- No
- Fireplace
- No
Heating, cooling and services
- Heating
- Forced Air, Gas
- Air conditioning
- Central Air
- Water and sewer
- Sewer
Building and exterior
- Style
- Bungalow
- Exterior
- Vinyl Siding
- Roof
- Asphalt Shingle
- Foundation
- Poured Concrete
- Faces
- North
- Waterfront
- Indirect
Parking
- Total parking
- 3
- Driveway and parking
- Private Double
Lot
- Size
- 38.19 × 148.48 ft (irregular)
- Acreage
- < .50
More
- Possession
- Flexible
- Nearby
- Golf, Public Transit, Wooded/Treed
- Cross street
- Mark Street and Rogers Street
Rooms
| Room | Level | Size | Features |
|---|---|---|---|
| Living Room | Main | 4.49 × 3.95 m (14'9" × 13') | |
| Kitchen | Main | 3.44 × 3.07 m (11'3" × 10'1") | |
| Laundry | Main | 4.49 × 3.95 m (14'9" × 13') | |
| Primary Bedroom | Main | 3.44 × 3.12 m (11'3" × 10'3") | |
| Bedroom | Main | 2.43 × 3.11 m (8' × 10'2") | |
| Bathroom | Main | 2.45 × 1.51 m (8' × 4'11") | 4 Pc Bath |
| Recreation | Basement | 2.31 × 4.06 m (7'7" × 13'4") | |
| Kitchen | Basement | 4.34 × 3 m (14'3" × 9'10") | |
| Bedroom | Basement | 6.61 × 2.73 m (21'8" × 8'11") | 3 Pc Ensuite |
| Utility Room | Basement | 4.27 × 5.23 m (14' × 17'2") |
History of this address
1 earlier listing at this address, with sold and leased prices. Create a free account or sign in to see them.
Location
Location is approximate. See nearby homes on the map
Recent sales nearby
See what similar homes within 1 km sold for in the last year. Create a free account or sign in to see them.
The neighbourhood
Getting around Somewhat walkable
No subway, LRT or GO station within a short trip.
Within a 10-minute walk: 1 grocery store, 6 cafés and restaurants, 11 parks, 2 pharmacies. Nearest grocery: Foodland (700 m). Nearest park: Rogers Cove (150 m).
Schools nearby
Elementary
- Immaculate Conception Catholic Elementary School Catholic
EQAO: Gr 6 reading 89%, math 39%9 min walk - Kaawaate East City Public School
EQAO: Gr 6 reading 85%, math 32%13 min walk - Monsignor O'Donoghue Catholic Elementary School Catholic
EQAO: Gr 6 reading 72%, math 44%18 min walk - Armour Heights Public School1.3 km
Secondary
- Peterborough Alternative and Continuing Education1.6 km
EQAO: share of students meeting the provincial standard (2024–25). Ontario average: Gr 6 reading 86%, math 51%; Gr 9 math 55%; literacy test 83%.
Closest schools, not school zones. Check which school serves this address with the school board before relying on it.
Who lives here postal area K9H
- Owners / renters
- 53% / 47%
- Median household income
- $64,000
- Average age
- 44
- Children under 15
- 13%
- Homes
- 53% detached, 3% high-rise
- Commute by transit
- 5%
- Population
- 29,704
Languages spoken most at home besides English: Arabic 0.4%, Hindi 0.2%, Mandarin 0.2%, Korean 0.2%.
Safety
Crime Severity Index for Peterborough police: 68 vs 57 for Ontario (2025).
Police-reported figures for the whole police service area, not this street. Rates use the area’s resident population.
Distances are approximate. Places © OpenStreetMap contributors. Neighbourhood figures: Statistics Canada, 2021 Census. School results: EQAO via Ontario Data Catalogue (Open Government Licence – Ontario). Crime Severity Index: Statistics Canada.
Living here
Commute
Noise 1 source nearby
- 🚆 Rail line (Havelock Subdivision)100 m
Distances from the map, not noise measurements. Visit at rush hour to judge for yourself.
Internet High-speed
50/10 Mbps or faster available here by cable, fibre or DSL (the federal high-speed target).
From the federal broadband map. Check exact speeds and providers for the address.
Roads, rail, airports and planned stations © OpenStreetMap contributors. Internet: Innovation, Science and Economic Development Canada, National Broadband Data.
Listed by Royal LePage Frank Real Estate.
Listing information provided by PropTx Innovations Inc. and TRREB; deemed reliable but not guaranteed accurate by PropTx.
Similar homes nearby
See more in Peterborough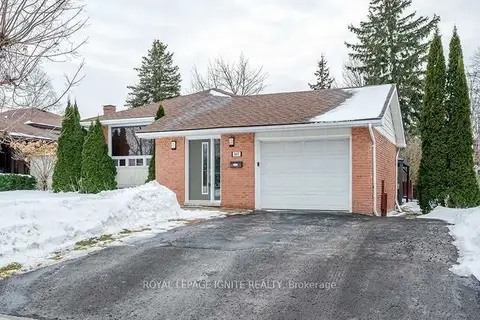
$595,000
Reduced $125,000
3+1 bd3 ba5 pk1100-1500 ft²
947 Southlawn Drive
Ashburnham Ward 4, Peterborough
Detached · MLS® X13416114 · ROYAL LEPAGE IGNITE REALTY
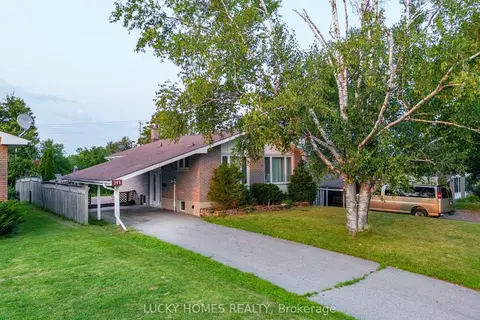
$575,000
Reduced $24,000
3+3 bd2 ba4 pk700-1100 ft²
711 Otonabee Drive
Ashburnham Ward 4, Peterborough
Detached · MLS® X13606862 · LUCKY HOMES REALTY
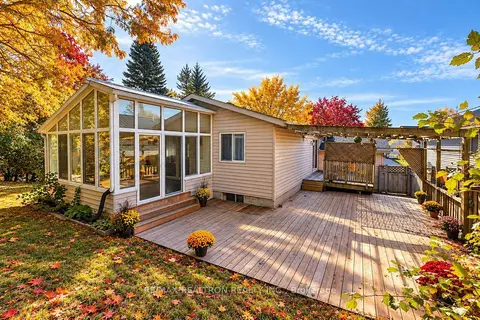
$595,000
2+2 bd2 ba3 pk2000-2500 ft²
805 Milford Drive
Ashburnham Ward 4, Peterborough
Detached · MLS® X13870904 · RE/MAX REALTRON REALTY INC.
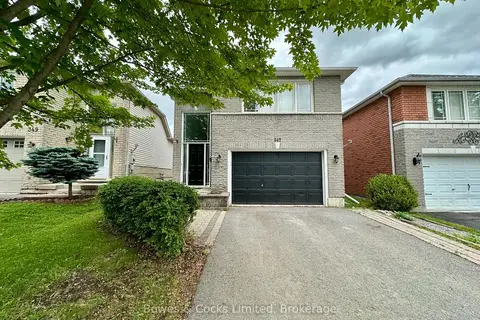
$599,000
3+1 bd3 ba3 pk1100-1500 ft²
347 Middlefield Road
Ashburnham Ward 4, Peterborough
Detached · MLS® X13715758 · Bowes & Cocks Limited
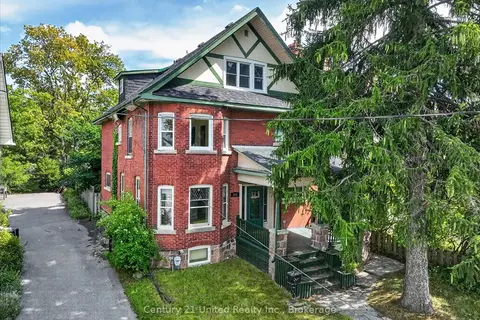
$599,900
Reduced $100,000
6 bd3 ba5 pk2000-2500 ft²
272 Burnham Street
Ashburnham Ward 4, Peterborough
Detached · MLS® X13759046 · Century 21 United Realty Inc.
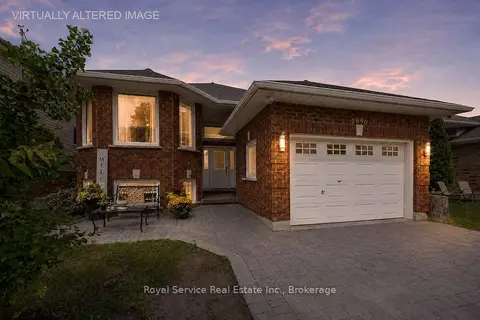 New
$599,900
2+2 bd3 ba6 pk1100-1500 ft²
2690 Foxmeadow Road
Ashburnham Ward 4, Peterborough
Detached · MLS® X14095950 · Royal Service Real Estate Inc.
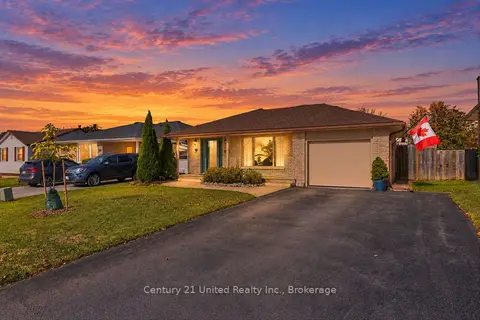 New
$564,900
3 bd2 ba5 pk700-1100 ft²
898 Sydenham Road
Ashburnham Ward 4, Peterborough
Detached · MLS® X14097378 · Century 21 United Realty Inc.
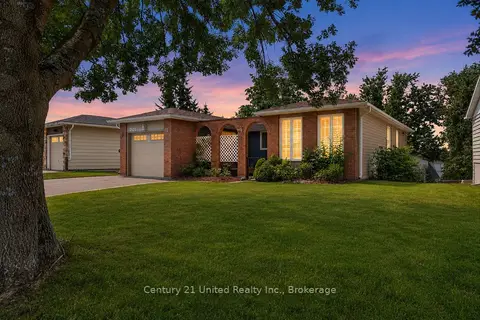
$559,000
3 bd2 ba5 pk700-1100 ft²
2121 Meadowview Road
Ashburnham Ward 4, Peterborough
Detached · MLS® X13801106 · Century 21 United Realty Inc.