13 Sterling Street 2
East G, London East, N5Y 1Y4
$1,600/mo
Reduced $50 from $1,650
- 3 bedrooms
- 1 bathrooms
- 1 parking
- 2000-2500 sq ft
Listed 40 days ago · MLS® X13769730
About this home
Client RemarksThis impeccably maintained 3-bedroom main floor unit in a triplex offers a spacious and comfortable living space, featuring a large private covered patio (23' x 13')perfect for relaxing or entertaining. Recently updated throughout, the unit boasts a well maintained kitchen with granite countertop, modern bathroom, upgraded flooring, and stainless steel appliances, creating a bright and inviting atmosphere. Conveniently located, it is just a short bus ride to Western University (UWO), Fanshawe College, downtown London, shopping centers, entertainment hubs, and much more. Making this an excellent rental opportunity for $1650.00+ utilities
Details
- Type
- Triplex
- Style
- Apartment
- Size
- 2000-2500 sq ft
- Lot
- 56 × 176.75 ft
- Basement
- Other
- Garage
- None
- Kitchens
- 1
- Neighbourhood
- East G
- Municipality
- London East
- Rent increase limit
- Depends on when the unit was first lived in: before Nov. 15, 2018 it’s covered by Ontario’s yearly limit (2.1% in 2026); after, there’s no cap.
Interior
- Bedrooms
- 3 above ground
- Bathrooms
- 1 × 3-piece
- Rooms
- 4 above ground
- Family room or den
- No
- Fireplace
- Yes
- Laundry
- In Building
- Features
- Separate Hydro Meter
- Furnished
- Unfurnished
Heating, cooling and services
- Heating
- Baseboard, Electric
- Water and sewer
- Sewer
Building and exterior
- Style
- Apartment
- Exterior
- Brick
- Roof
- Asphalt Shingle
- Foundation
- Poured Concrete
- Faces
- East
Parking
- Total parking
- 1
- Driveway and parking
- Available
Lot
- Size
- 56 × 176.75 ft
More
- Possession
- Immediate
- Cross street
- Quebec street and sterling street
Rooms
| Room | Level | Size | Features |
|---|---|---|---|
| Bedroom | Second | 3.09 × 2.98 m (10'2" × 9'9") | |
| Bedroom 2 | Second | 3.09 × 2.79 m (10'2" × 9'2") | |
| Bedroom 3 | Second | 3.79 × 2.75 m (12'5" × 9') | |
| Bathroom | Second |
History of this address
3 earlier listings at this address, with sold and leased prices. Create a free account or sign in to see them.
Location
Location is approximate. See nearby homes on the map
The neighbourhood
Getting around Walkable
No subway, LRT or GO station within a short trip.
Within a 10-minute walk: 2 grocery stores, 16 cafés and restaurants, 10 parks, 2 pharmacies. Nearest grocery: Real Canadian Superstore (250 m). Nearest park: Carling Heights Optimist Community Park (400 m).
Schools nearby
Elementary
- East Carling Public School
EQAO: Gr 6 reading 76%, math 46%6 min walk - Blessed Sacrament Separate School Catholic
EQAO: Gr 6 reading 86%, math 52%13 min walk - Knollwood Park Public School
EQAO: Gr 6 reading 74%, math 38%16 min walk - Sir John A. Macdonald Public School
EQAO: Gr 6 reading 68%, math 26%1.5 km
Secondary
- St. Mary's Catholic School Catholic1.4 km
- H.B. Beal Secondary School
EQAO: Gr 9 math 56%, literacy test 79%1.6 km - Catholic Central High School Catholic
EQAO: Gr 9 math 57%, literacy test 89%1.8 km
EQAO: share of students meeting the provincial standard (2024–25). Ontario average: Gr 6 reading 86%, math 51%; Gr 9 math 55%; literacy test 83%.
Closest schools, not school zones. Check which school serves this address with the school board before relying on it.
Who lives here postal area N5Y
- Owners / renters
- 45% / 55%
- Median household income
- $63,600
- Average age
- 38
- Children under 15
- 16%
- Homes
- 41% detached, 29% high-rise
- Commute by transit
- 12%
- Population
- 35,934
Languages spoken most at home besides English: Nepali 2%, Malayalam 1.7%, Arabic 1.1%, Assyrian Neo-Aramaic 1.1%.
Safety
Crime Severity Index for London police: 73 vs 57 for Ontario (2025).
Police-reported figures for the whole police service area, not this street. Rates use the area’s resident population.
Distances are approximate. Places © OpenStreetMap contributors. Neighbourhood figures: Statistics Canada, 2021 Census. School results: EQAO via Ontario Data Catalogue (Open Government Licence – Ontario). Crime Severity Index: Statistics Canada.
Living here
Commute
To downtown London: 2 km. Transit times · Driving times
Noise 1 source nearby
- 🚆 Rail line (Galt Subdivision)50 m
Distances from the map, not noise measurements. Visit at rush hour to judge for yourself.
Internet High-speed
50/10 Mbps or faster available here by cable, fibre or DSL (the federal high-speed target).
From the federal broadband map. Check exact speeds and providers for the address.
Roads, rail, airports and planned stations © OpenStreetMap contributors. Internet: Innovation, Science and Economic Development Canada, National Broadband Data.
Listed by SHRINE REALTY BROKERAGE LTD..
Listing information provided by PropTx Innovations Inc. and TRREB; deemed reliable but not guaranteed accurate by PropTx.
Similar homes nearby
See more in London East
$1,600/mo
3 bd1 ba2 pk2000-2500 ft²
13 Sterling Street 3
East G, London East
Detached · MLS® X13886586 · SHRINE REALTY BROKERAGE LTD.
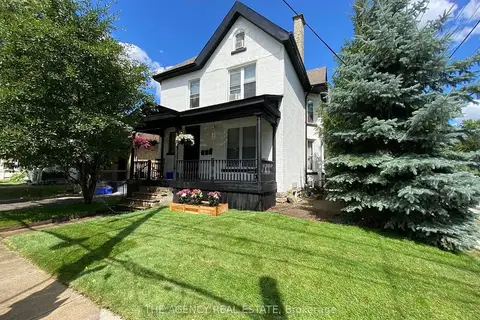
$1,475/mo
2 bd1 ba1 pk2000-2500 ft²
870 Queens Avenue
East G, London East
Detached · MLS® X13754096 · THE AGENCY REAL ESTATE
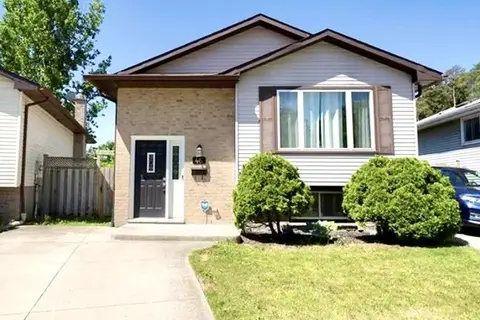
$1,600/mo
2 bd1 ba1 pk700-1100 ft²
46 Caprice Crescent
East M, London East
Detached · MLS® X13753510 · RE/MAX EXPERTS
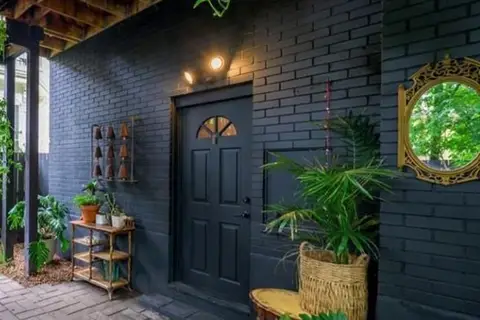
$1,600/mo
Reduced $100
1 bd1 ba1 pk< 700 ft²
581 Talbot Street 3
East F, London East
Triplex · MLS® X13766384 · CENTURY 21 FIRST CANADIAN CORP
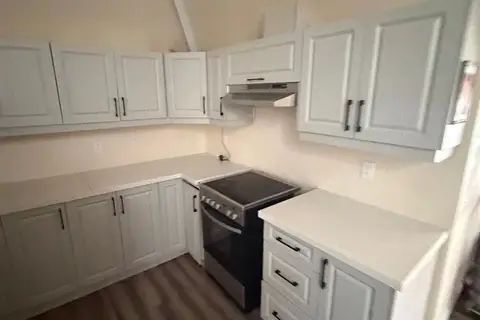
$1,600/mo
2 bd1 ba1 pk700-1100 ft²
544 Dundas Street E UPPER
East F, London East
Triplex · MLS® X13870638 · KING REALTY INC.
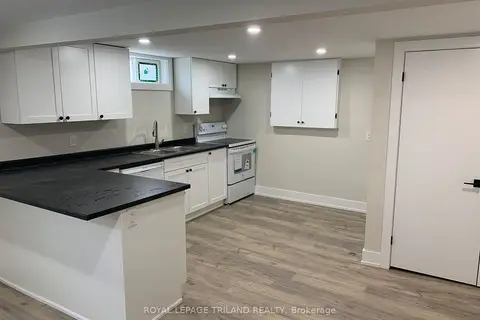
$1,600/mo
2 bd1 ba1 pk< 700 ft²
62 Wexford Avenue BASEMENT
East I, London East
Duplex · MLS® X13871762 · ROYAL LEPAGE TRILAND REALTY
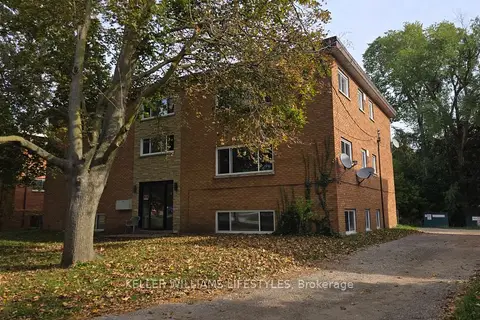
$1,600/mo
2 bd1 ba1 pk700-1100 ft²
6 Balfour Place Unit 3
East P, London East
Multiplex · MLS® X14029730 · KELLER WILLIAMS LIFESTYLES
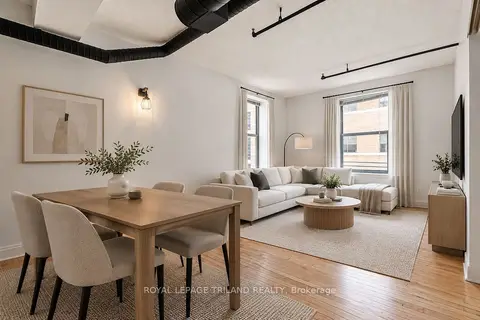
$1,595/mo
2 bd1 ba1 pk< 700 ft²
330 Clarence Street 506
East K, London East
Multiplex · MLS® X13874570 · ROYAL LEPAGE TRILAND REALTY