13 Lynhurst Avenue
4604 - Mooneys Bay/Riverside Park, Billings Bridge - Riverside Park and Area, K1V 9W8
$1,299,000
- 5+2 bedrooms
- 5 bathrooms
- 6 parking
- 3000-3500 sq ft
Listed 20 days ago · MLS® X13843292
About this home
Located on a quiet street in Riverside Park, steps from Mooney's Bay and the Rideau River pathways, this exceptionally well-equipped home boasts refined finishes, numerous upgrades, a 22kW generator, and a lift that travels from the garage to the main and primary bedroom levels. A dramatic two-storey foyer welcomes you to the home, with hardwood flooring, detailed millwork, California shutters, and generous bay windows in the formal living and dining rooms. The dining room has built-in cabinetry with a granite top, ideal for serving. Completely renovated in 2018, the kitchen features extensive cabinetry, quartz counters, S/S appliances, an island, and a breakfast area with direct access to the rear deck. The family room has a wood-burning fireplace framed by a pewter mantle and built-ins. A curved hardwood staircase leads to the primary suite, with a cozy fireplace and charming mantle. The marble-tiled ensuite includes a deep soaking tub, glass-enclosed shower, dual sinks, and a quartz counter. The large walk-in closet has built-in storage and is the elevator's final stop. The top level has four bedrooms, including one with a walk-in closet. The two bathrooms located on this level have been beautifully renovated with premium fixtures. The mudroom includes a powder room and a laundry room that can be screened off with an electronic Hunter Douglas blind. The Miele units in the laundry room are housed in custom cabinetry with a quartz countertop and stainless steel sink. The finished basement adds exceptional versatility with a large recreation and games area, wet bar, pool table, office, fitness room, full bathroom, and excellent storage, including a walk-in cedar closet and crawl space. Outside, the private yard is framed by mature hedging, established gardens, and a deck ideal for entertaining. This property allows you to enjoy the recreational facilities of Mooney's Bay beach while providing easy access to transit, shopping, the RA Centre and the Airport Parkway.
Details
- Type
- Detached
- Style
- 2-Storey
- Size
- 3000-3500 sq ft
- Lot
- 52 × 109.5 ft
- Basement
- Full, Finished
- Garage
- Attached
- Kitchens
- 1
- Property tax
- $10,660 (2026)
- Neighbourhood
- 4604 - Mooneys Bay/Riverside Park
- Municipality
- Billings Bridge - Riverside Park and Area
- Price per sq ft
- $400 (26% below detached houses in Billings Bridge - Riverside Park and Area, $537)
Interior
- Bedrooms
- 5 above ground + 2 below
- Bathrooms
- 1 × 2-piece (main), 2 × 5-piece (upper), 1 × 4-piece (upper), 1 × 4-piece (lower)
- Rooms
- 10 above ground + 4 below
- Family room or den
- Yes
- Fireplace
- Yes
- Features
- Generator - Partial, Central Vacuum
Heating, cooling and services
- Heating
- Forced Air, Gas
- Air conditioning
- Central Air
- Water and sewer
- Sewer
Building and exterior
- Style
- 2-Storey
- Exterior
- Brick
- Roof
- Asphalt Shingle
- Foundation
- Concrete
- Faces
- North
- Outdoor
- Deck, Patio
Parking
- Garage spaces
- 2
- Total parking
- 6
Lot
- Size
- 52 × 109.5 ft
More
- Possession
- Owner-Occupied
- Nearby
- Park, Public Transit, Rec./Commun.Centre
- Cross street
- Springland Dr & Lynhurst Ave
Location
Location is approximate. See nearby homes on the map
Recent sales nearby
See what similar homes within 1 km sold for in the last year. Create a free account or sign in to see them.
The neighbourhood
Getting around Somewhat walkable
- 🚇 Mooney's Bay LRT19 min walk
- 🚇 Walkley LRT1.5 km
Within a 10-minute walk: no grocery stores, 1 cafés and restaurants, 10 parks, 2 pharmacies. Nearest park: Ernie Calcutt Park (150 m).
Schools nearby
Elementary
- Holy Cross School Catholic
EQAO: Gr 6 reading 94%, math 44%5 min walk - Fielding Drive Public School
EQAO: Gr 6 reading 90%, math 38%9 min walk - General Vanier Public School
EQAO: Gr 3 reading 69%, math 47%11 min walk - École élémentaire catholique George-Étienne-Cartier Catholic · French
EQAO: Gr 6 reading 93%, math 76%14 min walk
Secondary
- Brookfield High School
EQAO: Gr 9 math 32%, literacy test 79%10 min walk - St. Pius X High School Catholic
EQAO: Gr 9 math 53%, literacy test 84%2.1 km
EQAO: share of students meeting the provincial standard (2024–25). Ontario average: Gr 6 reading 86%, math 51%; Gr 9 math 55%; literacy test 83%.
Closest schools, not school zones. Check which school serves this address with the school board before relying on it.
Who lives here postal area K1V
- Owners / renters
- 58% / 42%
- Median household income
- $93,000
- Average age
- 40
- Children under 15
- 18%
- Homes
- 31% detached, 23% high-rise
- Commute by transit
- 15%
- Population
- 57,157
Languages spoken most at home besides English: Arabic 5%, Somali 1.6%, Mandarin 1.4%, Spanish 1.1%.
Distances are approximate. Places © OpenStreetMap contributors. Neighbourhood figures: Statistics Canada, 2021 Census. School results: EQAO via Ontario Data Catalogue (Open Government Licence – Ontario).
Living here
Commute
To downtown Ottawa: 7 km. Transit times · Driving times
Noise Nothing major nearby
No highway within 500 m, rail line within 300 m, or airport flight path nearby.
Distances from the map, not noise measurements. Visit at rush hour to judge for yourself.
Internet High-speed
50/10 Mbps or faster available here by cable, fibre or DSL (the federal high-speed target).
From the federal broadband map. Check exact speeds and providers for the address.
Short-term rentals
Only in your principal residence (whole home or part of it), with a City host permit. Rural cottage rentals have a separate permit.
Roads, rail, airports and planned stations © OpenStreetMap contributors. Internet: Innovation, Science and Economic Development Canada, National Broadband Data.
Listed by ENGEL & VOLKERS OTTAWA.
Listing information provided by PropTx Innovations Inc. and TRREB; deemed reliable but not guaranteed accurate by PropTx.
Similar homes nearby
See more in Billings Bridge - Riverside Park and Area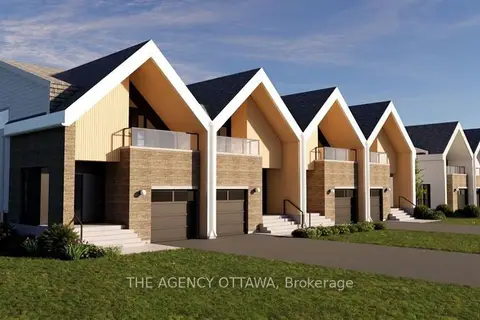
$1,125,000
3 bd3 ba2 pk1500-2000 ft²
547 Adventure Private
4604 - Mooneys Bay/Riverside Park, Billings Bridge - Riverside Park and Area
Att/Row/Townhouse · MLS® X13437324 · THE AGENCY OTTAWA
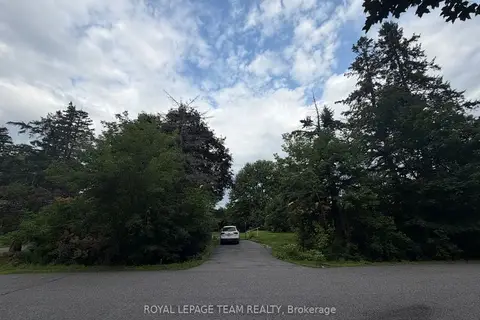
$1,199,999
Reduced $49,001
0 bd0 ba1100-1500 ft²
3044 Upper Otterson Place
4608 - Mooneys Bay/Revelstoke, Billings Bridge - Riverside Park and Area
Vacant Land · MLS® X13667220 · ROYAL LEPAGE TEAM REALTY