13 Hardwood Grove
455 - Secord Woods, St. Catharines, L2P 1K3
$569,900
- 3 bedrooms
- 2 bathrooms
- 7 parking
- 700-1100 sq ft
Listed today · MLS® X14096514
About this home
Could you think of a better place to raise a family? Welcome home to Hardwood Grove and this wonderful bungalow! Perfectly appointed on a pie lot on a cozy cul de sac AND backing onto a ravine, this home has been lovingly maintained and updated by the same owners for 56 years, and features a concrete drive that will easily fit 5 cars, a large double garage with heat and hydro, 3 bedrooms, 2 baths, bright living room with large picture window, updated kitchen at the back of the house (so you can keep an eye on the kids or grandkids!), roomy recroom, laundry room, and utility room with lots of storage space! There's lots of room for family fun in the yard with a large patio, deck, and stunning ravine view! Updates such as roof in 2017, and main bathroom, furnace, central air, and hot water tank in the past 5 years means you won't have to worry about the big stuff while you make this home your own! Located in sought after Secord Woods and minutes to schools, parks, shopping and all the amenities our beautiful city has to offer, the time is now to start writing the next chapter of this beautiful home!
Details
- Type
- Detached
- Style
- Bungalow
- Age
- 51-99 years
- Size
- 700-1100 sq ft
- Lot
- 44.98 × 131.17 ft
- Basement
- Full, Partially Finished, Separate Entrance
- Garage
- Detached
- Kitchens
- 1
- Property tax
- $4,403 (2026)
- Neighbourhood
- 455 - Secord Woods
- Municipality
- St. Catharines
- Price per sq ft
- $633 (48% above detached houses in 455 - Secord Woods, $428)
Interior
- Bedrooms
- 3 above ground
- Bathrooms
- 1 × 3-piece (main), 1 × 3-piece (basement)
- Rooms
- 7 above ground + 4 below
- Family room or den
- No
- Fireplace
- Rec Room, Natural Gas
- Features
- Auto Garage Door Remote, Central Vacuum, In-Law Capability, Primary Bedroom - Main Floor, Water Heater Owned
Heating, cooling and services
- Heating
- Forced Air, Gas
- Air conditioning
- Central Air
- Water and sewer
- Sewer
Building and exterior
- Style
- Bungalow
- Exterior
- Brick, Vinyl Siding
- Roof
- Asphalt Shingle
- Foundation
- Poured Concrete
- Age
- 51-99 years
- Faces
- West
- Outdoor
- Backs On Green Belt, Privacy, Patio, Deck, Garden Shed
Parking
- Garage spaces
- 2
- Total parking
- 7
- Driveway and parking
- Private
Lot
- Size
- 44.98 × 131.17 ft (pie)
- Acreage
- < .50
More
- Possession
- Immediate
- Nearby
- Cul de Sac/Dead End, Greenbelt/Conservation, Ravine, Wooded/Treed
- Cross street
- Hartzel/Alexandra/Ferndale
Rooms
| Room | Level | Size | Features |
|---|---|---|---|
| Living Room | Main | 4.77 × 4.11 m (15'8" × 13'6") | |
| Kitchen | Main | 3.2 × 2.89 m (10'6" × 9'6") | |
| Dining Room | Main | 3.2 × 2.31 m (10'6" × 7'7") | |
| Primary Bedroom | Main | 3.35 × 2.99 m (11' × 9'10") | |
| Bedroom 2 | Main | 3.2 × 2.79 m (10'6" × 9'2") | |
| Bedroom 3 | Main | 2.84 × 2.76 m (9'4" × 9'1") | |
| Recreation | Basement | 10.07 × 3.25 m (33' × 10'8") | |
| Laundry | Basement | 3.65 × 2.61 m (12' × 8'7") | |
| Utility Room | Basement | 4.75 × 2.13 m (15'7" × 7') |
History of this address
1 earlier listing at this address, with sold and leased prices. Create a free account or sign in to see them.
Location
Location is approximate. See nearby homes on the map
Recent sales nearby
See what similar homes within 1 km sold for in the last year. Create a free account or sign in to see them.
The neighbourhood
Getting around Walkable
No subway, LRT or GO station within a short trip.
Within a 10-minute walk: 1 grocery store, 7 cafés and restaurants, 3 parks, 3 pharmacies. Nearest grocery: Food Basics (700 m). Nearest park: Eastmount Park (550 m).
Schools nearby
Elementary
- Ferndale Public School
EQAO: Gr 6 reading 90%, math 66%7 min walk - St. Christopher Catholic Elementary School Catholic
EQAO: Gr 3 reading 75%, math 75%7 min walk - Jeanne Sauvé French Immersion Public School
EQAO: Gr 6 reading 91%, math 72%15 min walk - Applewood Public School
EQAO: Gr 6 reading 100%, math 88%15 min walk
Secondary
- Royal Imperial Collegiate of Canada Private1.3 km
- Sir Winston Churchill Secondary School
EQAO: Gr 9 math 71%, literacy test 91%2.1 km
EQAO: share of students meeting the provincial standard (2024–25). Ontario average: Gr 6 reading 86%, math 51%; Gr 9 math 55%; literacy test 83%.
Closest schools, not school zones. Check which school serves this address with the school board before relying on it.
Who lives here postal area L2P
- Owners / renters
- 64% / 36%
- Median household income
- $71,000
- Average age
- 41
- Children under 15
- 16%
- Homes
- 51% detached, 4% high-rise
- Commute by transit
- 3%
- Population
- 15,128
Languages spoken most at home besides English: Spanish 1.4%, Arabic 0.6%, Polish 0.5%, Mandarin 0.5%.
Flood and conservation Regulated area
This address is inside a conservation-authority regulated area (Niagara Peninsula Conservation): near a valley, stream, shoreline or wetland, where flooding or erosion can occur. New building, additions, pools or grading usually need a permit from the authority.
Screening maps only. Ask the conservation authority for a property inquiry before relying on this.
Safety
Crime Severity Index for Niagara Region (St. Catharines) police: 54 vs 57 for Ontario (2025).
Police-reported figures for the whole police service area, not this street. Rates use the area’s resident population.
Distances are approximate. Places © OpenStreetMap contributors. Neighbourhood figures: Statistics Canada, 2021 Census. School results: EQAO via Ontario Data Catalogue (Open Government Licence – Ontario). Flood and regulation mapping: Niagara Peninsula Conservation open data. Crime Severity Index: Statistics Canada.
Living here
Commute
To Union Station (downtown Toronto): 56 km. Transit times · Driving times
Noise Nothing major nearby
No highway within 500 m, rail line within 300 m, or airport flight path nearby.
Distances from the map, not noise measurements. Visit at rush hour to judge for yourself.
Internet High-speed
50/10 Mbps or faster available here by cable, fibre or DSL (the federal high-speed target).
From the federal broadband map. Check exact speeds and providers for the address.
Roads, rail, airports and planned stations © OpenStreetMap contributors. Internet: Innovation, Science and Economic Development Canada, National Broadband Data.
Listed by ROYAL LEPAGE NRC REALTY.
Listing information provided by PropTx Innovations Inc. and TRREB; deemed reliable but not guaranteed accurate by PropTx.
Similar homes nearby
See more in St. Catharines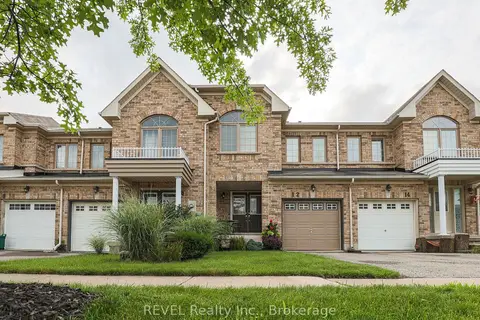
$568,900
Reduced $100
3 bd3 ba1 pk1100-1500 ft²
12 Colonel Lyall Street
455 - Secord Woods, St. Catharines
Att/Row/Townhouse · MLS® X13770446 · REVEL Realty Inc., Brokerage
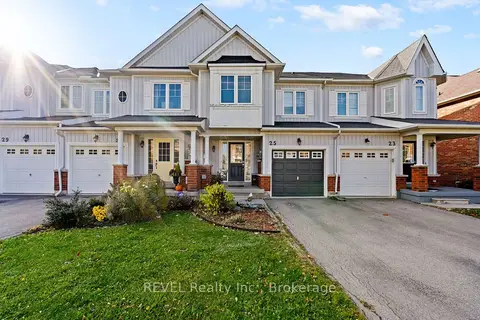
$575,000
3 bd4 ba3 pk1100-1500 ft²
25 Colonel Lyall Street
455 - Secord Woods, St. Catharines
Att/Row/Townhouse · MLS® X13619642 · REVEL Realty Inc., Brokerage
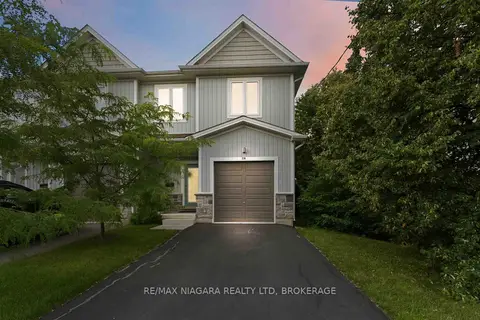
$575,000
3 bd3 ba3 pk1500-2000 ft²
23B Bloomfield Avenue
455 - Secord Woods, St. Catharines
Semi-Detached · MLS® X13877144 · RE/MAX NIAGARA REALTY LTD, BROKERAGE
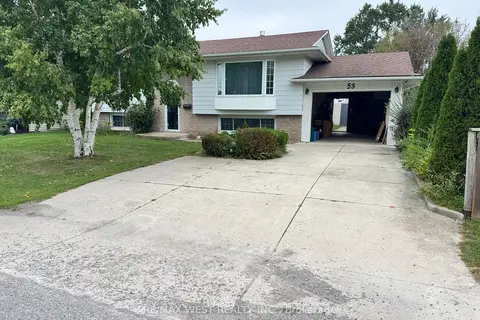
$579,000
2+1 bd2 ba5 pk1100-1500 ft²
53 Bloomfield Avenue
455 - Secord Woods, St. Catharines
Detached · MLS® X14033774 · RE/MAX WEST REALTY INC.
 New
$559,900
3 bd2 ba5 pk1100-1500 ft²
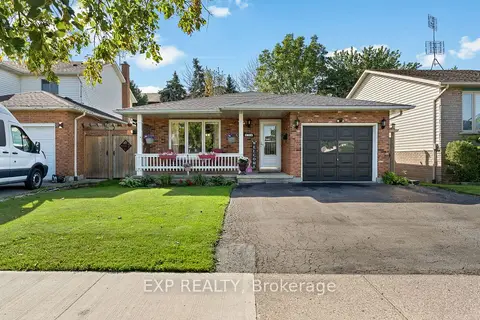
124 St Augustine Drive
455 - Secord Woods, St. Catharines
Detached · MLS® X14092424 · EXP REALTY
$553,900
Reduced $5,100
3 bd2 ba2 pk700-1100 ft²
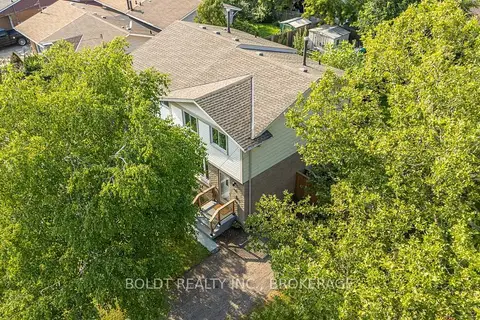
47 Brackencrest Road
455 - Secord Woods, St. Catharines
Semi-Detached · MLS® X13682428 · BOLDT REALTY INC., BROKERAGE
$549,900
3 bd2 ba4 pk1100-1500 ft²
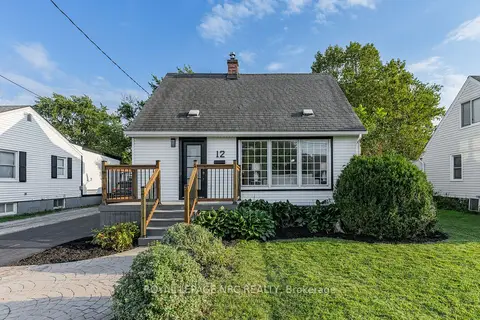
12 Admiral Road
455 - Secord Woods, St. Catharines
Detached · MLS® X14034460 · ROYAL LEPAGE NRC REALTY
$549,900
3+1 bd2 ba4 pk1100-1500 ft²
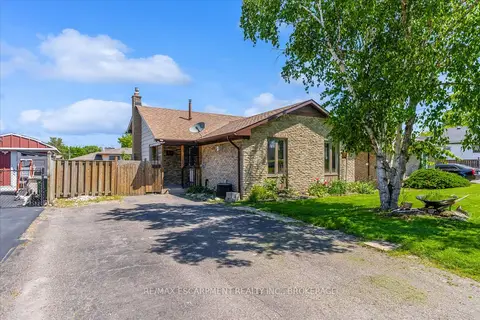
49 Grove Avenue
455 - Secord Woods, St. Catharines
Detached · MLS® X14082756 · RE/MAX ESCARPMENT REALTY INC., BROKERAGE