13 E J Lennox Way
Unionville, Markham, L3R 5K7
$1,248,800
- 4+2 bedrooms
- 5 bathrooms
- 2 parking
- 2000-2249 sq ft
Listed 40 days ago · MLS® N13768410
About this home
**Open House, Sunday, October 18, 2:00-4:00pm** SELLER WILL PAY 3 YEARS OF MAINTENANCE FEES! An exceptional opportunity to enjoy Unionville living with even more value from day one. Welcome to 13 E J Lennox Way, a beautifully renovated condo semi-detached home tucked away on a quiet private street in one of Markham's most sought-after communities. Set on a coveted corner, this spacious 3-storey home offers over 2,200 sq. ft. of thoughtfully designed living space with the feel and privacy of a traditional home, combined with the convenience of condo living. Inside, you'll find hardwood floors and staircases, a renovated kitchen, updated bathrooms on every level, upgraded tile, newer major appliances, fresh paint (2026), and new windows (2025). Generous principal rooms and a versatile multi-level layout provide plenty of space to entertain, work from home, relax, or grow into. And then there's the location. Historic Main Street Unionville is just minutes away, putting boutique shops, restaurants, cafés, festivals, and the charm of Unionville close to home. Enjoy easy access to top-ranked schools, Toogood Pond and its scenic trails, neighbourhood parks, Whole Foods, CF Markville, Unionville GO Station, and Hwy 7. Smart-home features include an August smart lock and Telus smart-home monitoring capability, adding another layer of everyday convenience and peace of mind. Beautifully updated, exceptionally spacious, and surrounded by everything that makes Unionville such a special place to live. With the seller covering 3 years of maintenance fees, this is an opportunity that deserves a second look.
Details
- Type
- Semi-Detached Condo
- Style
- 3-Storey
- Size
- 2000-2249 sq ft
- Basement
- Finished
- Garage
- Built-In
- Kitchens
- 1
- Property tax
- $5,504 (2025)
- Maintenance fee
- $630/month
- Neighbourhood
- Unionville
- Municipality
- Markham
Interior
- Bedrooms
- 4 above ground + 2 below
- Bathrooms
- 1 × 2-piece (main), 1 × 2-piece (second), 1 × 3-piece (third), 1 × 4-piece (third), 1 × 3-piece (basement)
- Rooms
- 7 above ground + 2 below
- Family room or den
- No
- Fireplace
- Yes
- Laundry
- Ensuite
Heating, cooling and services
- Heating
- Forced Air, Gas
- Air conditioning
- Central Air
Building and exterior
- Style
- 3-Storey
- Exterior
- Brick
Parking
- Garage spaces
- 1
- Total parking
- 2
- Driveway and parking
- Private
Condo
- Monthly fee
- $630
- Fee includes
- CAC Included, Parking Included
- Exposure
- South
- Pets
- Yes-with Restrictions
- Property manager
- YRCP 983
More
- Possession
- 30/60/90
- Cross street
- Main St Unionville, Hwy 7
Rooms
| Room | Level | Size | Features |
|---|---|---|---|
| Living Room | Main | 2.97 × 4.63 m (9'9" × 15'2") | Hardwood Floor, Electric Fireplace, Window |
| Bedroom | Main | 3.03 × 2.46 m (9'11" × 8'1") | Hardwood Floor, Pot Lights, Window |
| Family Room | Second | 3.72 × 5.6 m (12'2" × 18'4") | Fireplace, Hardwood Floor, Electric Fireplace |
| Dining Room | Second | 3.44 × 2.57 m (11'3" × 8'5") | Hardwood Floor, Window, Overlooks Family |
| Kitchen | Second | 3.48 × 2.75 m (11'5" × 9') | Stainless Steel Appl, Pot Lights, Backsplash |
| Breakfast | Second | 2.88 × 1.89 m (9'5" × 6'2") | Pot Lights, Window, Tile Floor |
| Laundry | Second | 1.45 × 1.79 m (4'9" × 5'10") | Tile Floor |
| Primary Bedroom | Second | 4.18 × 4.64 m (13'9" × 15'3") | Hardwood Floor, Ensuite Bath, Window |
| Bedroom 2 | Second | 3.26 × 2.86 m (10'8" × 9'5") | Hardwood Floor, Closet, Window |
| Bedroom 3 | Second | 3.26 × 2.62 m (10'8" × 8'7") | Hardwood Floor, Closet, Window |
| Bedroom 4 | Basement | 2.59 × 3.7 m (8'6" × 12'2") | Closet, Window, Broadloom |
| Bedroom 5 | Basement | 2.44 × 2.92 m (8' × 9'7") | Closet, Window, Broadloom |
History of this address
2 earlier listings at this address, with sold and leased prices. Create a free account or sign in to see them.
Location
Location is approximate. See nearby homes on the map
Recent sales nearby
See what similar homes within 1 km sold for in the last year. Create a free account or sign in to see them.
The neighbourhood
Getting around Walkable
- 🚆 Unionville GO1.6 km
Within a 10-minute walk: 1 grocery store, 44 cafés and restaurants, 10 parks, 1 pharmacy. Nearest grocery: Fusion Supermarket (950 m). Nearest park: Millennium Square (100 m).
Schools nearby
Elementary
- Parkview Public School
EQAO: Gr 6 reading 92%, math 85%2 min walk - Unionville Public School
EQAO: Gr 6 reading 88%, math 67%14 min walk - St. John XXIII Catholic Elementary School Catholic
EQAO: Gr 6 reading 81%, math 68%15 min walk - St. Matthew Catholic Elementary School Catholic
EQAO: Gr 6 reading 91%, math 82%18 min walk
Secondary
- Bill Crothers Secondary School
EQAO: Gr 9 math 79%, literacy test 98%16 min walk - Unionville High School
EQAO: Gr 9 math 88%, literacy test 90%2.1 km - Markville Secondary School
EQAO: Gr 9 math 92%, literacy test 96%2.2 km
EQAO: share of students meeting the provincial standard (2024–25). Ontario average: Gr 6 reading 86%, math 51%; Gr 9 math 55%; literacy test 83%.
Closest schools, not school zones. Check which school serves this address with the school board before relying on it.
Who lives here postal area L3R
- Owners / renters
- 83% / 17%
- Median household income
- $93,000
- Average age
- 45
- Children under 15
- 13%
- Homes
- 58% detached, 17% high-rise
- Commute by transit
- 7%
- Population
- 62,060
Languages spoken most at home besides English: Yue (Cantonese) 23.8%, Mandarin 18.4%, Tamil 1.1%, Tagalog (Pilipino, Filipino) 0.6%.
Flood and conservation Regulated area
This address is inside a conservation-authority regulated area (Toronto and Region Conservation Authority): near a valley, stream, shoreline or wetland, where flooding or erosion can occur. New building, additions, pools or grading usually need a permit from the authority.
Screening maps only. Ask the conservation authority for a property inquiry before relying on this.
Safety
Crime Severity Index for York Region police: 50 vs 57 for Ontario (2025).
Police-reported figures for the whole police service area, not this street. Rates use the area’s resident population.
Distances are approximate. Places © OpenStreetMap contributors. Neighbourhood figures: Statistics Canada, 2021 Census. School results: EQAO via Ontario Data Catalogue (Open Government Licence – Ontario). Flood and regulation mapping: Toronto and Region Conservation Authority open data. Crime Severity Index: Statistics Canada.
Living here
Commute
To Union Station (downtown Toronto): 25 km. Transit times · Driving times
Noise 1 source nearby
- 🚆 Rail line (Uxbridge Subdivision)250 m
Distances from the map, not noise measurements. Visit at rush hour to judge for yourself.
Internet High-speed
50/10 Mbps or faster available here by cable, fibre or DSL (the federal high-speed target).
From the federal broadband map. Check exact speeds and providers for the address.
Roads, rail, airports and planned stations © OpenStreetMap contributors. Internet: Innovation, Science and Economic Development Canada, National Broadband Data.
Listed by RE/MAX HALLMARK REALTY LTD..
Listing information provided by PropTx Innovations Inc. and TRREB; deemed reliable but not guaranteed accurate by PropTx.
Similar homes nearby
See more in Markham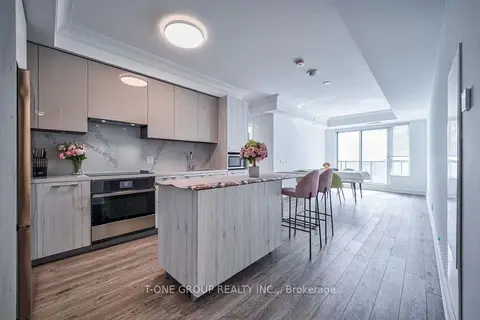
$1,259,000
3 bd4 ba2 pk1200-1399 ft²
8 Water Walk Drive 2701
Unionville, Markham
Condo Apartment · MLS® N13865260 · T-ONE GROUP REALTY INC.,
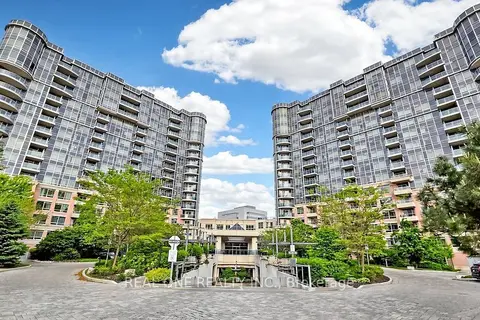
$1,290,000
3 bd3 ba2 pk1600-1799 ft²
23 Cox Boulevard Ph55
Unionville, Markham
Condo Apartment · MLS® N13877660 · REAL ONE REALTY INC.
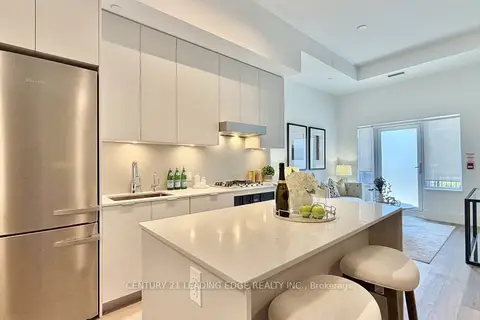 New
$1,198,800
3 bd3 ba1 pk1400-1599 ft²
8 Cedarland Drive 133
Unionville, Markham
Condo Townhouse · MLS® N14094644 · CENTURY 21 LEADING EDGE REALTY INC.
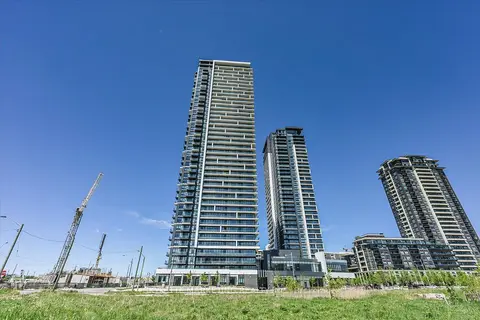
$1,388,000
2 bd3 ba2 pk1200-1399 ft²
18 WATER WALK Drive PH02
Unionville, Markham
Condo Apartment · MLS® N13725244 · SKYLETTE MARKETING REALTY INC.
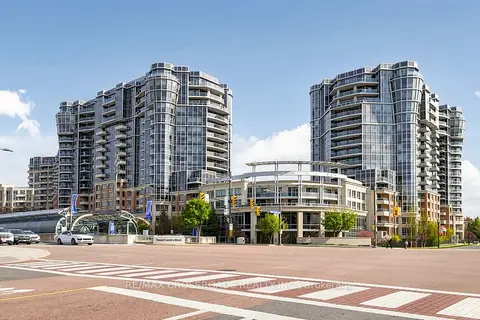
$1,090,000
2+1 bd2 ba2 pk1400-1599 ft²
23 Cox Boulevard 656
Unionville, Markham
Condo Apartment · MLS® N13593732 · RE/MAX CROSSROADS REALTY INC.
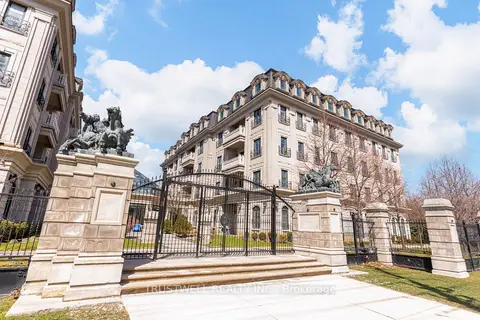
$1,048,000
Reduced $71,990
2+1 bd3 ba2 pk1400-1599 ft²
1 Verclaire Gate 303
Unionville, Markham
Condo Apartment · MLS® N13568044 · TRUSTWELL REALTY INC.
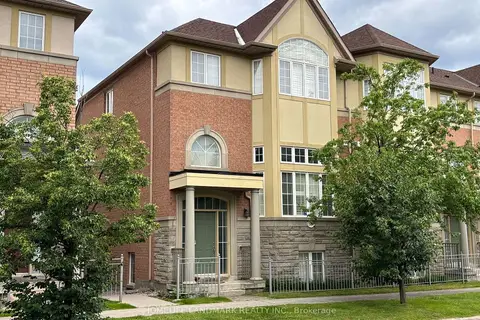
$1,028,000
3 bd3 ba4 pk2000-2249 ft²
168 Legends Way
Unionville, Markham
Condo Townhouse · MLS® N13832688 · HOMELIFE LANDMARK REALTY INC.
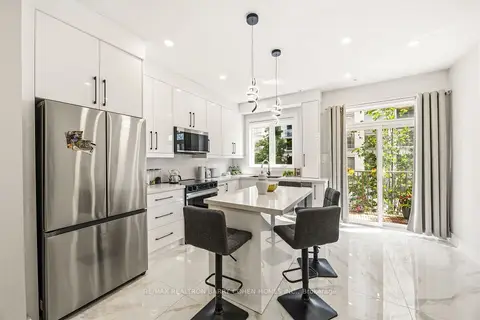
$1,250,000
4 bd3 ba2 pk1600-1799 ft²
21 Galleria Parkway 21
Commerce Valley, Markham
Condo Townhouse · MLS® N13432034 · RE/MAX REALTRON BARRY COHEN HOMES INC.