13 Broadway Avenue
Rural Innisfil, Innisfil, L9S 1N9
$199,900
Reduced $90,000 from $289,900
- 2 bedrooms
- 2 bathrooms
- 2 parking
- 700-1100 sq ft
Listed 76 days ago · MLS® N13639126
About this home
Welcome to this nicely located North Park home featuring the popular Tara model with convenient ground-level access and a side entrance located close to parking. Move-in ready, this charming home offers two bedrooms, including a spacious primary bedroom with a convenient 2-piece ensuite and an additional interior storage room. The home features a newer refrigerator and stove, some newer windows, newer laminate flooring in the dining area, and new linoleum flooring in the kitchen and main bathroom. Enjoy the bright and inviting three-season sunroom, complete with two skylights, offering the perfect space to relax and unwind. The furnace is approximately five years old, and the side porch was newly added in 2025. Ideally situated close to all amenities, residents can enjoy access to two pools, three recreation halls, and a park, providing plenty of opportunities for recreation and social activities. A wonderful opportunity to enjoy comfortable living in a convenient and welcoming community.
Details
- Type
- MobileTrailer
- Style
- Bungalow
- Age
- 31-50 years
- Size
- 700-1100 sq ft
- Basement
- Crawl Space
- Garage
- None
- Kitchens
- 1
- Property tax
- $2,994 (2025)
- Neighbourhood
- Rural Innisfil
- Municipality
- Innisfil
Interior
- Bedrooms
- 2 above ground
- Bathrooms
- 1 × 2-piece (main), 1 × 4-piece (main)
- Rooms
- 6 above ground
- Family room or den
- Yes
- Fireplace
- Wood
- Features
- Primary Bedroom - Main Floor
Heating, cooling and services
- Heating
- Forced Air, Gas
- Air conditioning
- Central Air
- Water and sewer
- Sewer
Building and exterior
- Style
- Bungalow
- Exterior
- Aluminum Siding, Vinyl Siding
- Roof
- Asphalt Shingle
- Foundation
- Block, Piers
- Age
- 31-50 years
- Faces
- South
- Outdoor
- Deck, Porch Enclosed, Landscaped, Shed
Parking
- Total parking
- 2
- Driveway and parking
- Mutual
Lot
- Acreage
- < .50
More
- Possession
- TBD
- Nearby
- Park, Rec./Commun.Centre, Public Transit, Beach, Marina, Lake Access
- Cross street
- Main St North to Broadway Ave
Rooms
| Room | Level | Size | Features |
|---|---|---|---|
| Kitchen | Main | 4.42 × 2.29 m (14'6" × 7'6") | |
| Living Room | Main | 5.18 × 3.81 m (17' × 12'6") | |
| Dining Room | Main | 6.09 × 3.2 m (20' × 10'6") | |
| Sunroom | Main | 6.09 × 2.5 m (20' × 8'2") | |
| Primary Bedroom | Main | 3.81 × 3.2 m (12'6" × 10'6") | |
| Bedroom | Main | 3.2 × 2.59 m (10'6" × 8'6") | |
| Bathroom | Main | 2 Pc Ensuite | |
| Bathroom | Main | 4 Pc Bath |
History of this address
4 earlier listings at this address, with sold and leased prices. Create a free account or sign in to see them.
Location
Location is approximate. See nearby homes on the map
Recent sales nearby
See what similar homes within 1 km sold for in the last year. Create a free account or sign in to see them.
The neighbourhood
Getting around Car-dependent
- 🚆 Barrie South GO6.0 km
Within a 10-minute walk: no grocery stores, 0 cafés and restaurants, 0 parks.
Who lives here postal area L9S
- Owners / renters
- 86% / 14%
- Median household income
- $100,000
- Average age
- 41
- Children under 15
- 18%
- Homes
- 89% detached, 2% high-rise
- Commute by transit
- 1%
- Population
- 33,434
Languages spoken most at home besides English: Russian 1.7%, Spanish 1%, Portuguese 0.7%, Italian 0.5%.
Flood and conservation No mapped hazard
Not inside a mapped flood plain or regulated area.
Screening maps only. Ask the conservation authority for a property inquiry before relying on this.
Safety
Crime Severity Index for South Simcoe (Innisfil) police: 32 vs 57 for Ontario (2025).
Police-reported figures for the whole police service area, not this street. Rates use the area’s resident population.
Distances are approximate. Places © OpenStreetMap contributors. Neighbourhood figures: Statistics Canada, 2021 Census. Crime Severity Index: Statistics Canada.
Living here
Commute
To Union Station (downtown Toronto): 80 km. Transit times · Driving times
Noise Nothing major nearby
No highway within 500 m, rail line within 300 m, or airport flight path nearby.
Distances from the map, not noise measurements. Visit at rush hour to judge for yourself.
Internet High-speed
50/10 Mbps or faster available here by cable, fibre or DSL (the federal high-speed target).
From the federal broadband map. Check exact speeds and providers for the address.
Roads, rail, airports and planned stations © OpenStreetMap contributors. Internet: Innovation, Science and Economic Development Canada, National Broadband Data.
Listed by RE/MAX REALTRON REALTY INC..
Listing information provided by PropTx Innovations Inc. and TRREB; deemed reliable but not guaranteed accurate by PropTx.
Similar homes nearby
See more in Innisfil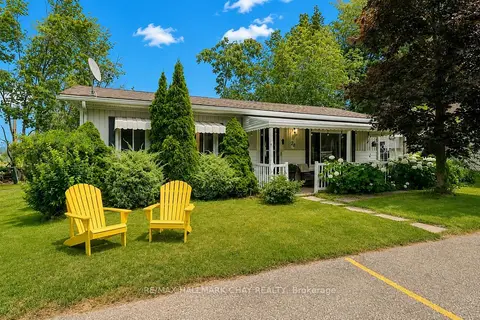
$199,999
Reduced $47,001
2 bd1 ba2 pk700-1100 ft²
28 Flora Court
Rural Innisfil, Innisfil
Modular Home · MLS® N13574338 · RE/MAX HALLMARK CHAY REALTY
$200,000
Reduced $39,500
2 bd2 ba2 pk700-1100 ft²
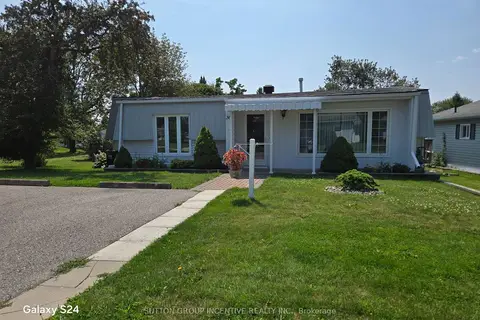
36 Weeping Willow Drive
Rural Innisfil, Innisfil
Detached · MLS® N13628098 · SUTTON GROUP INCENTIVE REALTY INC.
$199,000
0 bd0 ba
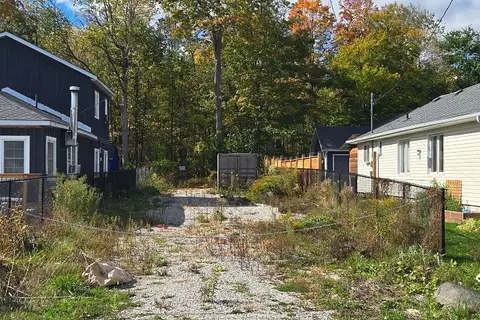
414 Limerick Street
Rural Innisfil, Innisfil
Vacant Land · MLS® N13532238 · RIGHT AT HOME REALTY
$194,900
Reduced $15,100
2 bd1 ba2 pk700-1100 ft²
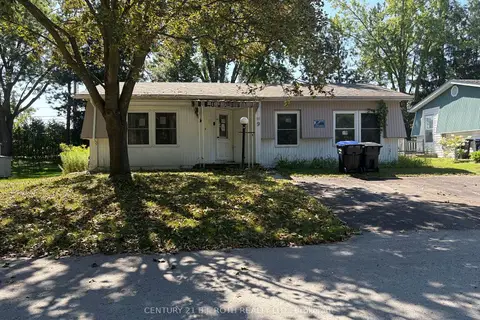
9 Cherrywood Lane
Rural Innisfil, Innisfil
MobileTrailer · MLS® N13736000 · CENTURY 21 B.J. ROTH REALTY LTD.
$208,800
Reduced $40,200
0 bd0 ba
1052 Spruce Road
Rural Innisfil, Innisfil
Vacant Land · MLS® N13770934 · RIGHT AT HOME REALTY
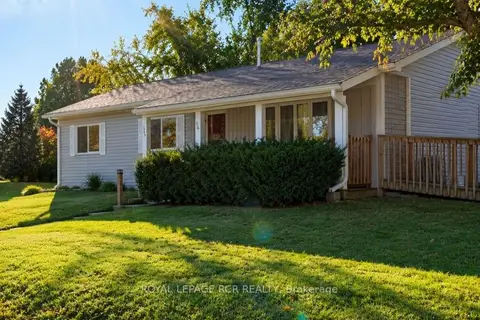
$209,900
Reduced $20,000
2 bd2 ba2 pk1100-1500 ft²
66 Main Street
Rural Innisfil, Innisfil
Modular Home · MLS® N13785680 · ROYAL LEPAGE RCR REALTY
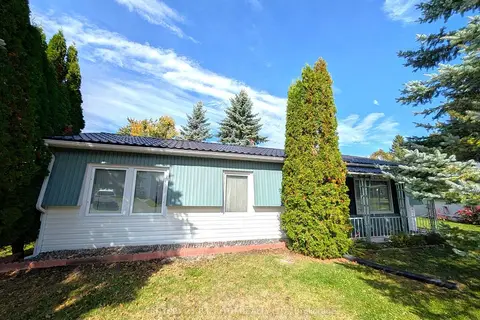
$213,777
Reduced $5,111
2 bd1 ba2 pk700-1100 ft²
66 Linden Lane
Rural Innisfil, Innisfil
Detached · MLS® N13772084 · CENTURY 21 B.J. ROTH REALTY LTD.
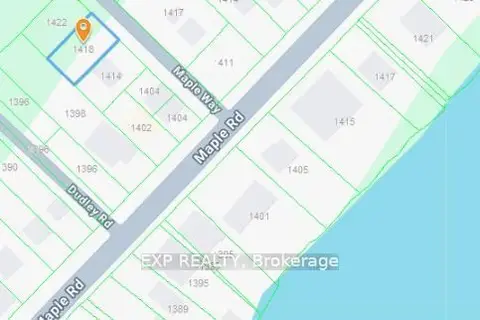
$219,890
Reduced $100,000
0 bd0 ba
1418 Maple Way
Rural Innisfil, Innisfil
Vacant Land · MLS® N13850760 · EXP REALTY