12A Mauro Court
Doncrest, Richmond Hill, L4B 3J8
$1,900/mo
- 2 bedrooms
- 2 bathrooms
- 2 parking
- < 700 sq ft
Listed today · MLS® N14100786
About this home
New Immigrants Welcome! Spacious, Separate Entrance, Finished Basement Apartment In A Great Family-Oriented Neighbourhood, Prestigious Doncrest Community. 2 Large Bedrooms, 2 Full Bathrooms, Separate Entrance, Kitchen With All Appliances, Laundry. 2 Driveway Parking Available! Located nearby are shopping plazas, schools, restaurants, parks, public transportation, supermarkets & Toronto Montessori Schools.
Details
- Type
- Detached
- Style
- 2-Storey
- Size
- < 700 sq ft
- Lot
- 40.23 × 103.3 ft
- Basement
- Separate Entrance, Walk-Up, Finished
- Garage
- None
- Kitchens
- 1
- Neighbourhood
- Doncrest
- Municipality
- Richmond Hill
- Rent increase limit
- Depends on when the unit was first lived in: before Nov. 15, 2018 it’s covered by Ontario’s yearly limit (2.1% in 2026); after, there’s no cap.
Interior
- Bedrooms
- 2 above ground
- Bathrooms
- 2 × 3-piece (basement)
- Rooms
- 4 above ground
- Family room or den
- Yes
- Fireplace
- Yes
- Laundry
- In Basement, In-Suite Laundry
- Furnished
- Partially
Heating, cooling and services
- Heating
- Forced Air, Gas
- Air conditioning
- Central Air
- Water and sewer
- Sewer
Building and exterior
- Style
- 2-Storey
- Exterior
- Brick
- Faces
- South
Parking
- Total parking
- 2
- Driveway and parking
- Private
Lot
- Size
- 40.23 × 103.3 ft
Rental terms
- Rent includes
- Parking
More
- Possession
- Flexible
- Cross street
- Hwy 7 / Bayview Ave.
Rooms
| Room | Level | Size | Features |
|---|---|---|---|
| Living Room | Main | 5.58 × 3.43 m (18'4" × 11'3") | Hardwood Floor, Plaster Ceiling, Bay Window |
| Bedroom | Basement | 6.19 × 3.45 m (20'4" × 11'4") | Hardwood Floor, Fireplace, 3 Pc Ensuite |
| Dining Room | Main | 4.97 × 3.43 m (16'4" × 11'3") | Hardwood Floor, Plaster Ceiling, French Doors |
| Bedroom 2 | Basement | 5.36 × 3.33 m (17'7" × 10'11") | Hardwood Floor, Closet, 3 Pc Ensuite |
| Kitchen | Main | 6.79 × 4.25 m (22'3" × 13'11") | Ceramic Floor, Stainless Steel Appl, W/O To Yard |
| Kitchen | Basement | 4.41 × 3.13 m (14'6" × 10'3") | Hardwood Floor, Wet Bar, W/O To Yard |
| Family Room | Main | 5.43 × 3.63 m (17'10" × 11'11") | Hardwood Floor, Pot Lights, Fireplace |
| Library | Main | 3.63 × 2.86 m (11'11" × 9'5") | Hardwood Floor, French Doors, Bay Window |
| Living Room | Basement | 2.55 × 2.4 m (8'4" × 7'10") | Hardwood Floor, Combined w/Kitchen, W/O To Yard |
| Primary Bedroom | Second | 5.46 × 5.12 m (17'11" × 16'10") | Hardwood Floor, Walk-In Closet(s), 5 Pc Ensuite |
| Bedroom 2 | Second | 4.25 × 3.44 m (13'11" × 11'3") | Hardwood Floor, Closet, Bay Window |
| Bedroom 3 | Second | 4.94 × 3.82 m (16'2" × 12'6") | Hardwood Floor, Walk-In Closet(s), Semi Ensuite |
| Bedroom 4 | Second | 3.95 × 3.63 m (13' × 11'11") | Hardwood Floor, Large Closet, Semi Ensuite |
History of this address
10 earlier listings at this address, with sold and leased prices. Create a free account or sign in to see them.
Listed by RE/MAX IMPERIAL REALTY INC..
Listing information provided by PropTx Innovations Inc. and TRREB; deemed reliable but not guaranteed accurate by PropTx.
Similar homes nearby
See more in Richmond Hill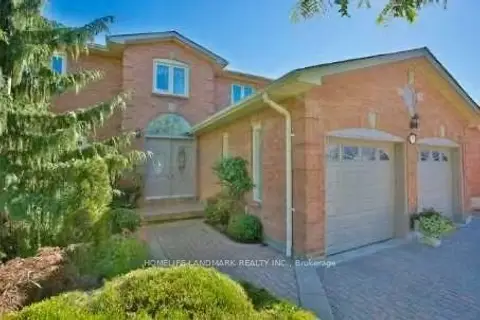
$1,900/mo
Reduced $100
2 bd2 ba2 pk2000-2500 ft²
69 Hazelmere Drive
Doncrest, Richmond Hill
Detached · MLS® N13857908 · HOMELIFE LANDMARK REALTY INC.
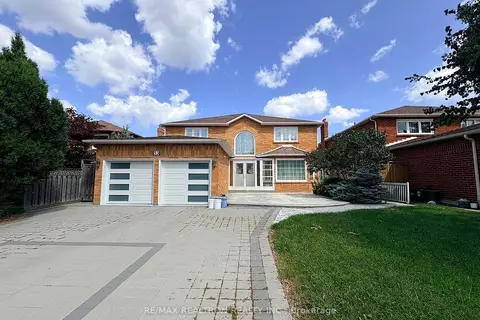
$1,700/mo
2 bd1 ba1 pk700-1100 ft²
53 Chalmers Road BASEMENT
Doncrest, Richmond Hill
Detached · MLS® N13735214 · RE/MAX REALTRON REALTY INC.
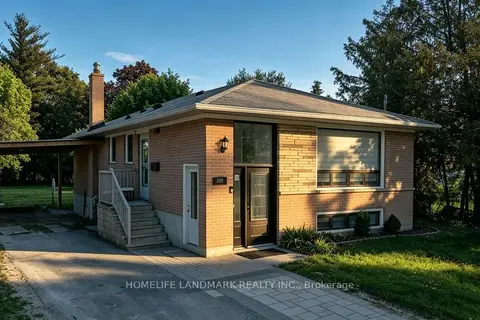
$1,900/mo
Reduced $400
2 bd1 ba2 pk700-1100 ft²
181 Maple Avenue Lower
Harding, Richmond Hill
Detached · MLS® N13107184 · HOMELIFE LANDMARK REALTY INC.
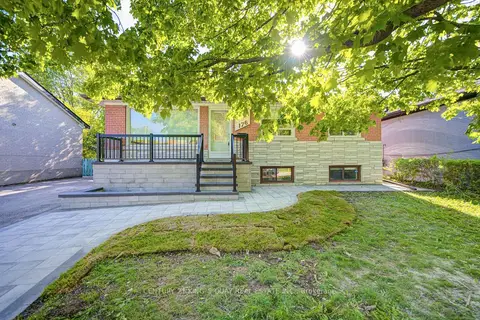
$1,900/mo
Reduced $100
2 bd1 ba5 pk700-1100 ft²
176 Felix Road Basement
Crosby, Richmond Hill
Detached · MLS® N13804822 · CENTURY 21 KING`S QUAY REAL ESTATE INC.
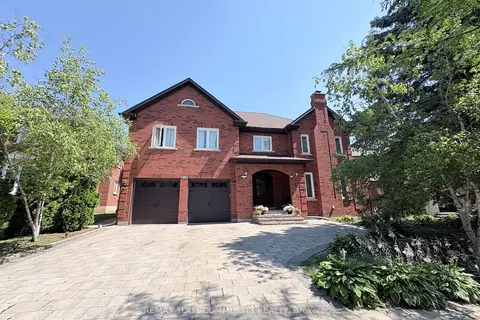
$1,900/mo
2 bd1 ba1 pk3000-3500 ft²
58 King's Cross Avenue Basement
Bayview Hill, Richmond Hill
Detached · MLS® N13822718 · REMAX YOUR COMMUNITY REALTY
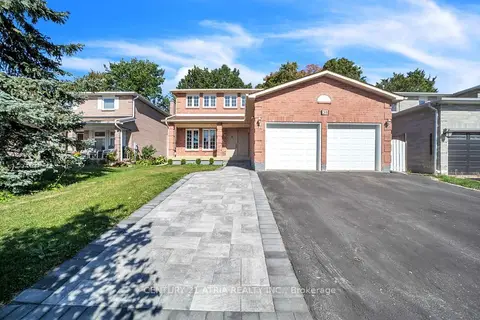
$1,900/mo
2 bd1 ba1 pk2500-3000 ft²
38 Pickett Crescent Basement
Westbrook, Richmond Hill
Detached · MLS® N13858190 · CENTURY 21 ATRIA REALTY INC.
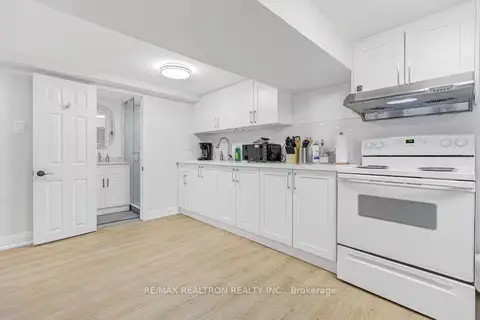
$1,900/mo
2 bd1 ba1 pk700-1100 ft²
377 Taylor Mills Drive N bsmt
Crosby, Richmond Hill
Detached · MLS® N13861432 · RE/MAX REALTRON REALTY INC.
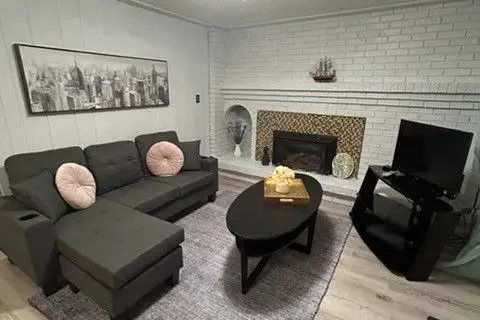
$1,900/mo
1 bd1 ba1 pk< 700 ft²
77 Garden Avenue
South Richvale, Richmond Hill
Detached · MLS® N13882130 · REMAX YOUR COMMUNITY REALTY