129B South Street 218
05 - Gananoque, Gananoque, K7G 0B1 · More in this building
$560,000
- 1 bedrooms
- 2 bathrooms
- 1 parking
- 800-899 sq ft
Listed 19 days ago · MLS® X13848100
About this home
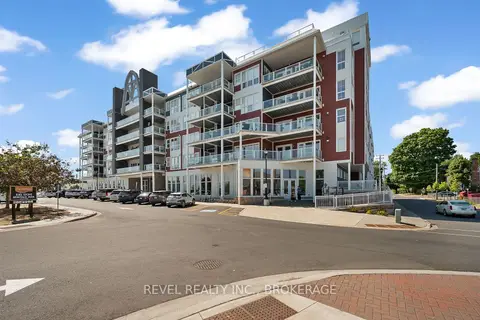
Welcome to carefree waterfront living Gananoque, nestled along the stunning St. Lawrence River. This beautifully appointed 1-bedroom plus den condo offers an exceptional lifestyle in a newer, upscale building just steps from the water. Designed with comfort and style in mind, the open-concept layout features an upgraded kitchen with quality finishes, seamlessly flowing into the bright living and dining areas. Engineered hardwood floors run throughout, creating a completely carpet-free space that is both elegant and easy to maintain. The spacious primary bedroom is complemented by a full ensuite bathroom, while a convenient powder room adds flexibility for guests. The den provides the perfect spot for a home office, reading nook, or overnight visitors. Residents enjoy outstanding amenities, including a waterfront park and scenic walking trail, a well-equipped gym, and a fantastic community party room complete with a pool table and full kitchen - ideal for entertaining. A communal BBQ area invites outdoor gatherings, and secured underground parking offers added convenience and peace of mind. All of this within walking distance to the waterfront, the renowned Thousand Islands Playhouse, as well as local restaurants and boutique shops. An exceptional opportunity to enjoy low-maintenance living in one of Eastern Ontario's most picturesque communities. Please note: property taxes are currently being reassessed and are expected to be reduced - call for further details.
Details
- Type
- Condo Apartment
- Style
- 1 Storey/Apt
- Age
- 0-5 years
- Size
- 800-899 sq ft
- Basement
- None
- Garage
- Attached
- Kitchens
- 1
- Property tax
- $7,205 (2025)
- Maintenance fee
- $927/month
- Neighbourhood
- 05 - Gananoque
- Municipality
- Gananoque
- Price per sq ft
- $659 (12% above condo apartments in 05 - Gananoque, $589)
- Fee per sq ft
- $1.09/month
Interior
- Bedrooms
- 1 above ground
- Bathrooms
- 1 × 2-piece (flat), 1 × 4-piece (flat)
- Rooms
- 7 above ground
- Family room or den
- No
- Fireplace
- No
- Laundry
- In-Suite Laundry, Ensuite
- Features
- Auto Garage Door Remote, Carpet Free, Intercom, Wheelchair Access
Heating, cooling and services
- Heating
- Forced Air, Gas
- Air conditioning
- Central Air
Building and exterior
- Style
- 1 Storey/Apt
- Exterior
- Stone, Brick
- Roof
- Metal
- Foundation
- Concrete
- Age
- 0-5 years
- Outdoor
- Lighting, Controlled Entry, Landscaped, Year Round Living
- Waterfront
- Direct
Parking
- Garage spaces
- 1
- Total parking
- 1
- Driveway and parking
- Inside Entry, Underground
Condo
- Building
- Stone and South
- Monthly fee
- $927
- Fee includes
- Heat Included, Water Included, Common Elements Included, Building Insurance Included, Parking Included, Condo Taxes Included
- Amenities
- Party Room/Meeting Room, Bike Storage, Communal Waterfront Area, Community BBQ, Elevator, Game Room
- Balcony
- Open
- Exposure
- South
- View
- River
- Pets
- Yes-with Restrictions
- Security
- Carbon Monoxide Detectors, Smoke Detector
- Property manager
- Bendale
More
- Possession
- Flexible
- Nearby
- Beach, Campground, Clear View, Golf, Lake Access, Library
- Cross street
- Stone Street South
Rooms
| Room | Level | Size | Features |
|---|---|---|---|
| Kitchen | Flat | 3.28 × 4.29 m (10'9" × 14'1") | Hardwood Floor |
| Dining Room | Flat | 1.74 × 3.42 m (5'9" × 11'3") | Hardwood Floor |
| Living Room | Flat | 3.23 × 3.12 m (10'7" × 10'3") | Hardwood Floor |
| Primary Bedroom | Flat | 5.29 × 3.03 m (17'4" × 9'11") | |
| Den | Flat | 3.25 × 2 m (10'8" × 6'7") | Hardwood Floor |
| Bathroom | Flat | 2.34 × 3.03 m (7'8" × 9'11") | 4 Pc Ensuite |
| Bathroom | Flat | 1.46 × 1.44 m (4'9" × 4'9") | 2 Pc Bath |
History of this address
3 earlier listings at this address, with sold and leased prices. Create a free account or sign in to see them.
Location
Location is approximate. See nearby homes on the map
Recent sales nearby
See what similar homes within 1 km sold for in the last year. Create a free account or sign in to see them.
The neighbourhood
Getting around Walkable
No subway, LRT or GO station within a short trip.
Within a 10-minute walk: 1 grocery store, 18 cafés and restaurants, 3 parks, 1 pharmacy. Nearest grocery: Metro (650 m). Nearest park: Hal McCarney park (300 m).
Schools nearby
Elementary
- Linklater Public School
EQAO: Gr 6 reading 88%, math 48%16 min walk - St. Joseph Catholic School Catholic
EQAO: Gr 6 reading 96%, math 57%17 min walk
Secondary
- Gananoque Secondary School
EQAO: Gr 9 math 67%, literacy test 89%9 min walk
EQAO: share of students meeting the provincial standard (2024–25). Ontario average: Gr 6 reading 86%, math 51%; Gr 9 math 55%; literacy test 83%.
Closest schools, not school zones. Check which school serves this address with the school board before relying on it.
Who lives here postal area K7G
- Owners / renters
- 74% / 26%
- Median household income
- $77,500
- Average age
- 50
- Children under 15
- 12%
- Homes
- 69% detached, 3% high-rise
- Population
- 8,740
Languages spoken most at home besides English: Tagalog (Pilipino, Filipino) 0.1%, German 0.1%, Korean 0.1%, Arabic 0.1%.
Safety
Crime Severity Index for Gananoque police: 47 vs 57 for Ontario (2025).
Police-reported figures for the whole police service area, not this street. Rates use the area’s resident population.
Distances are approximate. Places © OpenStreetMap contributors. Neighbourhood figures: Statistics Canada, 2021 Census. School results: EQAO via Ontario Data Catalogue (Open Government Licence – Ontario). Crime Severity Index: Statistics Canada.
Living here
Commute
Noise Nothing major nearby
No highway within 500 m, rail line within 300 m, or airport flight path nearby.
Distances from the map, not noise measurements. Visit at rush hour to judge for yourself.
Internet High-speed
50/10 Mbps or faster available here by cable, fibre or DSL (the federal high-speed target).
From the federal broadband map. Check exact speeds and providers for the address.
Roads, rail, airports and planned stations © OpenStreetMap contributors. Internet: Innovation, Science and Economic Development Canada, National Broadband Data.
Listed by ROYAL LEPAGE PROALLIANCE REALTY, BROKERAGE.
Listing information provided by PropTx Innovations Inc. and TRREB; deemed reliable but not guaranteed accurate by PropTx.
Similar homes nearby
See more in Gananoque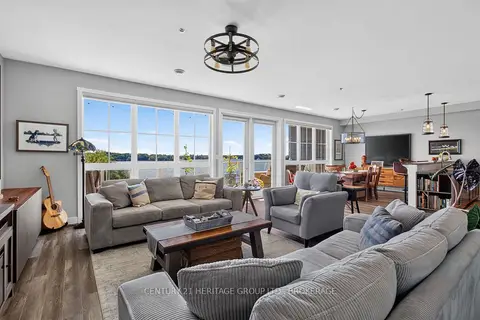
$559,500
2 bd2 ba1 pk1000-1199 ft²
130 Water Street 409
05 - Gananoque, Gananoque
Condo Apartment · MLS® X13868010 · CENTURY 21 HERITAGE GROUP LTD., BROKERAGE
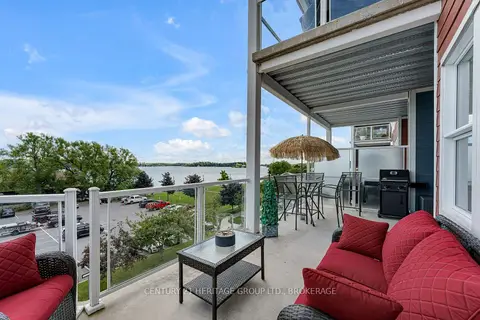
$558,900
Reduced $18,000
2 bd2 ba1 pk900-999 ft²
130 Water Street 312
05 - Gananoque, Gananoque
Condo Apartment · MLS® X13755182 · CENTURY 21 HERITAGE GROUP LTD., BROKERAGE
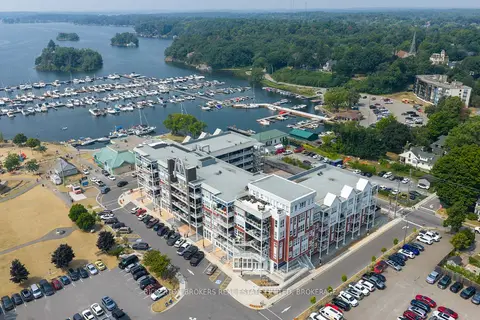
$555,000
Reduced $32,000
2 bd2 ba1 pk900-999 ft²
130 Water Street 406
05 - Gananoque, Gananoque
Condo Apartment · MLS® X13143922 · BICKERTON BROKERS REAL ESTATE LIMITED, BROKERAGE
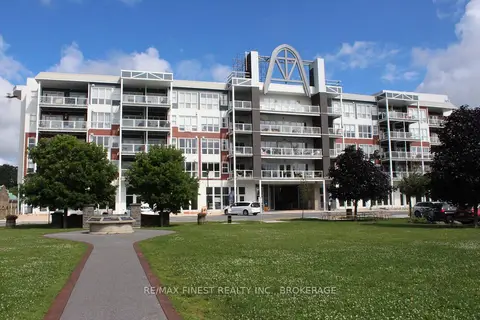
$499,000
2 bd2 ba1 pk1400-1599 ft²
130 WATER Street 316
05 - Gananoque, Gananoque
Condo Apartment · MLS® X13485910 · RE/MAX FINEST REALTY INC., BROKERAGE
$490,000
2 bd2 ba1 pk1400-1599 ft²
130 Water Street E 14
05 - Gananoque, Gananoque
Condo Apartment · MLS® X13834314 · REVEL REALTY INC., BROKERAGE