12986 Highway 48
Rural Whitchurch-Stouffville, Whitchurch-Stouffville, L4A 3W6
$4,350/mo
- 6+3 bedrooms
- 5 bathrooms
- 20 parking
- 2500-3000 sq ft
Listed today · MLS® N14096234
About this home
The Property: A spectacular, top-to-bottom luxury renovation on a massive, premium 1-acre country lot, offering the perfect balance of rural privacy and urban convenience.The Layout: Exceptional, flexible floor plan. Perfect for multi-generational living, or live in one suite and rent out the other two for premium rental income.The Upgrades: Seller spent $$$ on top-tier finishes and mechanicals, including a massive interlock driveway and backyard oasis.The Mechanicals: Completely upgraded for independent living with 2 Furnaces, 2 AC units, and 2 High-Efficiency Tankless Water Heaters.
Details
- Type
- Detached
- Style
- Bungalow
- Size
- 2500-3000 sq ft
- Lot
- 149.94 × 171.65 ft
- Basement
- Finished
- Garage
- None
- Kitchens
- 3
- Neighbourhood
- Rural Whitchurch-Stouffville
- Municipality
- Whitchurch-Stouffville
- Rent increase limit
- Depends on when the unit was first lived in: before Nov. 15, 2018 it’s covered by Ontario’s yearly limit (2.1% in 2026); after, there’s no cap.
Interior
- Bedrooms
- 6 above ground + 3 below
- Bathrooms
- 1 × 3-piece (main), 1 × 3-piece (main), 1 × 3-piece (main), 1 × 3-piece (main), 1 × 3-piece (main)
- Kitchens
- 3 (1 below ground)
- Rooms
- 10 above ground + 2 below
- Family room or den
- Yes
- Fireplace
- No
- Laundry
- Ensuite
- Furnished
- Unfurnished
Heating, cooling and services
- Heating
- Forced Air, Gas
- Air conditioning
- Central Air
- Water and sewer
- Septic
Building and exterior
- Style
- Bungalow
- Exterior
- Brick
- Roof
- Asphalt Shingle
- Foundation
- Concrete
- Faces
- West
Parking
- Total parking
- 20
- Driveway and parking
- Private
Lot
- Size
- 149.94 × 171.65 ft
More
- Possession
- 30/60/90
- Cross street
- Highway 48 & Bethesda
Rooms
| Room | Level | Size | Features |
|---|---|---|---|
| Kitchen | Main | 4.12 × 3.07 m (13'6" × 10'1") | |
| Living Room | Main | 5.6 × 3.65 m (18'4" × 12') | |
| Dining Room | Main | 4.42 × 3.06 m (14'6" × 10') | |
| Den | Main | 3.64 × 1.32 m (11'11" × 4'4") | |
| Primary Bedroom | Main | 4.17 × 3.64 m (13'8" × 11'11") | |
| Bedroom | Main | 3.47 × 2.74 m (11'5" × 9') | |
| Family Room | Main | 9.95 × 4.78 m (32'8" × 15'8") |
History of this address
1 earlier listing at this address, with sold and leased prices. Create a free account or sign in to see them.
Listed by RE/MAX EXCEL REALTY LTD..
Listing information provided by PropTx Innovations Inc. and TRREB; deemed reliable but not guaranteed accurate by PropTx.
Similar homes nearby
See more in Whitchurch-Stouffville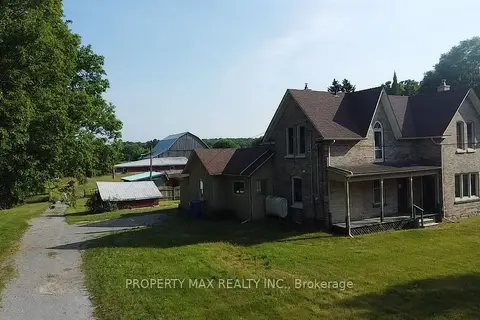
$3,999/mo
4+1 bd2 ba30 pk2500-3000 ft²
5363 Davis Drive
Rural Whitchurch-Stouffville, Whitchurch-Stouffville
Detached · MLS® N13690218 · PROPERTY MAX REALTY INC.
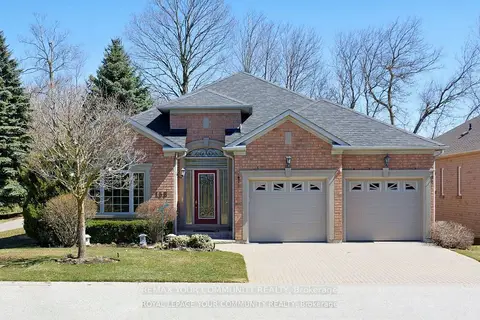
$4,600/mo
2 bd3 ba4 pk2000-2500 ft²
158 Legendary Trail
Ballantrae, Whitchurch-Stouffville
Detached · MLS® N13672306 · REMAX YOUR COMMUNITY REALTY
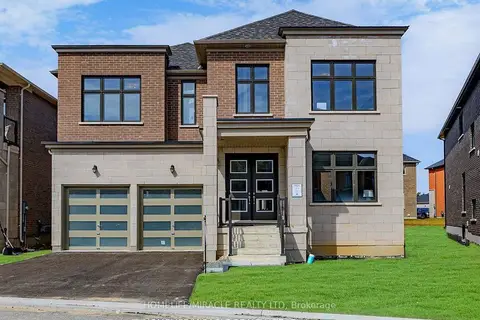
$5,000/mo
4 bd4 ba4 pk3500-5000 ft²
25 Joiner Circle
Ballantrae, Whitchurch-Stouffville
Detached · MLS® N13781762 · HOMELIFE/MIRACLE REALTY LTD
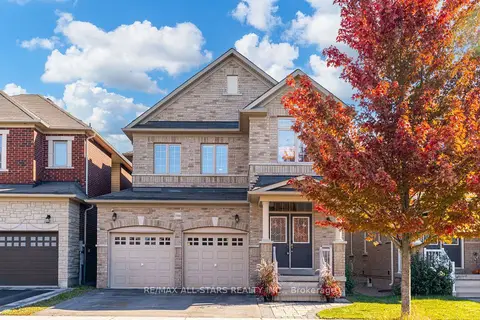
$3,700/mo
4 bd4 ba4 pk2000-2500 ft²
106 Creekland Avenue
Stouffville, Whitchurch-Stouffville
Detached · MLS® N14032794 · RE/MAX ALL-STARS REALTY INC.
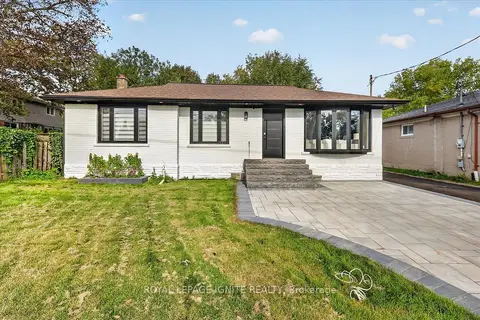
$3,600/mo
3+1 bd3 ba6 pk700-1100 ft²
103 Baker Street
Stouffville, Whitchurch-Stouffville
Detached · MLS® N13870812 · ROYAL LEPAGE IGNITE REALTY